
Search results for "Table fan" in Home Design Ideas
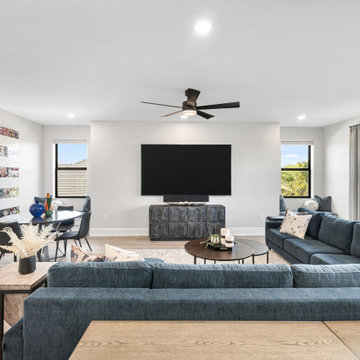
 KD Designs Custom Interiors
Family room - transitional open concept medium tone wood floor and brown floor family room idea in Miami with white walls and a wall-mounted tv
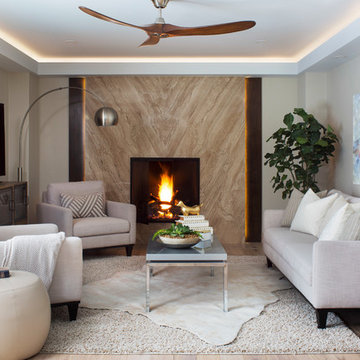
 Truss Interiors & Renovations
Inspiration for a contemporary living room remodel in Denver with gray walls, a stone fireplace and a wall-mounted tv

 Annie Santulli Designs
Robert Brantley Photography
Example of a beach style enclosed beige floor family room design in Miami with a bar, blue walls and no fireplace
Example of a beach style enclosed beige floor family room design in Miami with a bar, blue walls and no fireplace
Find the right local pro for your project
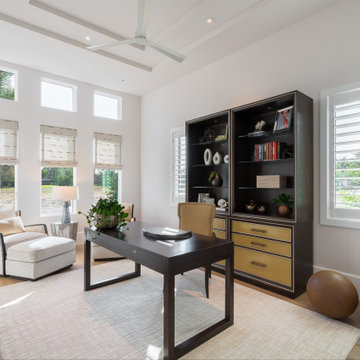
 London Bay Homes
Transitional freestanding desk medium tone wood floor and brown floor study room photo in Miami with white walls
 Goose Creek Builders
Ryan Bent
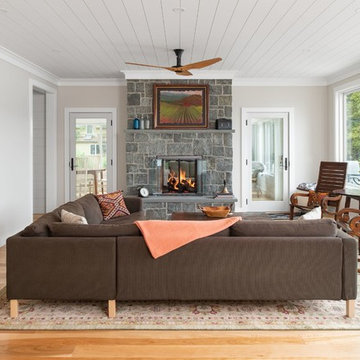
Inspiration for a transitional enclosed medium tone wood floor and brown floor living room remodel in Burlington with beige walls, a standard fireplace and a stone fireplace
Inspiration for a transitional enclosed medium tone wood floor and brown floor living room remodel in Burlington with beige walls, a standard fireplace and a stone fireplace
 OSMOND DESIGNS
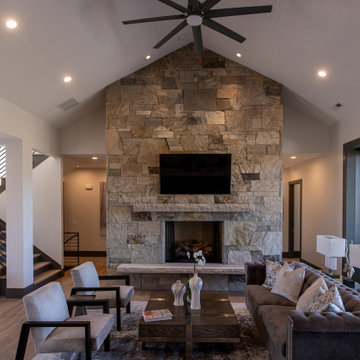
Inspiration for a large contemporary formal and open concept medium tone wood floor and brown floor living room remodel in Salt Lake City with white walls, a standard fireplace, a stone fireplace and a wall-mounted tv
 Hartman Homes
Spacecrafting

Living room - traditional medium tone wood floor living room idea in Minneapolis with gray walls, a standard fireplace and a stone fireplace
Living room - traditional medium tone wood floor living room idea in Minneapolis with gray walls, a standard fireplace and a stone fireplace

Sponsored
Sunbury, OH

J.Holderby - Renovations
Franklin County's Leading General Contractors - 2X Best of Houzz!
 Associated Design Co
George Cott
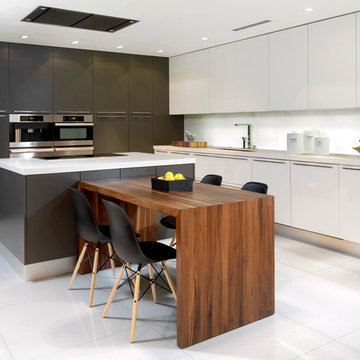
Example of a trendy l-shaped eat-in kitchen design in Miami with an undermount sink, flat-panel cabinets, white cabinets, white backsplash, stainless steel appliances and an island
Example of a trendy l-shaped eat-in kitchen design in Miami with an undermount sink, flat-panel cabinets, white cabinets, white backsplash, stainless steel appliances and an island

 Saikley Architects
Down-to-studs remodel and second floor addition. The original house was a simple plain ranch house with a layout that didn’t function well for the family. We changed the house to a contemporary Mediterranean with an eclectic mix of details. Space was limited by City Planning requirements so an important aspect of the design was to optimize every bit of space, both inside and outside. The living space extends out to functional places in the back and front yards: a private shaded back yard and a sunny seating area in the front yard off the kitchen where neighbors can easily mingle with the family. A Japanese bath off the master bedroom upstairs overlooks a private roof deck which is screened from neighbors’ views by a trellis with plants growing from planter boxes and with lanterns hanging from a trellis above.
Photography by Kurt Manley.
https://saikleyarchitects.com/portfolio/modern-mediterranean/
 John Harrison Jones, AIA Architect

Large mountain style concrete screened-in back porch idea in Other with a roof extension

 D'Asign Source
Odd Duck Photography
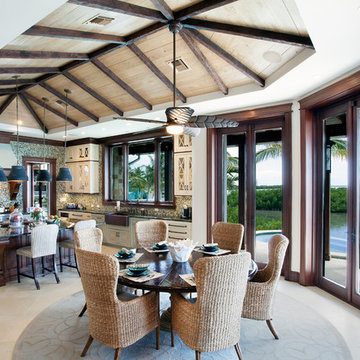
Dining/kitchen area.
Kitchen/dining room combo - tropical beige floor kitchen/dining room combo idea in Miami with white walls and no fireplace
Kitchen/dining room combo - tropical beige floor kitchen/dining room combo idea in Miami with white walls and no fireplace
 Laura U Design Collective
Photographer: Jill Hunter
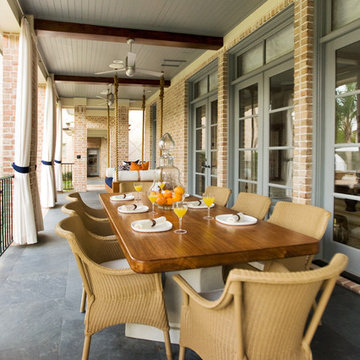
Classic porch idea in Houston with a roof extension
Classic porch idea in Houston with a roof extension

Sponsored
Columbus, OH

Wannemacher Interiors
Customized Award-Winning Interior Design Solutions in Franklin Cnty OH

 Western Window Systems
Architect Paul Noborikawa, principal at Noborikawa & Associates in Hawaii, seamlessly blends environment and design in this luxury residence on the island of Oahu. The main attraction of the modern home is a great room that opens to the yard courtesy of 75 feet of Series 600 Multi-Slide Doors from Western Window Systems. Other features include an energy-efficient design, modern materials such as polished concrete floors, granite counters, and storage for kayaks and surfboards.

 Our Town Plans
Courtesy Coastal Living, a division of Time Inc. Lifestyle Group, photograph by Jean Allsopp. Coastal Living is a registered trademark and used with permission.

 Deckscapes Inc
Sunroom - mid-sized traditional brick floor sunroom idea in Charlotte with a standard ceiling
![[project] humboldt](https://st.hzcdn.com/fimgs/d9e1bb7c02b38e90_5803-w360-h360-b0-p0--.jpg)
 deluxe design studio
paperantler.com
Transitional medium tone wood floor living room photo in Minneapolis with gray walls
Transitional medium tone wood floor living room photo in Minneapolis with gray walls



 Archipelago Home, LLC
Photography: Augie Salbosa
Example of an asian medium tone wood floor bedroom design in Hawaii with orange walls
Example of an asian medium tone wood floor bedroom design in Hawaii with orange walls
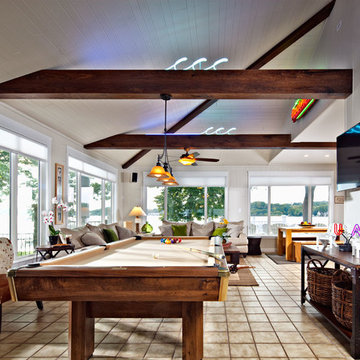
 Sexton Development
Example of a large transitional open concept ceramic tile family room design in Chicago with white walls

73