
Search results for "Table fan" in Home Design Ideas
 Shannon Lazic
SHANNON LAZIC
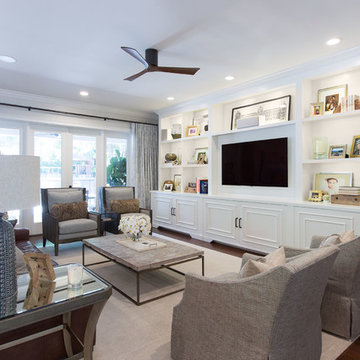

Mid-sized transitional formal dark wood floor living room photo in Orlando with white walls and a wall-mounted tv
Mid-sized transitional formal dark wood floor living room photo in Orlando with white walls and a wall-mounted tv
 RD Architecture, LLC
Photography by Juliana Franco

Great room - mid-sized 1950s dark wood floor and brown floor great room idea in Houston with white walls and no fireplace
Great room - mid-sized 1950s dark wood floor and brown floor great room idea in Houston with white walls and no fireplace
 User

UserExample of a transitional enclosed carpeted and beige floor family room design in Austin with beige walls and a wall-mounted tv
Find the right local pro for your project
 Kris Gorton Design
Design: Kris Gorton Design
Builder: Miller Development Group
Photography: White Light Photography

Bedroom - transitional carpeted bedroom idea in Cedar Rapids with multicolored walls
Bedroom - transitional carpeted bedroom idea in Cedar Rapids with multicolored walls
 Designing Spaces & Places

Kitchen - mid-sized coastal single-wall kitchen idea in Brisbane with a drop-in sink, flat-panel cabinets and white cabinets
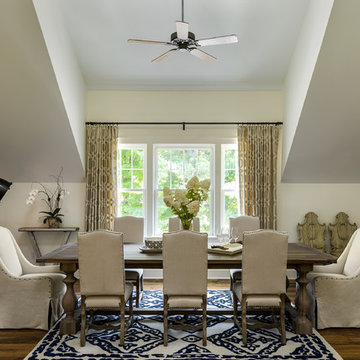

 LivingSpace Sunrooms
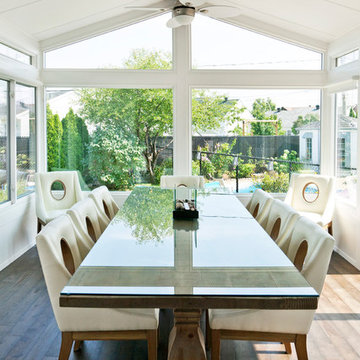
This white cathedral style sunroom provides the perfect dining experience. With its large picture windows and glass kick panels on the façade to the grid details along the sides, this space brings a whole lot of both light and charm into the dining experience.

Sponsored
Columbus, OH

Hope Restoration & General Contracting
Columbus Design-Build, Kitchen & Bath Remodeling, Historic Renovations
 Michael Schmitt Architect pc
GAMUT - Photographer
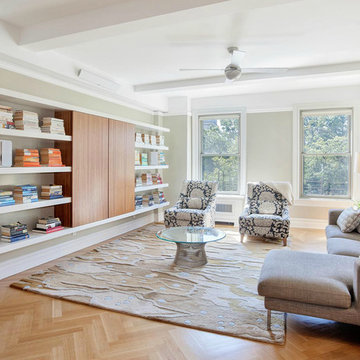
Family room library - contemporary medium tone wood floor family room library idea in New York with gray walls
Family room library - contemporary medium tone wood floor family room library idea in New York with gray walls
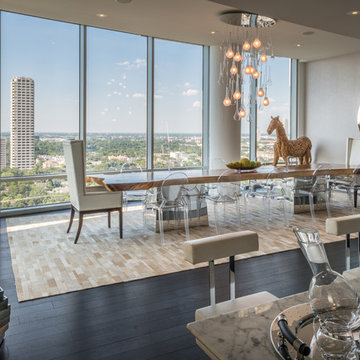
Great room - large contemporary dark wood floor great room idea in Houston with gray walls and no fireplace
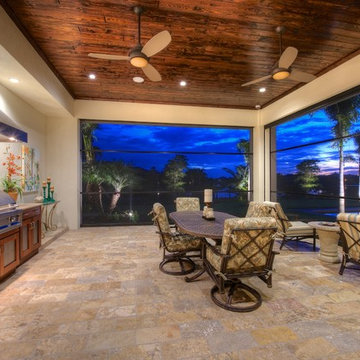
 Villa Moda
Inspiration for a mediterranean patio remodel in Tampa with a roof extension and a bbq area
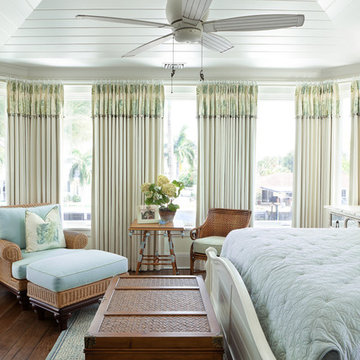


 London Bay Homes
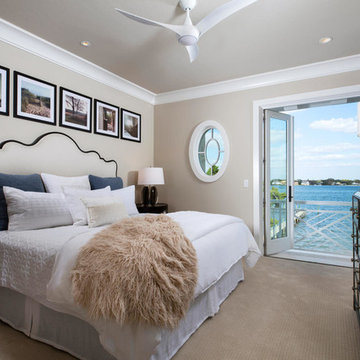
Beach style master carpeted and beige floor bedroom photo in Tampa with beige walls and no fireplace

Sponsored
Sunbury, OH

J.Holderby - Renovations
Franklin County's Leading General Contractors - 2X Best of Houzz!
 Kensington Smith Design, LLC

Living room - tropical multicolored floor living room idea in Orange County with beige walls and a media wall

 Interior Design by Julie Johnson-Holland

Mountain style dark wood floor and brown floor living room photo in San Francisco with white walls, a standard fireplace, a stone fireplace and a tv stand
 DJL Builders
Tradition meets modern in this open concept full home remodel by DJL Builders. A spacious entry opens immediately to formal dining highlighted with a stacked-stone fireplace. Connected living and kitchen keep the open concept flowing. Upstairs, the master suite is capped in dramatic style with a centered jet tub and walk-in shower flanked by his-and-her vanities. A walk-in closet is hidden behind the back wall. Let DJL Builders design and build your dream home. Give us a call today!
Project Location: Plymouth, MI
CJ South Photography

Sponsored
Delaware, OH

Buckeye Basements, Inc.
Central Ohio's Basement Finishing ExpertsBest Of Houzz '13-'21

 Jute Interior Design
Lisa Romerein
Cottage open concept and formal living room photo in San Francisco with beige walls and a wood stove
Cottage open concept and formal living room photo in San Francisco with beige walls and a wood stove
 Mary Pat Collins Photography
Mary Pat Collins

Transitional concrete paver screened-in back porch photo in DC Metro with a roof extension
Transitional concrete paver screened-in back porch photo in DC Metro with a roof extension

 Visbeen Architects
This cozy lake cottage skillfully incorporates a number of features that would normally be restricted to a larger home design. A glance of the exterior reveals a simple story and a half gable running the length of the home, enveloping the majority of the interior spaces. To the rear, a pair of gables with copper roofing flanks a covered dining area that connects to a screened porch. Inside, a linear foyer reveals a generous staircase with cascading landing. Further back, a centrally placed kitchen is connected to all of the other main level entertaining spaces through expansive cased openings. A private study serves as the perfect buffer between the homes master suite and living room. Despite its small footprint, the master suite manages to incorporate several closets, built-ins, and adjacent master bath complete with a soaker tub flanked by separate enclosures for shower and water closet. Upstairs, a generous double vanity bathroom is shared by a bunkroom, exercise space, and private bedroom. The bunkroom is configured to provide sleeping accommodations for up to 4 people. The rear facing exercise has great views of the rear yard through a set of windows that overlook the copper roof of the screened porch below.
Builder: DeVries & Onderlinde Builders
Interior Designer: Vision Interiors by Visbeen
Photographer: Ashley Avila Photography
71