
Search results for "Table fan" in Home Design Ideas

Example of a large trendy light wood floor family room design in Dallas with white walls and a media wall

 Bennett Frank McCarthy Architects, Inc.
Living room - industrial formal medium tone wood floor living room idea in DC Metro with white walls, a standard fireplace, a brick fireplace and no tv
 Patrick Brickman
Photography by Patrick Brickman
Home by Lowcountry Premier Custom Homes

Inspiration for a coastal porch remodel in Charleston with a fire pit
Inspiration for a coastal porch remodel in Charleston with a fire pit
Find the right local pro for your project
 Teresa Dirks' Art
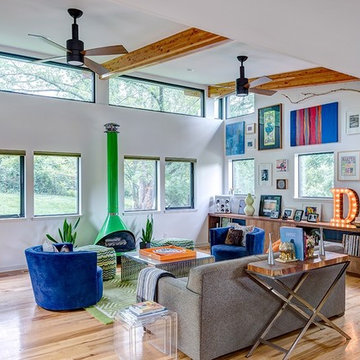
Inspiration for a contemporary formal light wood floor living room remodel in Kansas City with white walls, a wood stove and a metal fireplace

 Traci Connell Interiors
This drop dead gorgeous kitchen encompasses custom white cabinetry with quartz and marble countertops. The curved banquette is a special touch to the sitting breakfast nook and the yellow chandelier brings it all together. It is the perfect place for a family dinner.
 Geschke Group Architecture
Jerry Hayes

Tuscan dark wood floor great room photo in Austin with beige walls
Tuscan dark wood floor great room photo in Austin with beige walls
 Kristen James, AIA, WELL AP + LEED AP

Master bedroom with gold accented wallpaper, vaulted ceiling, hardwood floor, and attached master bath
Mid-sized transitional master medium tone wood floor bedroom photo in Phoenix with white walls and no fireplace
Mid-sized transitional master medium tone wood floor bedroom photo in Phoenix with white walls and no fireplace

Sponsored
Columbus, OH

Snider & Metcalf Interior Design, LTD
Leading Interior Designers in Columbus, Ohio & Ponte Vedra, Florida
 16 Pointe Properties
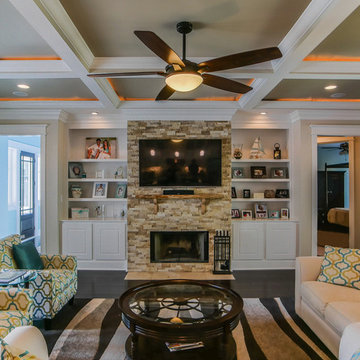
Inspiration for a large transitional open concept dark wood floor and brown floor living room remodel in Other with beige walls, a standard fireplace, a stone fireplace and a wall-mounted tv
 Construction by Design, LLC
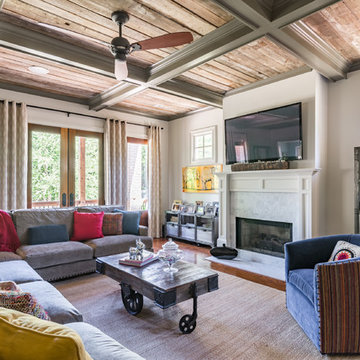
Inspiration for a large timeless enclosed brown floor and dark wood floor family room remodel in Atlanta with a standard fireplace, a wall-mounted tv, beige walls and a plaster fireplace
 Ruard Veltman Architecture

Interior furnishings by Veltman Wood Interiors
Example of a huge transitional slate floor game room design in Charlotte with white walls
Example of a huge transitional slate floor game room design in Charlotte with white walls
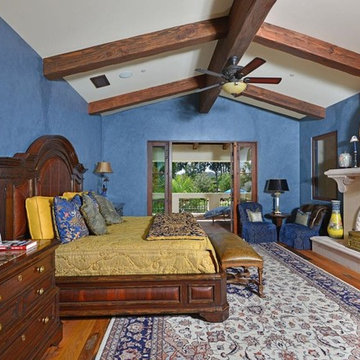
 Appalachian Woods
This Spanish style Californian home used our Antique Barnboard Oak flooring in all 6.5" wide planks. Aging patina, stress cracks and some original saw marks combined with nail holes and solid knots give this grade of reclaimed oak flooring a very unique character that is impossible to match with new flooring.
For more information on this flooring please call us at (800) 333-7610 or email sales@appalachianwoods.com
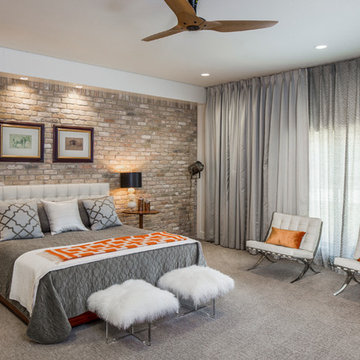
 Sidney Cardel's

Inspiration for a large coastal open concept light wood floor living room remodel in Jacksonville with white walls, a standard fireplace, a wall-mounted tv and a brick fireplace

Sponsored
Columbus, OH

Hope Restoration & General Contracting
Columbus Design-Build, Kitchen & Bath Remodeling, Historic Renovations

 Kitchen & Bath Concepts
This dark and dated feeling kitchen and bar were completely renovated for this multi-generational global family. By re-configuring the space and incorporating the bar, removing several heavy columns and a wall, it made the kitchen open and accessible to the adjacent rooms and visible from the front door. Everything was lightened and brightened with new cabinetry, counter tops, appliances, flooring, paint, better windows, electrical and lighting. The old range top and down draft were enclosed in a massive brick structure, with no prep space, by removing it and centering the new range on the wall with a custom hood and full height stone back splash, a stunning focal point was created. The position of other key appliances and plumbing were moved or added to create several work stations throughout the large space, such as the refrigeration, full prep sink, coffee bar, baking station, cocktail bar and clean up island. Another special feature of this kitchen was roll out table from the end of the serving island.
Specialty features include:
A roll out table for eating, prep or serving; coffee bar and drink service area with beverage center; full size prep sink adjacent to refrigeration and cooking areas; steam oven and baking station; microwave/warming drawer; dual fuel range with double ovens, 6 burners and a griddle top; two separate islands, one for serving large family meals, one for clean up; specialty spice storage inserts and pull outs; corner turn outs for large items; two double pull outs for trash and recycling; stacked cabinetry with glass display at the top to take advantage of the 14' ceilings.
 User


UserFree form pool and spa features waterfall and cave with deep-end jumping rock, large tanning deck, in-pool bar stools and a pebble-plaster surface. A travertine deck surrounds the pool while flagstone is used for the coping and as the flooring in the outdoor kitchen. Large palms and gas tiki torches add a tropical feel to the space. The outdoor kitchen is constructed of rough cedar and has a wet bar, grill, refrigerator, post-mounted fans and an enclosed entertainment system.
 Lady of the HOUSE interior design
Looking glass photography

Inspiration for an industrial carpeted bedroom remodel in Louisville with red walls
Inspiration for an industrial carpeted bedroom remodel in Louisville with red walls

 O’Hara Interiors
Martha O'Hara Interiors, Interior Design & Photo Styling | Nor-Son Inc, Remodel | Troy Thies, Photography
Please Note: All “related,” “similar,” and “sponsored” products tagged or listed by Houzz are not actual products pictured. They have not been approved by Martha O’Hara Interiors nor any of the professionals credited. For information about our work, please contact design@oharainteriors.com.

Sponsored
Columbus, OH
Hope Restoration & General Contracting
Columbus Design-Build, Kitchen & Bath Remodeling, Historic Renovations
 Our Town Plans
Richard Leo Johnson
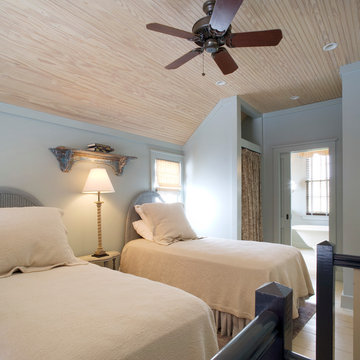
Bedroom - farmhouse guest light wood floor bedroom idea in Atlanta with white walls and no fireplace
Bedroom - farmhouse guest light wood floor bedroom idea in Atlanta with white walls and no fireplace
 1 Man of the Cloth

Example of a beach style bedroom design in Los Angeles with blue walls and no fireplace

97