
Search results for "Table games" in Home Design Ideas


Inspiration for a large transitional dark wood floor and black floor dining room remodel in Los Angeles with gray walls, a standard fireplace and a tile fireplace
 James McNeal Architecture and Design

Inspiration for a large rustic u-shaped ceramic tile seated home bar remodel in Minneapolis with flat-panel cabinets, dark wood cabinets and wood countertops
 SV Design
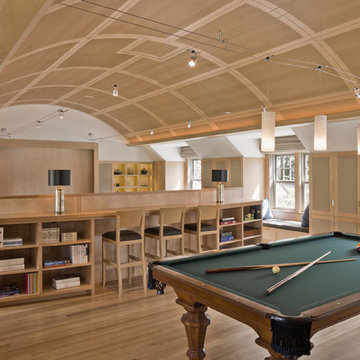
A desire for a more modern and zen-like environment in a historical, turn of the century stone and stucco house was the drive and challenge for this sophisticated Siemasko + Verbridge Interiors project. Along with a fresh color palette, new furniture is woven with antiques, books, and artwork to enliven the space. Carefully selected finishes enhance the openness of the glass pool structure, without competing with the grand ocean views. Thoughtfully designed cabinetry and family friendly furnishings, including a kitchenette, billiard area, and home theater, were designed for both kids and adults.
Find the right local pro for your project
 Blackband Design
Subterranean Game Room

Example of a large beach style concrete floor and gray floor family room design in Orange County with white walls
Example of a large beach style concrete floor and gray floor family room design in Orange County with white walls
 Willey Design LLC

Example of a transitional brown floor game room design in New York with gray walls, a standard fireplace and a stone fireplace
 Nasrallah Architectural Group, Inc.
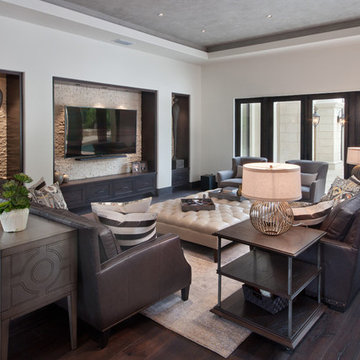
Family room - large contemporary open concept dark wood floor and brown floor family room idea in Orlando with white walls, no fireplace and a wall-mounted tv
 BANDD DESIGN

An eclectic, modern media room with bold accents of black metals, natural woods, and terra cotta tile floors. We wanted to design a fresh and modern hangout spot for these clients, whether they’re hosting friends or watching the game, this entertainment room had to fit every occasion.
We designed a full home bar, which looks dashing right next to the wooden accent wall and foosball table. The sitting area is full of luxe seating, with a large gray sofa and warm brown leather arm chairs. Additional seating was snuck in via black metal chairs that fit seamlessly into the built-in desk and sideboard table (behind the sofa).... In total, there is plenty of seats for a large party, which is exactly what our client needed.
Lastly, we updated the french doors with a chic, modern black trim, a small detail that offered an instant pick-me-up. The black trim also looks effortless against the black accents.
Designed by Sara Barney’s BANDD DESIGN, who are based in Austin, Texas and serving throughout Round Rock, Lake Travis, West Lake Hills, and Tarrytown.
For more about BANDD DESIGN, click here: https://bandddesign.com/
To learn more about this project, click here: https://bandddesign.com/lost-creek-game-room/

Sponsored
Columbus, OH

Wannemacher Interiors
Customized Award-Winning Interior Design Solutions in Franklin Cnty OH
 K. H. Webb Architects
Kimberly Gavin

Trendy enclosed light wood floor family room photo in Denver with a wall-mounted tv
Trendy enclosed light wood floor family room photo in Denver with a wall-mounted tv
 Dwellings Design Group

Living room - mid-sized transitional open concept medium tone wood floor and brown floor living room idea in Orange County with white walls, no fireplace and a media wall

 Dorian Bolick
Family room - transitional light wood floor, beige floor and vaulted ceiling family room idea in Los Angeles with gray walls and a wall-mounted tv
 Designing Dreams by Ajay
Builder- Jarrod Smart Construction
Interior Design- Designing Dreams by Ajay
Photography -Cypher Photography
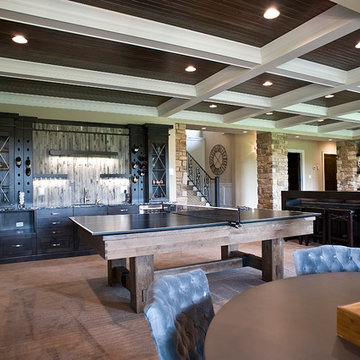
Example of a large mountain style walk-out carpeted basement design in Other with beige walls
Example of a large mountain style walk-out carpeted basement design in Other with beige walls
 Suzanne Nichols Design Group, Inc.

DISNEY GRAFFITTI TEEN LOUNGE, hanging chair, fosse ball, orlando art, shuffle board. modern pool table , mickey and Minnie game room
Inspiration for a contemporary gender-neutral carpeted kids' room remodel in Orlando with multicolored walls
Inspiration for a contemporary gender-neutral carpeted kids' room remodel in Orlando with multicolored walls
 The Rath Project LLC
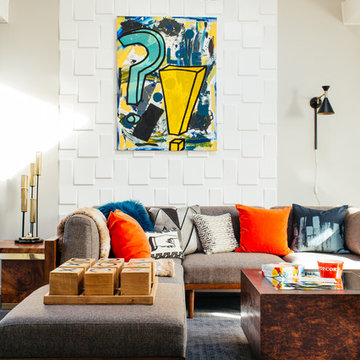
Mid-sized mid-century modern open concept carpeted and gray floor family room photo in New York with gray walls, no fireplace and no tv


 Coats Homes
Inspiration for a transitional carpeted and beige floor great room remodel in Dallas with gray walls, a standard fireplace and a stone fireplace
 Stately Homes LLC
Game room bar area

Example of a mid-sized classic l-shaped seated home bar design in Houston with an undermount sink, raised-panel cabinets, medium tone wood cabinets, granite countertops, multicolored backsplash and mosaic tile backsplash
Example of a mid-sized classic l-shaped seated home bar design in Houston with an undermount sink, raised-panel cabinets, medium tone wood cabinets, granite countertops, multicolored backsplash and mosaic tile backsplash
 Pool Table Portfolio

White rails, grey simonis felt, stainless band on the side rails, unique stainless steel leg base and rare ball return system. Custom made to specifications. Stain matching available. Any RAL color for RAILS.
VI Photography
 Jeff Soderbergh Custom Sustainable Furnishings

My client came to us with a request to make a contemporary meets warm and inviting 17 foot dining table using only 15 foot long, extra wide "Kingswood" boards from their 1700's attic floor. The bases are vintage cast iron circa 1900 Adam's Brothers - Providence, RI.

Sponsored
Sunbury, OH

J.Holderby - Renovations
Franklin County's Leading General Contractors - 2X Best of Houzz!
 Sandra Hambley

Signature Design Interiors enjoyed transforming this family’s traditional basement into a modern family space for watching sports and movies that could also double as the perfect setting for entertaining friends and guests. Multiple comfortable seating areas were needed and a complete update to all the finishes, from top to bottom, was required.
A classy color palette of platinum, champagne, and smoky gray ties all of the spaces together, while geometric shapes and patterns add pops of interest. Every surface was touched, from the flooring to the walls and ceilings and all new furnishings were added.
One of the most traditional architectural features in the existing space was the red brick fireplace, accent wall and arches. We painted those white and gave it a distressed finish. Berber carpeting was replaced with an engineered wood flooring with a weathered texture, which is easy to maintain and clean.
In the television viewing area, a microfiber sectional is accented with a series of hexagonal tables that have been grouped together to form a multi-surface coffee table with depth, creating an unexpected focal point to the room. A rich leather accent chair and luxe area rug with a modern floral pattern ties in the overall color scheme. New geometric patterned window treatments provide the perfect frame for the wall mounted flat screen television. Oval table lamps in a brushed silver finish add not only light, but also tons of style. Just behind the sofa, there is a custom designed console table with built-in electrical and USB outlets that is paired with leather stools for additional seating when needed. Floor outlets were installed under the sectional in order to get power to the console table. How’s that for charging convenience?
Behind the TV area and beside the bar is a small sitting area. It had an existing metal pendant light, which served as a source of design inspiration to build upon. Here, we added a table for games with leather chairs that compliment those at the console table. The family’s sports memorabilia is featured on the walls and the floor is punctuated with a fantastic area rug that brings in our color theme and a dramatic geometric pattern.
We are so pleased with the results and wish our clients many years of cheering on their favorite sports teams, watching movies, and hosting great parties in their new modern basement!
 Sita Montgomery Interiors
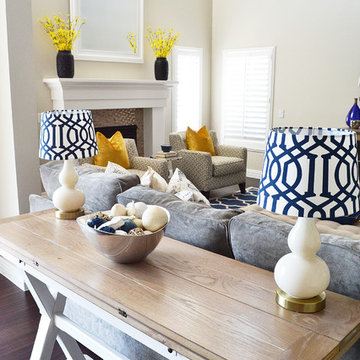
Kitchen and Family Room Renovation and Design by Sita Montgomery Interiors
Inspiration for a mid-sized transitional open concept dark wood floor family room remodel in Salt Lake City with a wall-mounted tv, gray walls, a standard fireplace and a tile fireplace
Inspiration for a mid-sized transitional open concept dark wood floor family room remodel in Salt Lake City with a wall-mounted tv, gray walls, a standard fireplace and a tile fireplace

 Interiors by Maite Granda
The client was referred to us by the builder to build a vacation home where the family mobile home used to be. Together, we visited Key Largo and once there we understood that the most important thing was to incorporate nature and the sea inside the house. A meeting with the architect took place after and we made a few suggestions that it was taking into consideration as to change the fixed balcony doors by accordion doors or better known as NANA Walls, this detail would bring the ocean inside from the very first moment you walk into the house as if you were traveling in a cruise.
A client's request from the very first day was to have two televisions in the main room, at first I did hesitate about it but then I understood perfectly the purpose and we were fascinated with the final results, it is really impressive!!! and he does not miss any football games, while their children can choose their favorite programs or games. An easy solution to modern times for families to share various interest and time together.
Our purpose from the very first day was to design a more sophisticate style Florida Keys home with a happy vibe for the entire family to enjoy vacationing at a place that had so many good memories for our client and the future generation.
Architecture Photographer : Mattia Bettinelli
103