
Search results for "Table setting" in Home Design Ideas

 Oak Hill Building & Remodeling
Robert Miller Photography
Inspiration for a mid-sized timeless formal and enclosed dark wood floor and brown floor living room remodel in DC Metro with gray walls, no fireplace and no tv
Inspiration for a mid-sized timeless formal and enclosed dark wood floor and brown floor living room remodel in DC Metro with gray walls, no fireplace and no tv

 Allison Seidler Interiors, LLC
Nursery - traditional girl carpeted nursery idea in Dallas with pink walls

 BLUE RIBBON BUILDERS INC
With enormous rectangular beams and round log posts, the Spanish Peaks House is a spectacular study in contrasts. Even the exterior—with horizontal log slab siding and vertical wood paneling—mixes textures and styles beautifully. An outdoor rock fireplace, built-in stone grill and ample seating enable the owners to make the most of the mountain-top setting.
Inside, the owners relied on Blue Ribbon Builders to capture the natural feel of the home’s surroundings. A massive boulder makes up the hearth in the great room, and provides ideal fireside seating. A custom-made stone replica of Lone Peak is the backsplash in a distinctive powder room; and a giant slab of granite adds the finishing touch to the home’s enviable wood, tile and granite kitchen. In the daylight basement, brushed concrete flooring adds both texture and durability.
Roger Wade
Find the right local pro for your project

 Highmark Builders
Professionally Staged by Ambience at Home
http://ambiance-athome.com/
Professionally Photographed by SpaceCrafting
http://spacecrafting.com
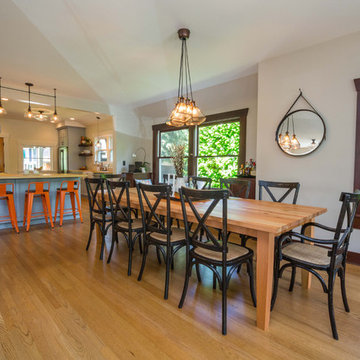
 Kami Gray Interiors
Mid-sized transitional light wood floor kitchen/dining room combo photo in Portland with no fireplace and white walls
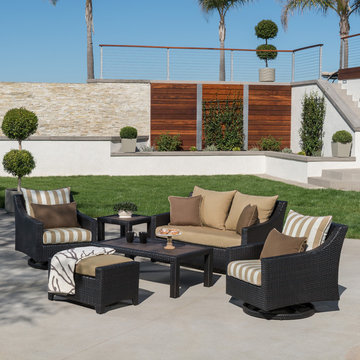
 RST Brands
Making the most out of your patio starts with a set of outdoor furniture that combines indoor comfort and sophistication with outdoor durability, in a style that makes an elegant statement. Our Deco 6-Piece Love and Motion Club Seating Set is built with all-weather durability and designed with timeless styling to keep your patio looking, and feeling, great for years. Constructed with extra plush deep seating and a sturdy powder-coated aluminum frame, this set might be the last patio furniture you ever need.
Features:
Set includes a loveseat, two motion club chairs, four coordinated accent pillows, an ottoman, and a deluxe accent coffee and side table.
Motion club chairs rotate a full 360-degrees, and gently rock back and forth.
Frame constructed with high quality, powder coated aluminum for years of durability.
Cushions are covered in fade-resistant Sunbrella® fabric with designer textile, which is easily removable to clean or switch colors with our patented cushion cover system.
Hand-woven SolarFast® resin wicker in rich Espresso is UV, weather, and water-resistant.
Multi-layered weatherproof foam cushions deliver superior comfort while allowing the moisture to completely drain.
Easy to clean with a mild soap and water.
Set comes fully assembled, with minor table assembly required.
Designed to coordinate with the pieces in the Deco Collection by RST Brands.

Sponsored
Delaware, OH

Buckeye Basements, Inc.
Central Ohio's Basement Finishing ExpertsBest Of Houzz '13-'21

 Herscoe Hajjar Architects, LLC
Enclosed dining room - large transitional light wood floor enclosed dining room idea in Miami with white walls and no fireplace

 Emerick Architects
Upon entering the penthouse the light and dark contrast continues. The exposed ceiling structure is stained to mimic the 1st floor's "tarred" ceiling. The reclaimed fir plank floor is painted a light vanilla cream. And, the hand plastered concrete fireplace is the visual anchor that all the rooms radiate off of. Tucked behind the fireplace is an intimate library space.
Photo by Lincoln Barber

 REEF Cape Cod's Home Builder
Example of a mid-sized beach style formal and enclosed light wood floor living room design in Boston with a standard fireplace, a tile fireplace, a wall-mounted tv and white walls



 Karen Kempf Interiors
A farmhouse style was achieved in this new construction home by keeping the details clean and simple. Shaker style cabinets and square stair parts moldings set the backdrop for incorporating our clients’ love of Asian antiques. We had fun re-purposing the different pieces she already had: two were made into bathroom vanities; and the turquoise console became the star of the house, welcoming visitors as they walk through the front door.

 Anne Rae Design
Found Creative Studios
Large elegant master white tile and ceramic tile corner shower photo in San Diego with an undermount sink, recessed-panel cabinets, white cabinets, marble countertops and white walls
Large elegant master white tile and ceramic tile corner shower photo in San Diego with an undermount sink, recessed-panel cabinets, white cabinets, marble countertops and white walls

Sponsored
Delaware, OH
Buckeye Basements, Inc.
Central Ohio's Basement Finishing ExpertsBest Of Houzz '13-'21

 Allison Ong Shreffler, Architect / AOS Architect
A So-CAL inspired Pool Pavilion Oasis in Central PA
Pool house - large transitional backyard concrete paver and rectangular lap pool house idea
Pool house - large transitional backyard concrete paver and rectangular lap pool house idea

 Markalunas Architecture and Design, LLC
Lake Front Country Estate Dining, designed by Tom Markalunas, built by Resort Custom Homes. Photogrpahy by Rachael Boling
Inspiration for a timeless medium tone wood floor dining room remodel with white walls and no fireplace
Inspiration for a timeless medium tone wood floor dining room remodel with white walls and no fireplace

 IS Architecture
The kitchen, breakfast room and family room are all open to one another. The kitchen has a large twelve foot island topped with Calacatta marble and features a roll-out kneading table, and room to seat the whole family. The sunlight breakfast room opens onto the patio which has a built-in barbeque, and both bar top seating and a built in bench for outdoor dining. The large family room features a cozy fireplace, TV media, and a large built-in bookcase. The adjoining craft room is separated by a set of pocket french doors; where the kids can be visible from the family room as they do their homework.
 Louie Leu Architect, Inc.
Frank Perez Photographer

Example of a study space and large trendy gender-neutral carpeted kids' study room design in San Francisco with multicolored walls
Example of a study space and large trendy gender-neutral carpeted kids' study room design in San Francisco with multicolored walls



 Christian Rice Architects, Inc.
Coronado, CA
The Alameda Residence is situated on a relatively large, yet unusually shaped lot for the beachside community of Coronado, California. The orientation of the “L” shaped main home and linear shaped guest house and covered patio create a large, open courtyard central to the plan. The majority of the spaces in the home are designed to engage the courtyard, lending a sense of openness and light to the home. The aesthetics take inspiration from the simple, clean lines of a traditional “A-frame” barn, intermixed with sleek, minimal detailing that gives the home a contemporary flair. The interior and exterior materials and colors reflect the bright, vibrant hues and textures of the seaside locale.

 Lori Paranjape
Transitional light wood floor living room library photo in Nashville with white walls, no fireplace and no tv

 Reaume Construction & Design
Walk-in closet - transitional carpeted walk-in closet idea in Los Angeles with white cabinets
103