
Search results for "Table settings" in Home Design Ideas

 Turnbull Griffin Haesloop
Photo by David Wakely
Inspiration for a rustic light wood floor eat-in kitchen remodel in San Francisco with white walls
Inspiration for a rustic light wood floor eat-in kitchen remodel in San Francisco with white walls

 Ivy Lane Living
Angie Seckinger
Inspiration for a transitional living room remodel in DC Metro with gray walls
Inspiration for a transitional living room remodel in DC Metro with gray walls

 Charette Interior Design, Ltd.
Anthony Pippo Photography
Transitional family room photo in New York with gray walls
Transitional family room photo in New York with gray walls
Find the right local pro for your project
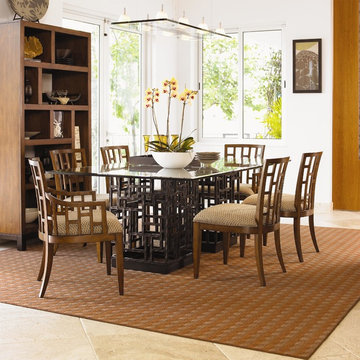


 Interiors by Steven G
Barry Grossman Photography
Living room - contemporary living room idea in Miami with metallic walls
Living room - contemporary living room idea in Miami with metallic walls
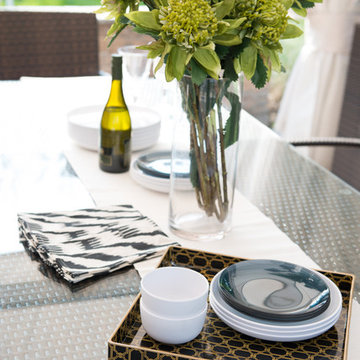
 Techo-Bloc
With more space to entertain guests, the backyard is the new party room.
Design aficionados at heart, Techo-Bloc’s passion has been to consistently redefine outdoor living spaces through innovative landscape products such as paving stones, slabs and retaining walls. With life at home always in mind, its focus on landscape product design has pushed the boundaries; creating materials for notable curb appeal and stunning, as well as functional, backyard spaces. Twenty-five years of combining art and science has created the trademarked Techo-Bloc Precious Stones; unsurpassed for their esthetics, strength & durability.
Visit techo-bloc.com or call 1 877-832-4625 to find a local retailer or Techo-Pro installer.
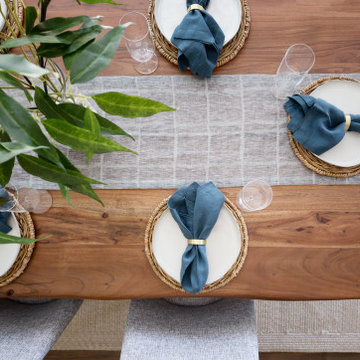
 Lace and Grace Interiors
Inspiration for a transitional brown floor great room remodel in Phoenix with white walls



 MODEL DESIGN INC.
Photography by Chipper Hatter
Elegant u-shaped kitchen/dining room combo photo in Los Angeles with a farmhouse sink, furniture-like cabinets, dark wood cabinets, onyx countertops, beige backsplash, stone tile backsplash and stainless steel appliances
Elegant u-shaped kitchen/dining room combo photo in Los Angeles with a farmhouse sink, furniture-like cabinets, dark wood cabinets, onyx countertops, beige backsplash, stone tile backsplash and stainless steel appliances

 Cindy Hayes
Mid-sized beach style light wood floor and beige floor sunroom photo in Providence with a standard ceiling and no fireplace

 brett zamore design
Brett Zamore Design
Inspiration for a contemporary backyard concrete paver patio remodel in Houston with a roof extension and a bbq area
Inspiration for a contemporary backyard concrete paver patio remodel in Houston with a roof extension and a bbq area

 kelly mcguill home
Photographer: Eric Roth; Stylist: Tracey Parkinson
Mid-sized beach style light wood floor dining room photo in Boston with white walls and no fireplace
Mid-sized beach style light wood floor dining room photo in Boston with white walls and no fireplace
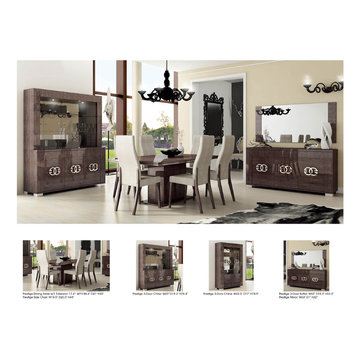
 BA Furniture Stores
This lovely Dining Room Set offers a contemporary approach in design. The set can be completed with 3-Door Buffet, 2-Door China and 3-Door China. Optional storage / display units feature glass and wood doors and decorative chrome handles. The set includes Table and 6 Chairs.
https://www.ba-stores.com/product/prestige-dining-set-walnut
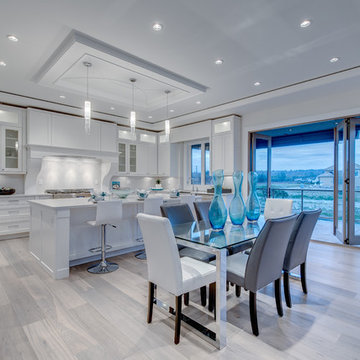
 Studio Ten Interior Design Ltd.
Example of a mid-sized transitional u-shaped light wood floor and beige floor open concept kitchen design in Vancouver with recessed-panel cabinets, white cabinets, white backsplash, stainless steel appliances, an island and a farmhouse sink

Sponsored
Delaware, OH

Buckeye Basements, Inc.
Central Ohio's Basement Finishing ExpertsBest Of Houzz '13-'21
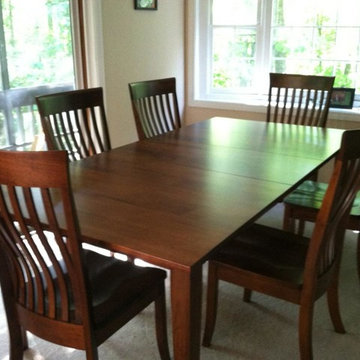
 Sam's Wood Furniture
Custom Amish Brown Maple Dining Leg Table. Shaker Tapered Legs with High Back Contemporary Mission Chair. Finished in Newbury Stain. Photo: Sam's Wood Furniture Staff

 GOODFELLAS CONSTRUCTION
Classic vintage inspired design with marble counter tops. Dark tone cabinets and glass top dining table.
Inspiration for a large timeless l-shaped ceramic tile and beige floor eat-in kitchen remodel in Los Angeles with raised-panel cabinets, dark wood cabinets, beige backsplash, beige walls, an island, marble countertops, a double-bowl sink, porcelain backsplash and stainless steel appliances
Inspiration for a large timeless l-shaped ceramic tile and beige floor eat-in kitchen remodel in Los Angeles with raised-panel cabinets, dark wood cabinets, beige backsplash, beige walls, an island, marble countertops, a double-bowl sink, porcelain backsplash and stainless steel appliances



 Cardello Architects
Inspiration for a timeless kitchen/dining room combo remodel in New York with blue walls

Sponsored
Sunbury, OH

J.Holderby - Renovations
Franklin County's Leading General Contractors - 2X Best of Houzz!

 Structure Home
 Set upon an oversized and highly sought-after creekside lot in Brentwood, this two story home and full guest home exude a casual, contemporary farmhouse style and vibe. The main residence boasts 5 bedrooms and 5.5 bathrooms, each ensuite with thoughtful touches that accentuate the home’s overall classic finishes. The master retreat opens to a large balcony overlooking the yard accented by mature bamboo and palms. Other features of the main house include European white oak floors, recessed lighting, built in speaker system, attached 2-car garage and a laundry room with 2 sets of state-of-the-art Samsung washers and dryers. The bedroom suite on the first floor enjoys its own entrance, making it ideal for guests. The open concept kitchen features Calacatta marble countertops, Wolf appliances, wine storage, dual sinks and dishwashers and a walk-in butler’s pantry. The loggia is accessed via La Cantina bi-fold doors that fully open for year-round alfresco dining on the terrace, complete with an outdoor fireplace. The wonderfully imagined yard contains a sparkling pool and spa and a crisp green lawn and lovely deck and patio areas. Step down further to find the detached guest home, which was recognized with a Decade Honor Award by the Los Angeles Chapter of the AIA in 2006, and, in fact, was a frequent haunt of Frank Gehry who inspired its cubist design. The guest house has a bedroom and bathroom, living area, a newly updated kitchen and is surrounded by lush landscaping that maximizes its creekside setting, creating a truly serene oasis.



 Oliver Designs
Photo by Christopher Carter
Inspiration for a mid-sized transitional master gray tile and marble tile porcelain tile and gray floor freestanding bathtub remodel in Denver with a hinged shower door, black walls, marble countertops and gray countertops
Inspiration for a mid-sized transitional master gray tile and marble tile porcelain tile and gray floor freestanding bathtub remodel in Denver with a hinged shower door, black walls, marble countertops and gray countertops
34