
Search results for "Table tops" in Home Design Ideas

 Kathy Corbet Interiors

The table top was fabricated by Seth Woods of Woods Refinishing in Richmond, VA. The reclaimed steel base was fabricated by Small Axe Forge of Richmond, VA. The bar height allows for tv viewing and ideal social gatherings. John Magor Photography

 Patrick Widing Custom Homes
Huge trendy ceramic tile and beige floor entryway photo in Detroit with a glass front door and white walls

 TCP Custom Outdoor Living

Example of a large southwest backyard tile patio kitchen design in Houston with a roof extension
Find the right local pro for your project

 Oggetti Designs
Inspiration for a mid-sized 1950s formal and enclosed dark wood floor and gray floor living room remodel in Miami with white walls, no fireplace and no tv

 Samuel Design Group
John Baker
Dining room - large southwestern terra-cotta tile dining room idea in Albuquerque with beige walls and a corner fireplace
Dining room - large southwestern terra-cotta tile dining room idea in Albuquerque with beige walls and a corner fireplace
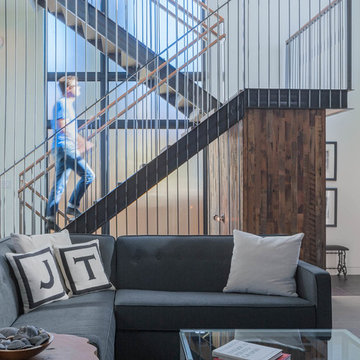

 William T Baker
James Lockhart photo

Huge tuscan open concept and formal dark wood floor and brown floor living room photo in Atlanta with beige walls, a standard fireplace, a stone fireplace and no tv
Huge tuscan open concept and formal dark wood floor and brown floor living room photo in Atlanta with beige walls, a standard fireplace, a stone fireplace and no tv

Sponsored
Sunbury, OH

J.Holderby - Renovations
Franklin County's Leading General Contractors - 2X Best of Houzz!

Elegant formal and open concept dark wood floor living room photo in Minneapolis with white walls, a standard fireplace, a tile fireplace and no tv
 Tamara Eaton Design
Photographer: Francis Dzikowski

Example of a mid-sized trendy dark wood floor dining room design in New York with pink walls
Example of a mid-sized trendy dark wood floor dining room design in New York with pink walls
 Magdalena Keck Interior Design
Photography: Jeff Cate
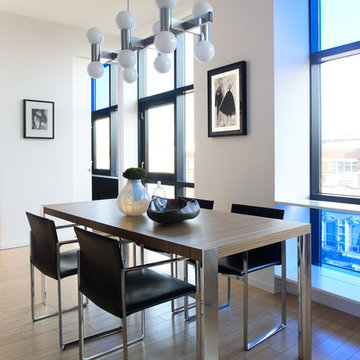
Trendy medium tone wood floor dining room photo in New York with white walls
Trendy medium tone wood floor dining room photo in New York with white walls

 Marty Rhein, CKD, CBD - BAC Design Group
Photos by Kaity
Inspiration for a mid-sized industrial l-shaped medium tone wood floor eat-in kitchen remodel in Grand Rapids with an undermount sink, shaker cabinets, blue cabinets, granite countertops, brown backsplash, subway tile backsplash, stainless steel appliances and an island
Inspiration for a mid-sized industrial l-shaped medium tone wood floor eat-in kitchen remodel in Grand Rapids with an undermount sink, shaker cabinets, blue cabinets, granite countertops, brown backsplash, subway tile backsplash, stainless steel appliances and an island
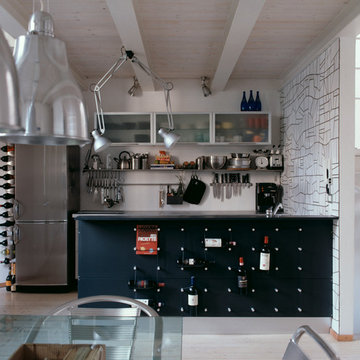
 gumdesign
Adriano Pecchio
Inspiration for a contemporary single-wall light wood floor eat-in kitchen remodel in Florence with a peninsula, stainless steel appliances, glass-front cabinets and black cabinets
Inspiration for a contemporary single-wall light wood floor eat-in kitchen remodel in Florence with a peninsula, stainless steel appliances, glass-front cabinets and black cabinets

 Linette Dai Design
Example of a mid-sized trendy open concept medium tone wood floor and brown floor living room design in Orange County with white walls, a wall-mounted tv and no fireplace

Sponsored
Columbus, OH

Hope Restoration & General Contracting
Columbus Design-Build, Kitchen & Bath Remodeling, Historic Renovations

 BuiltIN studio
Andrew Rugge/archphoto
Enclosed dining room - mid-sized transitional dark wood floor enclosed dining room idea in New York with gray walls and no fireplace
Enclosed dining room - mid-sized transitional dark wood floor enclosed dining room idea in New York with gray walls and no fireplace

 Webber + Studio, Architects
Casey Dunn Photography
Large trendy galley ceramic tile open concept kitchen photo in Austin with an undermount sink, flat-panel cabinets, solid surface countertops, an island, white cabinets, white backsplash and stainless steel appliances
Large trendy galley ceramic tile open concept kitchen photo in Austin with an undermount sink, flat-panel cabinets, solid surface countertops, an island, white cabinets, white backsplash and stainless steel appliances

 Studio 882 Furniture + Design
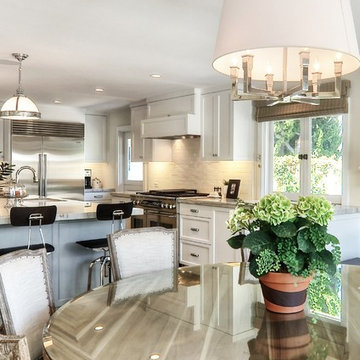
Julian Chichester Dakota dining table with upholstered chairs. Also can come with a glass top.
Carly Abbott Photography
Inspiration for a transitional kitchen/dining room combo remodel in Philadelphia with white walls
Inspiration for a transitional kitchen/dining room combo remodel in Philadelphia with white walls

 McNeill Baker Design Associates
Our purpose was to create an open plan living concept with a gourmet kitchen, master suite, lots of storage, a guest room, office and 2 bathrooms that would accommodate senior living. The unit needed to be sound proofed from the rest of the building and a small-scale entertainment system was to be installed

Sponsored
Sunbury, OH
J.Holderby - Renovations
Franklin County's Leading General Contractors - 2X Best of Houzz!
 In Site Designs
Inspiration for a large coastal light wood floor and brown floor home bar remodel in Other

16