
Search results for "Table tops" in Home Design Ideas
 Michelle Ruben Interior Design
izumi tanaka
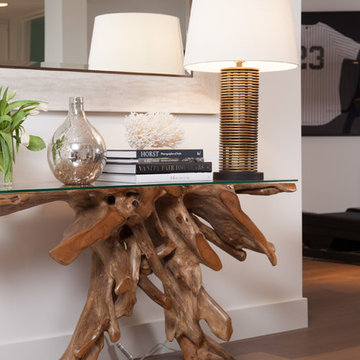
Inspiration for a large contemporary dark wood floor and brown floor entryway remodel in Los Angeles with white walls and a glass front door
Inspiration for a large contemporary dark wood floor and brown floor entryway remodel in Los Angeles with white walls and a glass front door

 User
UserShiflet Group Architects
Photographer Nick Johnson
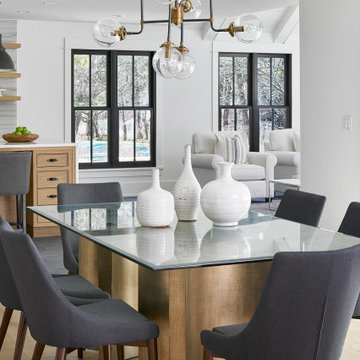
Farmhouse porch idea in Austin with a roof extension
Farmhouse porch idea in Austin with a roof extension
Find the right local pro for your project
 Denton Home

Hallway - mid-sized transitional medium tone wood floor hallway idea in Salt Lake City with beige walls


 Platinum Homes by Mark Molthan
Page // Agency
Inspiration for a huge transitional medium tone wood floor eat-in kitchen remodel in Dallas with an undermount sink, raised-panel cabinets, white cabinets, marble countertops, white backsplash, stainless steel appliances and an island
Inspiration for a huge transitional medium tone wood floor eat-in kitchen remodel in Dallas with an undermount sink, raised-panel cabinets, white cabinets, marble countertops, white backsplash, stainless steel appliances and an island
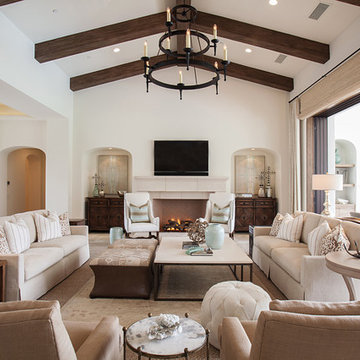
 McKee & Company
Living room - large transitional open concept and formal carpeted living room idea in Los Angeles with white walls, a standard fireplace and a wall-mounted tv

Sponsored
Columbus, OH

Hope Restoration & General Contracting
Columbus Design-Build, Kitchen & Bath Remodeling, Historic Renovations

 Nicholas Design Collaborative
View from entry foyer towards kitchen, living room, dining room and upper hallway
Photo: Van Inwegen Digital Arts
Living room - mid-sized modern open concept concrete floor living room idea in Chicago with multicolored walls
Living room - mid-sized modern open concept concrete floor living room idea in Chicago with multicolored walls

 Locati Architects
Springhill Residence by Locati Architects, Interior Design by Locati Interiors, Photography by Roger Wade
Family room - country brown floor family room idea in Other with a bar
Family room - country brown floor family room idea in Other with a bar
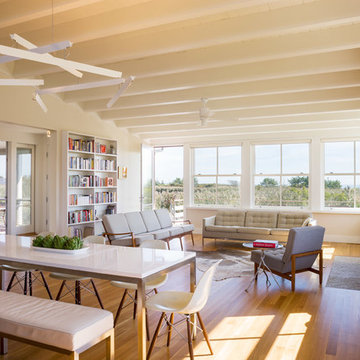
 Estes/Twombly Architects, Inc.
Family room - contemporary family room idea in Providence with beige walls
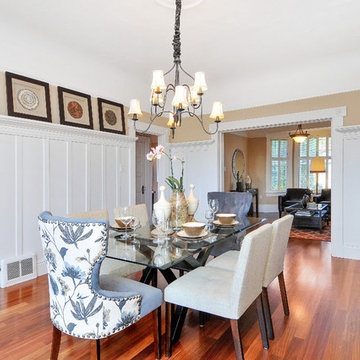
 HOME Stagers, Inc.
Inspiration for a mid-sized timeless dark wood floor and brown floor enclosed dining room remodel in San Francisco with beige walls and no fireplace
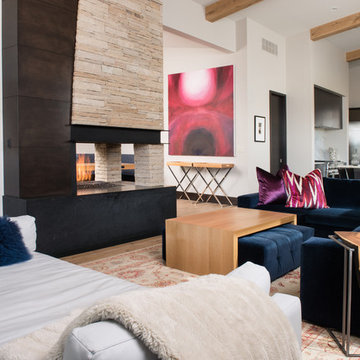
 Reed Design Group
Trendy open concept family room photo in Orange County with white walls, a two-sided fireplace and a wall-mounted tv

 Eisenmann Architecture
Mark Compton
Example of a large 1960s formal and open concept light wood floor and beige floor living room design in San Francisco with white walls, a standard fireplace, a brick fireplace and no tv
Example of a large 1960s formal and open concept light wood floor and beige floor living room design in San Francisco with white walls, a standard fireplace, a brick fireplace and no tv

Sponsored
Sunbury, OH

J.Holderby - Renovations
Franklin County's Leading General Contractors - 2X Best of Houzz!

 Authentic Designs & Remodeling Inc.
Contemporary dining location with la covered cabinetry quartz countertops and simulated ostrich skin fabric.
Inspiration for a large contemporary dark wood floor and brown floor enclosed dining room remodel in San Diego with green walls and no fireplace
Inspiration for a large contemporary dark wood floor and brown floor enclosed dining room remodel in San Diego with green walls and no fireplace
 Nicholas Lawrence Design
Photo: Lance Gerber

Great room - mid-sized contemporary travertine floor and beige floor great room idea in Other with beige walls and no fireplace
Great room - mid-sized contemporary travertine floor and beige floor great room idea in Other with beige walls and no fireplace
 John Cannon Homes

Inspired by the laid-back California lifestyle, the Baylin’s many windows fill the house upstairs and down with a welcoming light that lends it a casual-contemporary feel. Of course, there’s nothing casual about the detailed craftsmanship or state-of-the-art technologies and appliances that make this a Cannon classic. A customized one-floor option is available.
Gene Pollux Photography
 Grothouse Wood Countertops
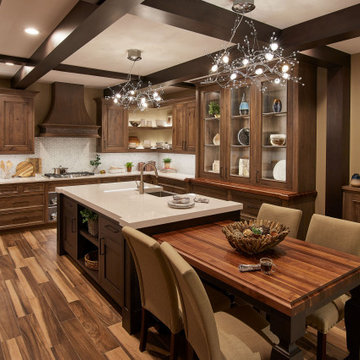
Countertop Wood: Walnut with Sapwood
Category: Matching Table Top and Hutch Top
Construction Style: Edge Grain
Countertop Thickness: 2-1/2" thick
Size: Table Top - 37 1/4" x 54 1/4"; Hutch Top - 26 1/2" x 86"
Countertop Edge Profile: 3/4" Cove on top edges, 1/8" Roundover on bottom edges and vertical corners
Wood Countertop Finish: Durata® Waterproof Permanent Finish in matte sheen
Wood Stain: Natural Wood – No Stain
Designer: Design by Jennifer Rogers, BKC in collaboration with Bill Roehl; Crystal Cabinet Works, Inc.
Job: 22975

Sponsored
Sunbury, OH
J.Holderby - Renovations
Franklin County's Leading General Contractors - 2X Best of Houzz!
 Woodcraft Furniture

Pictured here at 48"x96" with two 16" end extensions. Wood is wormy maple with a "golden oak" stain.
Remy Chairs surround the table.
photo: Harry Choi
 Mod Design Studio
Enclosed dining room - small transitional enclosed dining room idea in Other with beige walls and no fireplace

 NB Design Group, Inc
Contractor: Krekow Jennings
Photography: Benjamin Benschneider
Inspiration for a contemporary l-shaped dark wood floor kitchen remodel in Seattle with flat-panel cabinets, white cabinets, brown backsplash, stone slab backsplash, paneled appliances and an island
Inspiration for a contemporary l-shaped dark wood floor kitchen remodel in Seattle with flat-panel cabinets, white cabinets, brown backsplash, stone slab backsplash, paneled appliances and an island
26