
Search results for "Table tops" in Home Design Ideas
 Corinthian Fine Homes
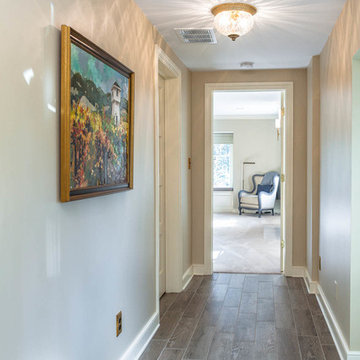
This home had a generous master suite prior to the renovation; however, it was located close to the rest of the bedrooms and baths on the floor. They desired their own separate oasis with more privacy and asked us to design and add a 2nd story addition over the existing 1st floor family room, that would include a master suite with a laundry/gift wrapping room.
We added a 2nd story addition without adding to the existing footprint of the home. The addition is entered through a private hallway with a separate spacious laundry room, complete with custom storage cabinetry, sink area, and countertops for folding or wrapping gifts. The bedroom is brimming with details such as custom built-in storage cabinetry with fine trim mouldings, window seats, and a fireplace with fine trim details. The master bathroom was designed with comfort in mind. A custom double vanity and linen tower with mirrored front, quartz countertops and champagne bronze plumbing and lighting fixtures make this room elegant. Water jet cut Calcatta marble tile and glass tile make this walk-in shower with glass window panels a true work of art. And to complete this addition we added a large walk-in closet with separate his and her areas, including built-in dresser storage, a window seat, and a storage island. The finished renovation is their private spa-like place to escape the busyness of life in style and comfort. These delightful homeowners are already talking phase two of renovations with us and we look forward to a longstanding relationship with them.
 NG-STUDIO Interior Design. Sanremo

Inspiration for a mid-sized eclectic medium tone wood floor kitchen/dining room combo remodel in Nice with beige walls

Find the right local pro for your project

 Billinkoff Architecture PLLC
Jon DeCola _ photographer
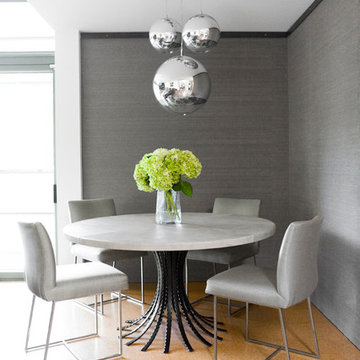
Inspiration for a mid-sized scandinavian u-shaped porcelain tile eat-in kitchen remodel in New York with a farmhouse sink, flat-panel cabinets, light wood cabinets, quartz countertops, paneled appliances and an island
Inspiration for a mid-sized scandinavian u-shaped porcelain tile eat-in kitchen remodel in New York with a farmhouse sink, flat-panel cabinets, light wood cabinets, quartz countertops, paneled appliances and an island
 Tara Benet Design

This property was completely gutted and redesigned into a single family townhouse. After completing the construction of the house I staged the furniture, lighting and decor. Staging is a new service that my design studio is now offering.

 WRJ Design
Living room - large contemporary formal and open concept medium tone wood floor living room idea in Other with beige walls and no tv
 Haute House Design
Haute House Design
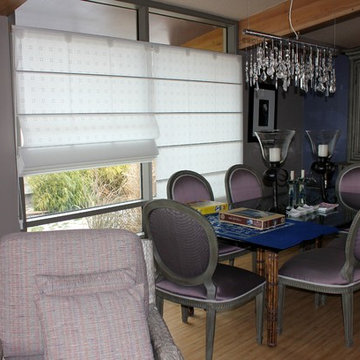
Inspiration for a mid-sized transitional light wood floor great room remodel in Vancouver with gray walls and no fireplace
Inspiration for a mid-sized transitional light wood floor great room remodel in Vancouver with gray walls and no fireplace

Sponsored
Columbus, OH

Hope Restoration & General Contracting
Columbus Design-Build, Kitchen & Bath Remodeling, Historic Renovations
 Krause Painting & Finishing
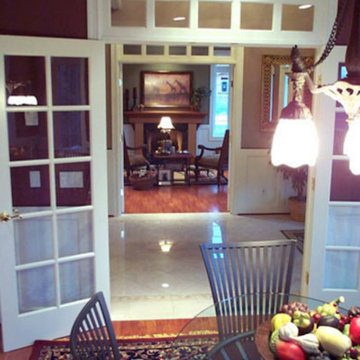
Inspiration for a mid-sized timeless medium tone wood floor enclosed dining room remodel in Seattle with no fireplace and gray walls
 Robin LaMonte/Rooms Revamped
Robin LaMonte of Rooms Revamped Interior Design and all photos by Christina Wedge

Dining room - mid-sized traditional light wood floor and beige floor dining room idea in Atlanta with no fireplace and white walls
Dining room - mid-sized traditional light wood floor and beige floor dining room idea in Atlanta with no fireplace and white walls
 Tamara Magel Studio

Example of a large minimalist light wood floor and beige floor enclosed dining room design in New York with beige walls and no fireplace
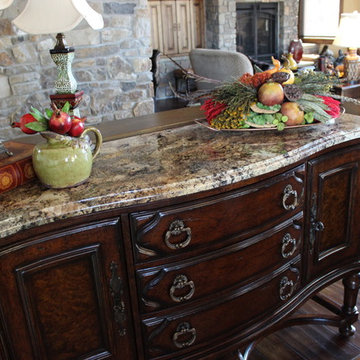
 Granite and Marble Designs Inc
Inspiration for a mid-sized timeless dark wood floor great room remodel in Denver with beige walls, a standard fireplace and a stone fireplace
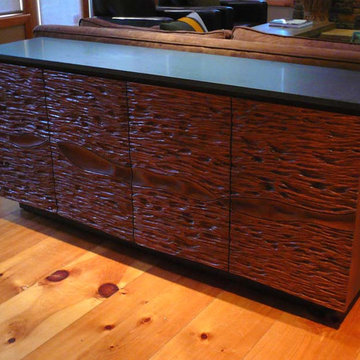
 Marylyn Joel Interior Designer
Living room - mid-sized contemporary enclosed medium tone wood floor living room idea in Toronto with no tv

 Paragon Custom Builders
The plaster finish on the fireplace connects the walnut paneling/shelves to the white ceiling.
Large trendy open concept dark wood floor and brown floor living room photo in San Francisco with brown walls, a standard fireplace and a plaster fireplace
Large trendy open concept dark wood floor and brown floor living room photo in San Francisco with brown walls, a standard fireplace and a plaster fireplace



 Sidd Kashyap
Example of a mid-sized transitional formal and enclosed marble floor living room design in DC Metro with white walls and no tv
 328 Design Group

Example of a huge trendy light wood floor and brown floor kitchen/dining room combo design in Denver with beige walls
 Fossilized Memories
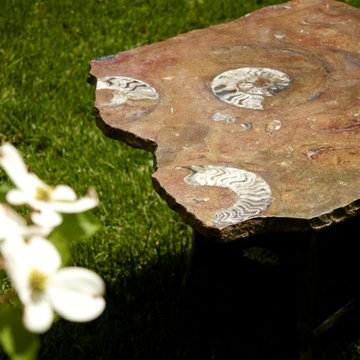
Fossil Embedded in Marble Table, Time Tables. TimeTableDesign.com Photo: AmyLaurenPhotography.net, Time Tables Design Inc.
Example of a beach style patio design in St Louis
Example of a beach style patio design in St Louis
 Kyle Hunt & Partners, Incorporated
Home Design Firm: Tom Rauscher, Rauscher & Associates, Landscape Design: Yardscapes, Photography by James Kruger, LandMark Photography
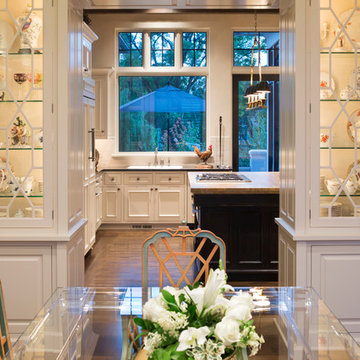
Dining room - mediterranean dining room idea in Minneapolis
Dining room - mediterranean dining room idea in Minneapolis



 Mel McDaniel Design
shared desk space for designer and assistant
Photo by Rebecca McAlpin
Study room - mid-sized transitional freestanding desk medium tone wood floor and beige floor study room idea in Philadelphia with white walls
Study room - mid-sized transitional freestanding desk medium tone wood floor and beige floor study room idea in Philadelphia with white walls
 Mahle Design LLC
Upper East Side Duplex
Contractor: Mullins Interiors
Photography by Patrick Cline
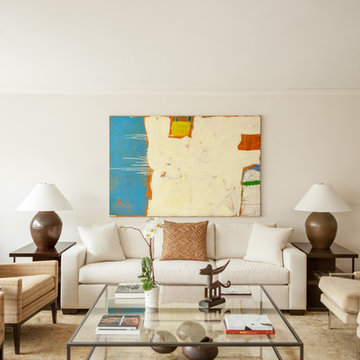
Living room - large contemporary formal and open concept dark wood floor and brown floor living room idea in New York with beige walls and a wall-mounted tv
Living room - large contemporary formal and open concept dark wood floor and brown floor living room idea in New York with beige walls and a wall-mounted tv
 Kyle Hunt & Partners, Incorporated
James Kruger, LandMark Photography
Interior Design: Martha O'Hara Interiors
Architect: Sharratt Design & Company
Inspiration for a large french country open concept and formal dark wood floor and brown floor living room remodel in Minneapolis with beige walls, a standard fireplace and a stone fireplace
Inspiration for a large french country open concept and formal dark wood floor and brown floor living room remodel in Minneapolis with beige walls, a standard fireplace and a stone fireplace
27