
Search results for "Tables" in Home Design Ideas

 Oggetti Designs
Large minimalist concrete floor and white floor great room photo in Miami with white walls, a standard fireplace and a stone fireplace

 RAO Design Studio, Inc.
Emily J. Followill Photography
Eat-in kitchen - large contemporary l-shaped light wood floor and beige floor eat-in kitchen idea in Atlanta with an island, a single-bowl sink, shaker cabinets, white cabinets, quartz countertops, multicolored backsplash, brick backsplash, stainless steel appliances and gray countertops
Eat-in kitchen - large contemporary l-shaped light wood floor and beige floor eat-in kitchen idea in Atlanta with an island, a single-bowl sink, shaker cabinets, white cabinets, quartz countertops, multicolored backsplash, brick backsplash, stainless steel appliances and gray countertops

 Mandeville Canyon Designs
Nat Rea
Kitchen/dining room combo - mid-sized contemporary medium tone wood floor and brown floor kitchen/dining room combo idea in Other with beige walls and no fireplace
Kitchen/dining room combo - mid-sized contemporary medium tone wood floor and brown floor kitchen/dining room combo idea in Other with beige walls and no fireplace
Find the right local pro for your project

 Pharaoh Manufacturing
Game room - mid-sized contemporary open concept ceramic tile and beige floor game room idea in Los Angeles with beige walls, a ribbon fireplace, a concrete fireplace and a wall-mounted tv
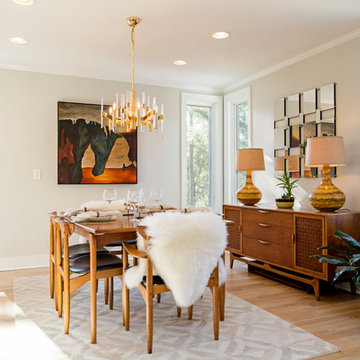
 Design Therapy LLC
Large 1950s light wood floor and beige floor enclosed dining room photo in Richmond with beige walls and no fireplace

 JOURNEY HOME INTERIORS
Daniel Blue Architectural Photography
Inspiration for a small scandinavian dark wood floor entryway remodel in San Francisco with white walls
Inspiration for a small scandinavian dark wood floor entryway remodel in San Francisco with white walls

 Soko Design
Kitchen/dining room combo - mid-sized contemporary dark wood floor kitchen/dining room combo idea in Los Angeles with white walls, a standard fireplace and a tile fireplace

Sponsored
Columbus, OH

Wannemacher Interiors
Customized Award-Winning Interior Design Solutions in Franklin Cnty OH
 Pharaoh Manufacturing
Inspiration for a large contemporary open concept concrete floor and brown floor game room remodel in Los Angeles with orange walls, a wall-mounted tv and no fireplace
 Casabella Interiors

Enclosed dining room - mid-sized traditional dark wood floor and brown floor enclosed dining room idea in Boston with white walls, a standard fireplace and a brick fireplace
 Corbin Reeves Construction

Example of a large trendy courtyard tile patio design in Phoenix with no cover and a fireplace
 User

UserInspiration for a mid-sized transitional formal and enclosed terra-cotta tile and orange floor living room remodel in Los Angeles with white walls, a corner fireplace, a plaster fireplace and no tv
 Casabella Interiors

Inspiration for a large timeless open concept medium tone wood floor living room remodel in Boston with beige walls, no fireplace and a wall-mounted tv
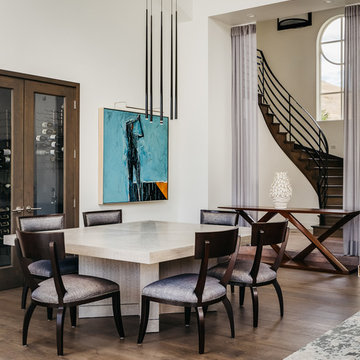
 Applegate Tran Interiors
Example of a large transitional dark wood floor and brown floor dining room design in San Francisco with white walls and no fireplace



Example of a small cottage enclosed medium tone wood floor family room design in New York with beige walls, a wall-mounted tv and no fireplace

 Robert Kaner Interior Design
Peter Murdock
Family room - mid-sized contemporary enclosed medium tone wood floor family room idea in New York with white walls, a standard fireplace and a wall-mounted tv
Family room - mid-sized contemporary enclosed medium tone wood floor family room idea in New York with white walls, a standard fireplace and a wall-mounted tv

 Coffey & Co. House of Interiors
Lisza Coffey Photography
Inspiration for a mid-sized contemporary backyard deck remodel in Omaha with a roof extension
Inspiration for a mid-sized contemporary backyard deck remodel in Omaha with a roof extension
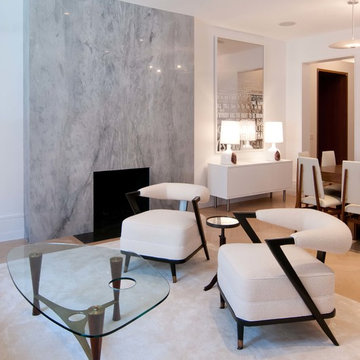
 A2 Architect, PC
Project professionals include A2 Architect, Proline Finishing Corp., Weitzman Halpern Interior Design, Elephants Custom Furniture, Inc. JCP Cabinetry, Staci Ruiz Lighting Consultant.


 Pharaoh Manufacturing
Example of a large trendy open concept travertine floor game room design in Los Angeles with a wall-mounted tv and beige walls

 La Casona Custom Furniture
Enclosed dining room - mid-sized rustic concrete floor enclosed dining room idea in Phoenix with beige walls and no fireplace

 Nathan Taylor for Obelisk Home
This 1970’s Ranch was purchased by a young family with active boys and animals. Changes were needed in this home for the family to be comfortable. With a very limited budget, Obelisk Home was challenged to be creative but keep with the clients sensibilities. We painted paneling, painted trim in custom colors, and took the room to a new level. High gloss paint on brick added to a bright open feel. New art, lighting, furniture and accessories were brought in to work with existing furniture that was incorporated from the clients Oklahoma home. Old, dark and full becomes light, airy and cozy.
Photos by Jeremy Mason McGraw
7