
Search results for "Tablescape" in Home Design Ideas
 Ana Donohue Interiors

Mid-sized transitional freestanding desk dark wood floor study room photo in Boston with beige walls
 TimberTown
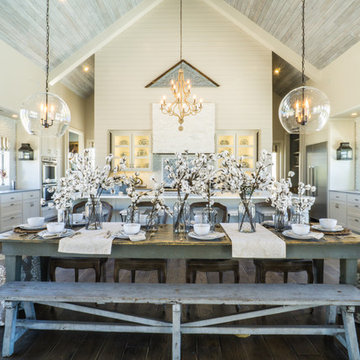
The Vineyard Farmhouse in the Peninsula at Rough Hollow. This 2017 Greater Austin Parade Home was designed and built by Jenkins Custom Homes. Cedar Siding and the Pine for the soffits and ceilings was provided by TimberTown.
 San Diego Bath & Tile

Small minimalist laminate floor and gray floor kitchen/dining room combo photo in San Diego with white walls
Find the right local pro for your project

 Patrick Ahearn Architect
Greg Premru
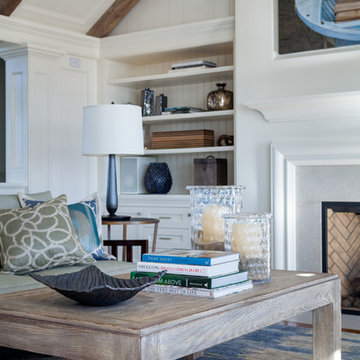
Example of a large beach style formal and open concept medium tone wood floor living room design in Boston with white walls, a standard fireplace and a stone fireplace
Example of a large beach style formal and open concept medium tone wood floor living room design in Boston with white walls, a standard fireplace and a stone fireplace

 Dolce Design Group
Ali Mae Photography

Example of a small cottage chic backyard concrete patio design in Orange County with a pergola
Example of a small cottage chic backyard concrete patio design in Orange County with a pergola
 Julia Chasman Design

The view from the Front Door is anchored by an eclectic tablescape on an old Spanish original paint turquoise carved table with a pair of vintageChinese tea caddy lamps. Moroccan accents include baskets, a black and white checkered inlaid mirror,, a brightly hued Navajo rug, and the iconic Robert Indiana Love image, in an original 1966 lithograph.
Photo by Bret Gum for Flea Market Decor Magazine
 Sofia Joelsson Design
Sofia Joelsson Design

Living room - huge contemporary formal and open concept medium tone wood floor and gray floor living room idea in New York with white walls, a standard fireplace, a metal fireplace and no tv
Living room - huge contemporary formal and open concept medium tone wood floor and gray floor living room idea in New York with white walls, a standard fireplace, a metal fireplace and no tv
 Simply Home Decorating
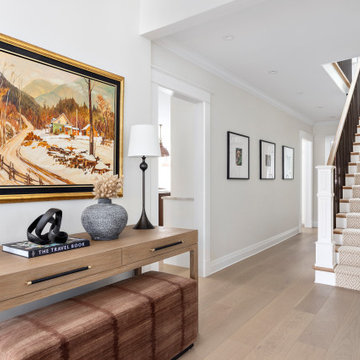
When our clients approached us to renovate their 1950s Newfoundland home, their goal was to modernize while reflecting both their West Coast roots and current East Coast lifestyle. What began as a simple ensuite repair expanded into a full home transformation, completed in two thoughtfully phased renovations. Drawing from our cross-coastal experience—and a personal connection to the home’s past—we blended classic East Coast charm with West Coast simplicity. From reworking the layout and finishes to integrating their art collection and layering in warm, tactile materials, every detail was designed to feel cohesive, inviting, and deeply personal.
 Progress Lighting
Jonathan Edwards Media
Example of a large beach style l-shaped dark wood floor eat-in kitchen design in Other with a farmhouse sink, recessed-panel cabinets, blue cabinets, marble countertops, white backsplash, stone tile backsplash, stainless steel appliances and an island
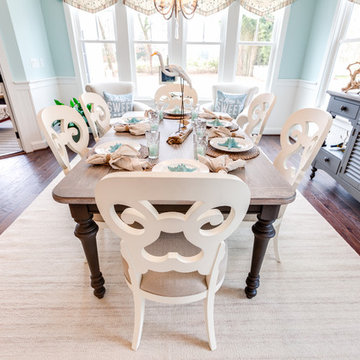
Example of a large beach style l-shaped dark wood floor eat-in kitchen design in Other with a farmhouse sink, recessed-panel cabinets, blue cabinets, marble countertops, white backsplash, stone tile backsplash, stainless steel appliances and an island



Small mountain style galley eat-in kitchen photo in Philadelphia with open cabinets, orange cabinets, yellow backsplash and mosaic tile backsplash

 decor8, LLC
Stylist Leslie Shewring / Photographer Laure Joliet / Homeowner Sarah Sherman Samuel
1960s home design photo in Boston
1960s home design photo in Boston
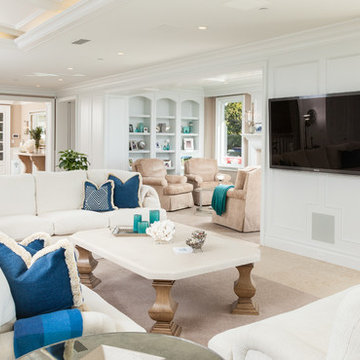

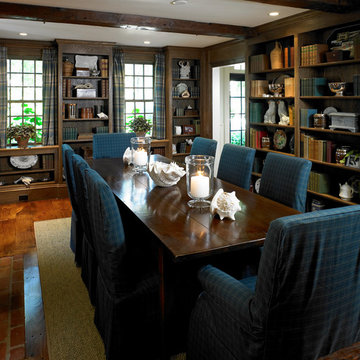 Patrick Ahearn Architect
Enclosed dining room - large traditional dark wood floor enclosed dining room idea in Boston with brown walls

 GINA FRAY DESIGN Interiors & Exteriors
Christine Courington
Inspiration for a small mediterranean courtyard brick patio remodel in Phoenix with no cover
Inspiration for a small mediterranean courtyard brick patio remodel in Phoenix with no cover
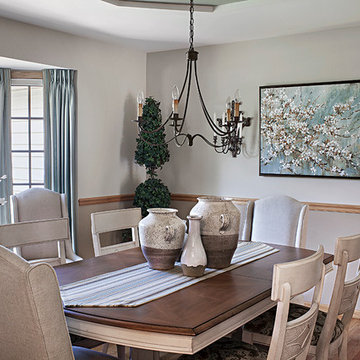
 Tiffany Brooks, HGTV Host & Interior Designer
Inquire About Our Design Services
Classy & Transitional: A Neutral backdrop, clean lines, accented by soft warm woods and a cool contrasting blue.
Marcel Page Photography

 Curated Nest

Formal dining room: This light-drenched dining room in suburban New Jersery was transformed into a serene and comfortable space, with both luxurious elements and livability for families. Moody grasscloth wallpaper lines the entire room above the wainscoting and two aged brass lantern pendants line up with the tall windows. We added linen drapery for softness with stylish wood cube finials to coordinate with the wood of the farmhouse table and chairs. We chose a distressed wood dining table with a soft texture to will hide blemishes over time, as this is a family-family space. We kept the space neutral in tone to both allow for vibrant tablescapes during large family gatherings, and to let the many textures create visual depth.
Photo Credit: Erin Coren, Curated Nest Interiors
46