
Search results for "Tablescape" in Home Design Ideas
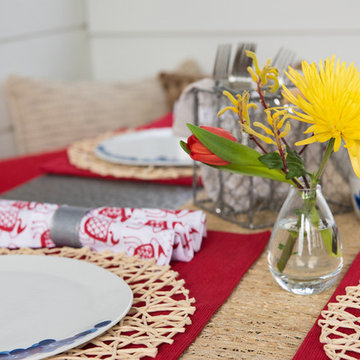

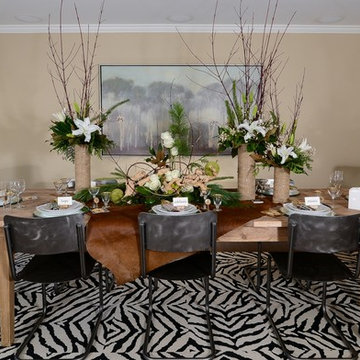


 Cosa Belle Interiors
Large eclectic enclosed dining room photo in Phoenix with gray walls and no fireplace
Find the right local pro for your project
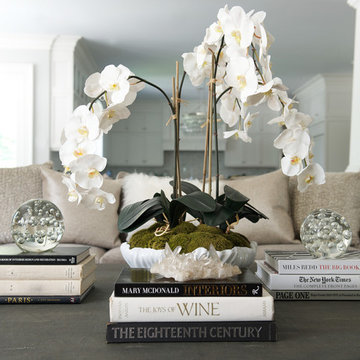

 Tamsin Design Group
Photographed by Gregg Rannells
Spread in studio3magazine.com
Designed by Tamsin Design Group

Large mountain style backyard stone patio photo in St Louis with a pergola
Large mountain style backyard stone patio photo in St Louis with a pergola
 FRONTGATE

Imbued with island style imported straight from the West Indies. This handsome console brings the best of British Colonial style home, and features iconic details like beautifully turned legs with barley twist and bobbin contours, brass hardware and a dark mahogany finish.
 Mariani Landscape
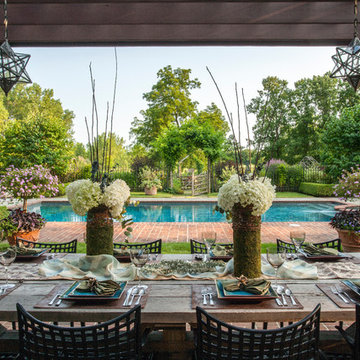
This project represents the evolution of a 10 acre space over more than three decades. It began with the pool and space around it. As the vegetable garden grew, the orchard was established and the display gardens blossomed. The prairie was restored and a kitchen was added to complete the space. Although, it continues to change with a pond next on the design plan. Photo credit: Linda Oyama Bryan
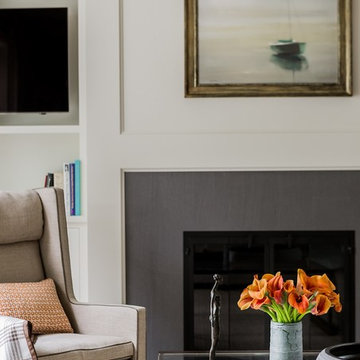
 Elms Interior Design
Photography by Michael J. Lee
Example of a transitional formal and open concept medium tone wood floor living room design in Boston with white walls, a standard fireplace, a stone fireplace and a media wall
Example of a transitional formal and open concept medium tone wood floor living room design in Boston with white walls, a standard fireplace, a stone fireplace and a media wall
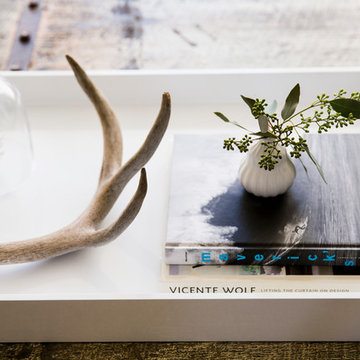

 Angela Wells Interior Design
Trent Teigen
Great room - large contemporary porcelain tile and beige floor great room idea in Los Angeles with beige walls and no fireplace
Great room - large contemporary porcelain tile and beige floor great room idea in Los Angeles with beige walls and no fireplace

 Urbanology Designs
A bright but warm rustic modern living room. Photographer Ralph Lauer
Living room - large modern enclosed dark wood floor and brown floor living room idea in Dallas with white walls, a standard fireplace, a stone fireplace and a concealed tv
Living room - large modern enclosed dark wood floor and brown floor living room idea in Dallas with white walls, a standard fireplace, a stone fireplace and a concealed tv
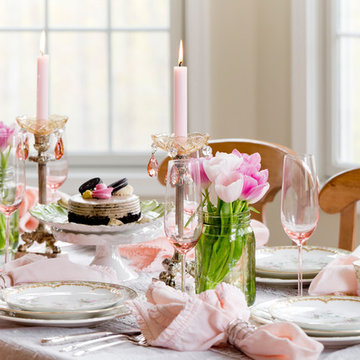
 Rikki Snyder
Photo: Rikki Snyder © 2016 Houzz
Styling: Lory Bernstein of DesignThusiasm
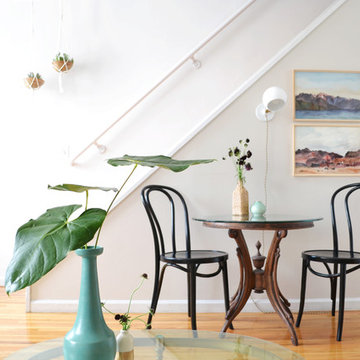
Example of a cottage chic dining room design in New York
Example of a cottage chic dining room design in New York
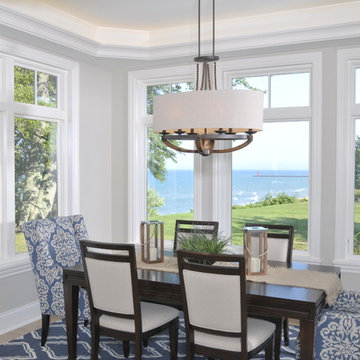
 Visbeen Architects
Lakefront living is not often luxurious and conscious of size. The “Emmett” design achieves both of these goals in style. Despite being ideal for a narrow waterfront lot, this home leaves nothing wanting, offering homeowners three full floors of modern living. Dining, kitchen, and living areas flank the outdoor patio space, while three bedrooms plus a master suite are located on the upper level. The lower level provides additional gathering space and a bunk room, as well as a “beach bath” with walkout access to the lake.
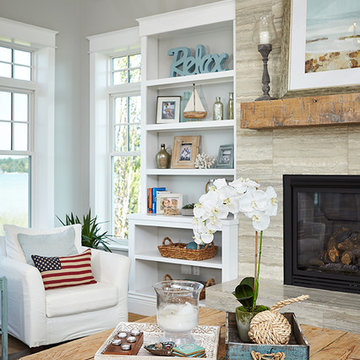
 Villa Decor
Ashley Avila
Example of a large beach style open concept light wood floor living room design in Grand Rapids with gray walls, a standard fireplace and a stone fireplace
Example of a large beach style open concept light wood floor living room design in Grand Rapids with gray walls, a standard fireplace and a stone fireplace

 Nifelle Design - Fine Interiors
David Papazian
Inspiration for a transitional dining room remodel in Portland
Inspiration for a transitional dining room remodel in Portland
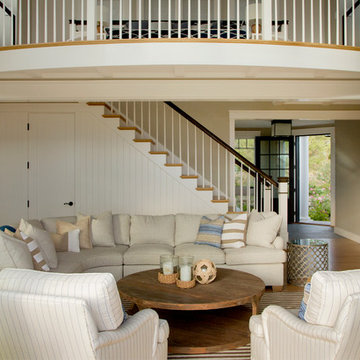

 DANE AUSTIN INTERIOR DESIGN Boston & Cambridge
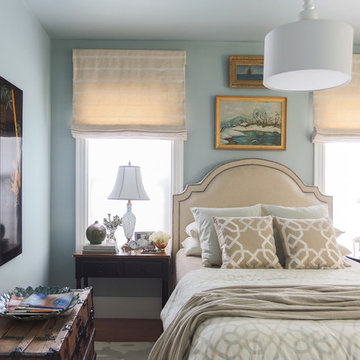
The bedroom rooms walls and ceilings are painted the same color for a cocoon like ambiance. Victorian Era Murano Glass lamps flank the custom, linen upholstered headboard with nail-head trim.
Photograph © Eric Roth Photography.
A love of blues and greens and a desire to feel connected to family were the key elements requested to be reflected in this home.
Project designed by Boston interior design studio Dane Austin Design. They serve Boston, Cambridge, Hingham, Cohasset, Newton, Weston, Lexington, Concord, Dover, Andover, Gloucester, as well as surrounding areas.
For more about Dane Austin Design, click here: https://daneaustindesign.com/
To learn more about this project, click here:
https://daneaustindesign.com/roseclair-residence
 Urbanology Designs

A minimalist Scandinavian kitchen is bright and cheery! photo by Ralph Lauer
Eat-in kitchen - large scandinavian dark wood floor and brown floor eat-in kitchen idea in Dallas with a farmhouse sink, shaker cabinets, white cabinets, soapstone countertops, white backsplash, subway tile backsplash, stainless steel appliances and an island
Eat-in kitchen - large scandinavian dark wood floor and brown floor eat-in kitchen idea in Dallas with a farmhouse sink, shaker cabinets, white cabinets, soapstone countertops, white backsplash, subway tile backsplash, stainless steel appliances and an island
 Ana Donohue Interiors

Mid-sized transitional freestanding desk dark wood floor study room photo in Boston with beige walls
45