
Search results for "Tablet computers" in Home Design Ideas

 WERK | Building Modern
Cabinet Humidor Detail - Cigar Room - Midcentury Modern Addition - Brendonwood, Indianapolis - Architect: HAUS | Architecture For Modern Lifestyles - Construction Manager: WERK | Building Modern - Interior Design: MW Harris - Photo: Jamie Sangar Photography

 Illini Home Repair & Remodeling, Inc.
Inspiration for a mid-sized timeless backyard deck remodel in Chicago
Find the right local pro for your project


 Doug Mockett & Company, Inc.
Photo and remodel design by: Bright Designlab, Portland, OR
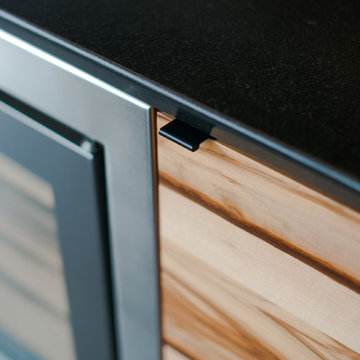
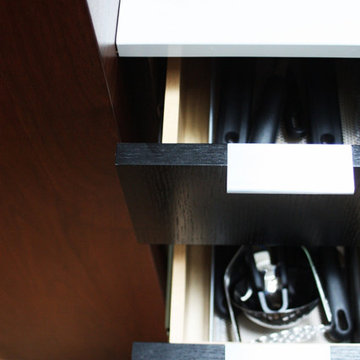
Mockett's Classic DP3 Tab Pull series are the perfect finishing touch for kitchens! Mod Black and White Kitchen design and photos by Bright Designlab. Visit them at brightdesignlab.com

 Steve Tull European Cabinetry
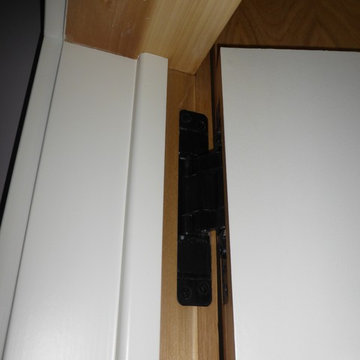
It takes three of these wonderfully complex Sugatsune hinges per door to support the weight.
Example of an asian living room design in Austin
Example of an asian living room design in Austin

 Made New Home Services, LLC
Newly Finished Basement. Added a movie tiered movie theatre room, office, living space and a conforming bedroom.
Large trendy look-out vinyl floor and beige floor basement photo in Kansas City with a home theater, white walls, a hanging fireplace and a plaster fireplace
Large trendy look-out vinyl floor and beige floor basement photo in Kansas City with a home theater, white walls, a hanging fireplace and a plaster fireplace
 J.THOM Residential Design & Cabinetry
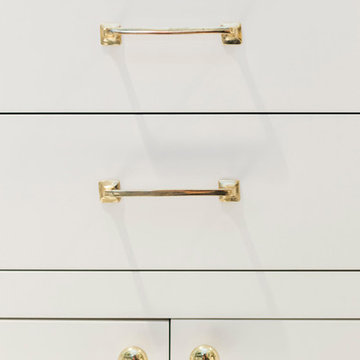
Enclosed kitchen - mid-sized traditional l-shaped painted wood floor enclosed kitchen idea in Philadelphia with an undermount sink, beaded inset cabinets, white cabinets, granite countertops, multicolored backsplash, ceramic backsplash and stainless steel appliances

 DHD Architecture and Interior Design
DHD Crosby Street Loft in SOHO, NYC
The Crosby Street Loft building is located on a cobblestone block in the Soho Cast Iron Historic District. Built in 1882, it was formerly a department store, and converted in 2001 to a 10-unit loft condominium. Our renovation of a second floor loft retains and celebrates many of the original details, including generous, open spaces, 14 foot plus ceiling heights, Corinthian-style columns, and a continuous 120 foot exposed brick wall with integrated archways. The design was a collaborative process, integrating elements discovered on the client’s world travels. Design features include a 12 foot tall glass lounge, two fireplaces, Control4 smart home system, a stone, cold-rolled steel and custom walnut cabinet kitchen and living room, and a luxurious master suite reminiscent of a 5-star hotel.
http://www.dhd.nyc
Architect: David Howell, R.A.
Project Manager: Jill Diamant
Interior Design: Melissa Pinto
MEP Engineer: TSF Engineering, PC
Structural Engineer: Gilsanz, Murray, Steficek LLP
A/V Consultant: Smart Spaces
Lighting Designer: Alina Ainza
General Contractor: Interior Alterations, Inc
Photo by Andrea Brizzi
 MAKHNO studio

This bathroom exudes a luxurious and moody atmosphere with its dark tones and striking textures. The circular mirror, set against a rugged stone feature wall, serves as a stunning centerpiece, complemented by matte black fixtures and a sleek vanity. The overall design is a harmonious blend of natural elements and contemporary sophistication, creating a space that is both aesthetically pleasing and functional.


 Studio Camus
Inspiration for a contemporary concrete floor and gray floor hallway remodel in Calgary with gray walls


 Carolina Moncion Design
Caroline Trinidad
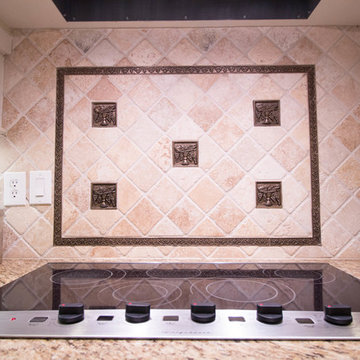
Example of a mid-sized classic travertine floor kitchen pantry design in Austin with an undermount sink, raised-panel cabinets, granite countertops, beige backsplash, stone tile backsplash, stainless steel appliances and an island
Example of a mid-sized classic travertine floor kitchen pantry design in Austin with an undermount sink, raised-panel cabinets, granite countertops, beige backsplash, stone tile backsplash, stainless steel appliances and an island
 Montana Screen Doors/ Screendoors.com
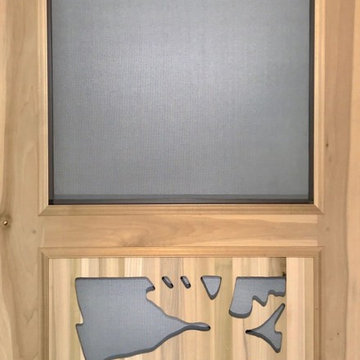
Towering over 6 feet tall, the majestic moose is the quintessential animal that embodies the beauty and allure of Northwest Montana. We were able to capture this wonderful creature in this custom wood screen door from our Nature Collection.

 Stonecrest Marble & Granite, Inc.
Counter material by Cambria "Menai".
Bar area by Stonecrest.
Mid-sized trendy open concept kitchen photo in Los Angeles with solid surface countertops and black backsplash
Mid-sized trendy open concept kitchen photo in Los Angeles with solid surface countertops and black backsplash
22