
Search results for "Tablet computers" in Home Design Ideas

 Drury Design
THE SETUP
Our journey began with a familiar face — Alicia had previously transformed the client’s mother’s home, establishing a trusted relationship that naturally led to this personal project. The client desired a kitchen that truly reflected her own style while facilitating seamless entertaining.
Design Vision:
The original kitchen, segregated from the dining area by a wall, hindered the flow of interaction and space. Our client envisioned a unified area where she could engage with guests in both the kitchen and dining room simultaneously. Moreover, the space lacked a central island, relying instead on a floorplan anchored by cabinetry in a u-shaped layout.
Design Objectives:
Open up the space for an airy design conducive to entertaining large gatherings
Modernize the kitchen to be both stylish and functional
Integrate the design with the home’s new black-framed windows and doors
Relocate the cooktop to a central position to enhance usability and interaction
Design Challenges:
Removing the wall between the kitchen and dining room would necessitate the rerouting of existing HVAC ductwork that services the upper floor
Limited pantry space in the existing kitchen
The existing u-shaped layout of the kitchen restricted functionality and storage options
Insufficient space for wine storage
The client desired a raised-furniture look for the island, but without showing a new downdraft vent
THE RENEWED SPACE
Design Solutions:
We added a second HVAC unit to the upper floor and rerouted the existing ductwork in that wall
Created tall pantry pullouts on either side of the fridge to maximize dry goods storage
Designed a long island to facilitate cooking stations and dining moments
Created a stylish open display cabinet for wine
Engineered a dual-design island with a footed floating aesthetic on one side, and a full floor reach on the other to conceal the new downdraft ventilation.
Paired with the newly opened adjacent dining room featuring a wet bar, the kitchen has become a stylish and highly functional space for cooking and entertaining. Following a large baby shower hosted by the client (which seamlessly accommodated an 80-person gathering!), it is clear that the new design not only meets but exceeds the needs for hosting and everyday living. This project was a harmonious blend of the client’s vision and Alicia’s innovative design solutions, resulting in a kitchen that truly embodies personalized elegance and functionality.
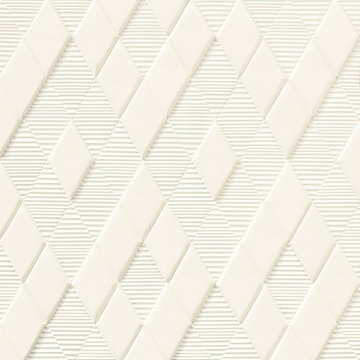
 Olympia Tile
Our New Panal series is a beautiful collection of various sizes, shapes and colors, where all can be mixed and matched to create beautiful designs for any environment; residential and commercial.
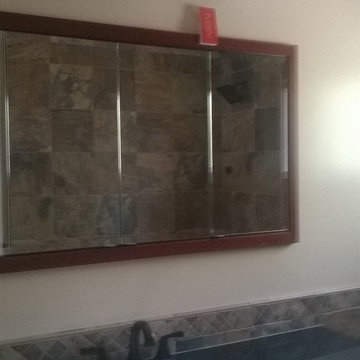
 Claudia Clark
Tile made out of recycled materials, quartz recycled countertops, Cherry cabinets
Example of a mid-sized arts and crafts 3/4 multicolored tile and porcelain tile porcelain tile freestanding bathtub design in San Francisco with an undermount sink, shaker cabinets, medium tone wood cabinets, quartz countertops, a two-piece toilet and beige walls
Example of a mid-sized arts and crafts 3/4 multicolored tile and porcelain tile porcelain tile freestanding bathtub design in San Francisco with an undermount sink, shaker cabinets, medium tone wood cabinets, quartz countertops, a two-piece toilet and beige walls
Find the right local pro for your project

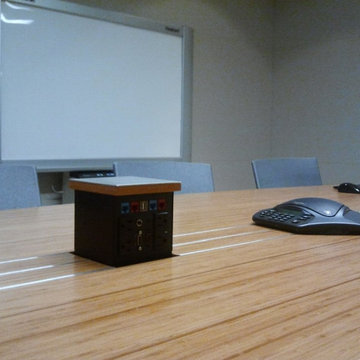
 AudioVisual Architects
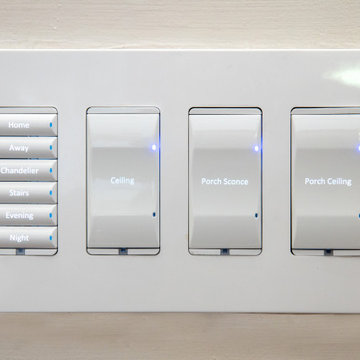
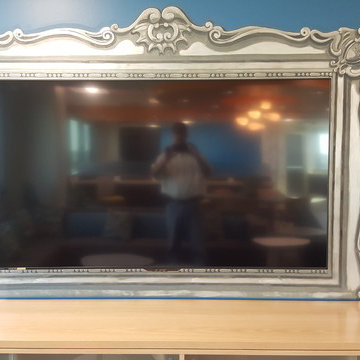
Home office with digital white board, telecom center, zoom meeting room, and wooden-style conference table.
Craft room - mid-sized contemporary built-in desk carpeted, beige floor, coffered ceiling and wall paneling craft room idea in Los Angeles with gray walls
Craft room - mid-sized contemporary built-in desk carpeted, beige floor, coffered ceiling and wall paneling craft room idea in Los Angeles with gray walls



 User
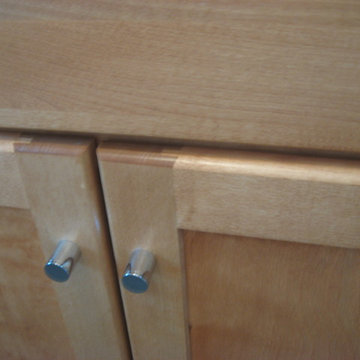
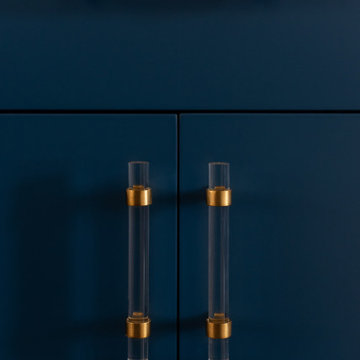
UserNew more modern cabinet hardware
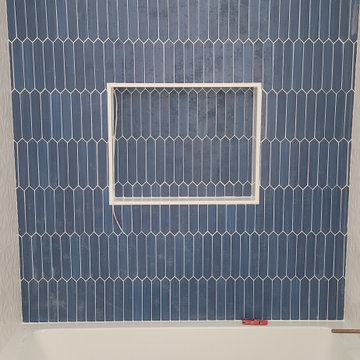
Small trendy 3/4 gray tile and ceramic tile ceramic tile bathroom photo in Boston with shaker cabinets, light wood cabinets, a one-piece toilet, blue walls, a drop-in sink and quartzite countertops
Small trendy 3/4 gray tile and ceramic tile ceramic tile bathroom photo in Boston with shaker cabinets, light wood cabinets, a one-piece toilet, blue walls, a drop-in sink and quartzite countertops
 Distinctive Kitchens
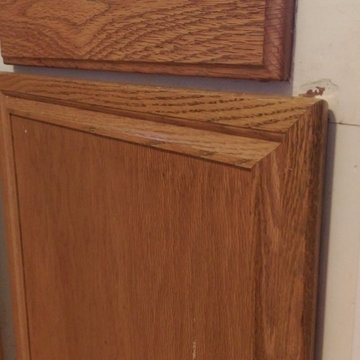
The Nordlund kitchen was outdated and dark, with old appliances. The home had been a rental previously and it showed, in banged-up cabinet boxes and paint, and just in general wear and tear.





 Ollin Stone
We like to think of marble agglomerate as a modern Venetian terrazzo that, thanks to its great style and performance, is the perfect solution for an endless array of projects, from the retail outlets of major fashion houses to prestigious business offices around the world, as well as for the exterior cladding for entire buildings. Constant investment in technology throughout the production process ensures certified high standards of quality, and our high level of production capacity.


 Vancouver General Contractors
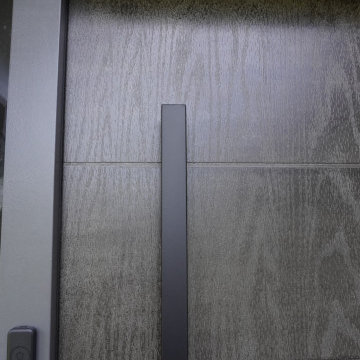
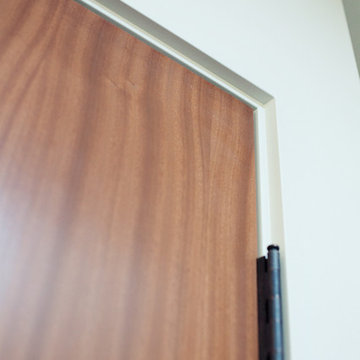
Close-up detail of a premium entry door installation on Alpine Drive by Vancouver General Contractors. This shot highlights the elegant textured wood grain finish of the modern front door, paired with a long, minimalist matte black pull handle and a secure smart lock system. Our team manages every aspect of your entryway remodeling project, ensuring flawless finish carpentry and hardware installation so your experience is completely stress-free. Call us now to book your free consultation!
 User
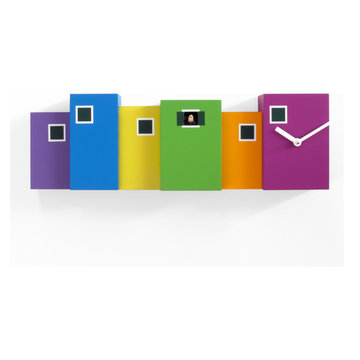
UserCuckoo clock made in wood. Design and colors recall the houses of the famous Burano Island in Venice Lagoon. Battery quartz movement. The Cuckoo strike is switched off automatically during the night controlled by a light sensor.


64