
Search results for "Tabletop" in Home Design Ideas
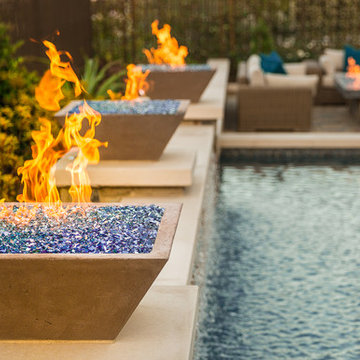
 Mirage Landscape
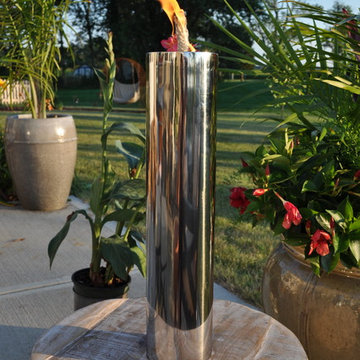
FIRE FEATURE
Inspiration for a large contemporary backyard rectangular lap pool remodel in Orange County
Inspiration for a large contemporary backyard rectangular lap pool remodel in Orange County
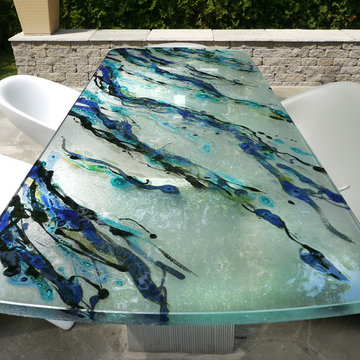
 ThinkGlass
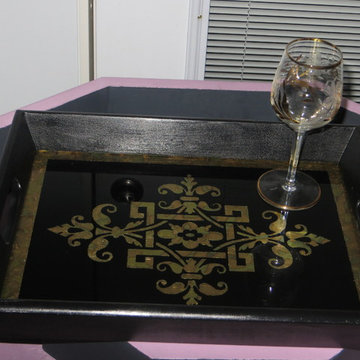
Do you want to enhance your outdoor design? Our thermoformed glass table tops are the perfect solution to greet your guests. Our glass artist Michel Mailhot designs real artwork while maintaining the incomparable properties of glass.

Find the right local pro for your project
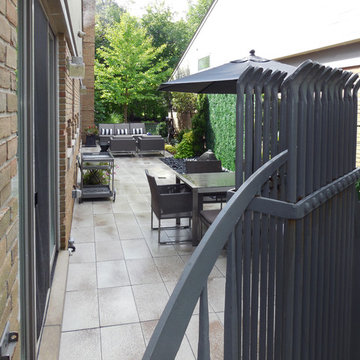
 Domenico Brick Paving & Landscaping
Mid-sized trendy backyard concrete patio photo in Detroit with a fire pit and no cover
 Sarah Greenman
Photo: Sarah Greenman © 2013 Houzz
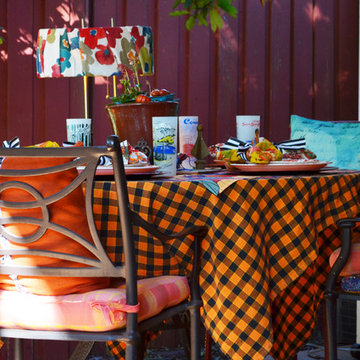
Instead of purchasing finished tablecloths, Rieves buys bulk fabric, like the black and orange checked fabric pictured above, to layer on her holiday table. She also places found and personal objects into the table decor as conversation starters.
She says, "I like to mix contrasting and analogous colors such as orange and blue for contrast."
Table and chairs: Weirs; checked linen: Marchalls
 KVS Interior Design

Kitchen/dining room combo - mid-sized contemporary travertine floor kitchen/dining room combo idea in Miami with gray walls and no fireplace


Sponsored
Columbus, OH

Hope Restoration & General Contracting
Columbus Design-Build, Kitchen & Bath Remodeling, Historic Renovations
 Dean Brenneman Architect
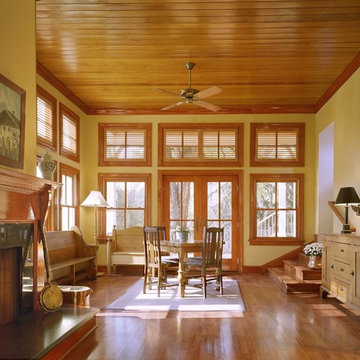
Family room - mid-sized traditional enclosed medium tone wood floor family room idea in Tampa with beige walls, a standard fireplace and a stone fireplace
 Grace Thomas Designs
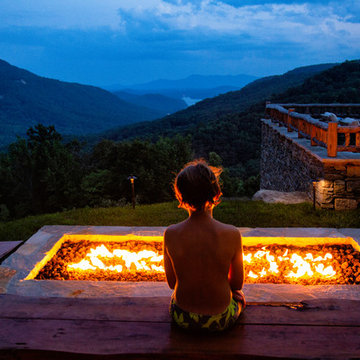
Patio - large rustic backyard stone patio idea in DC Metro with a fire pit and no cover
 Ridge Restoration, LLC
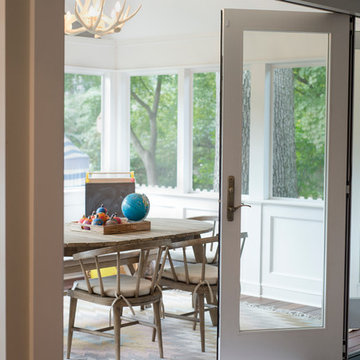
Example of a mid-sized transitional medium tone wood floor sunroom design in New York with a standard ceiling
 Isla Homes
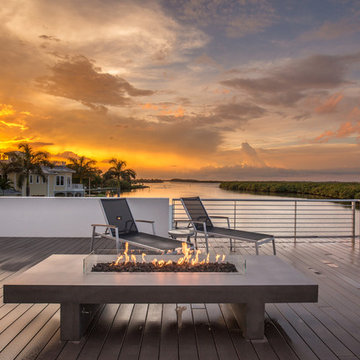
Modern waterfront beauty on Longboat Key. Energy Star, Zero Energy, Sustainable.
Photo by Ryan Gamma Photography
Example of a huge minimalist deck design in Tampa with a fire pit and no cover
Example of a huge minimalist deck design in Tampa with a fire pit and no cover
 Tony Martin Homes and Martin Interior Designs
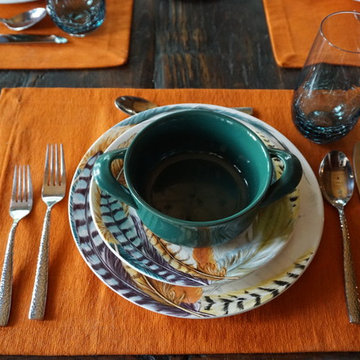
A close-up of the fall feather place setting.
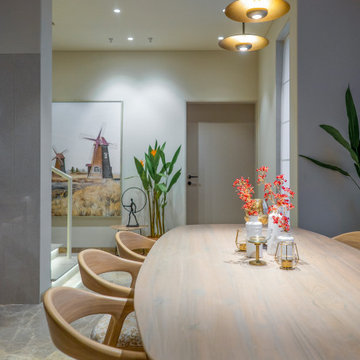
Dining room - contemporary dining room idea in Other
Dining room - contemporary dining room idea in Other

Sponsored
Sunbury, OH

J.Holderby - Renovations
Franklin County's Leading General Contractors - 2X Best of Houzz!


 Elissa Fenster Interiors
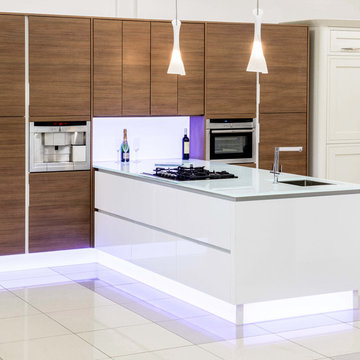
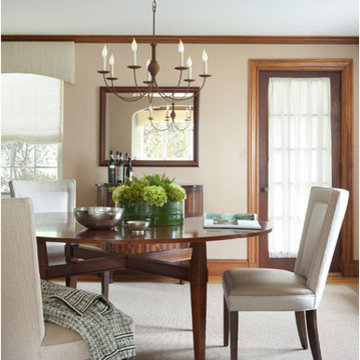
The streamlined Jessica Charles dining chairs, available through Baker Furniture, work well with the informal Grange dining table.
Ben Gebo
Mid-sized elegant light wood floor enclosed dining room photo in Boston with beige walls and no fireplace
Mid-sized elegant light wood floor enclosed dining room photo in Boston with beige walls and no fireplace
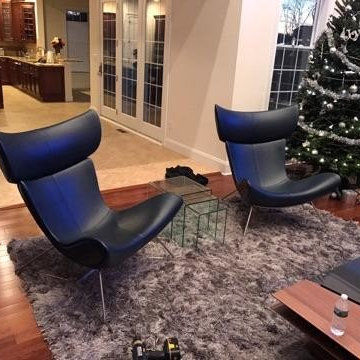
 BoConcept Pennsylvania
Large transitional formal and open concept medium tone wood floor living room photo in Philadelphia with beige walls, a standard fireplace, a stone fireplace and no tv

Sponsored
Sunbury, OH
J.Holderby - Renovations
Franklin County's Leading General Contractors - 2X Best of Houzz!
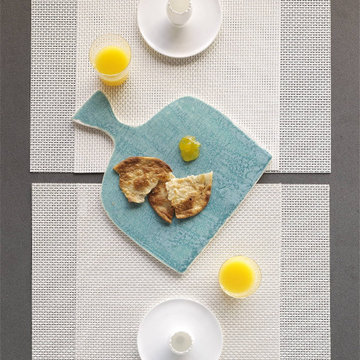

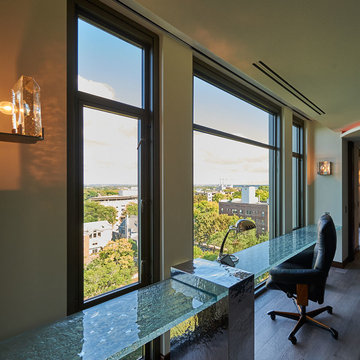 ThinkGlass
Complete the atmosphere of your workspace with a thermoformed glass desk! Our decorative and functional ThinkGlass applications will add beautiful and natural light to your room.
 Siegler Design Services + INTERIORS
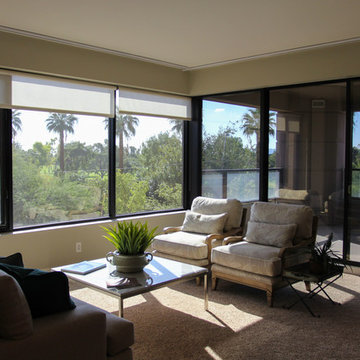
This is one of three seating areas in the main Living Room / Great Room.
Example of a huge trendy open concept carpeted and beige floor living room design in Phoenix with green walls, no fireplace and no tv
Example of a huge trendy open concept carpeted and beige floor living room design in Phoenix with green walls, no fireplace and no tv
36