
Search results for "Tabletop" in Home Design Ideas
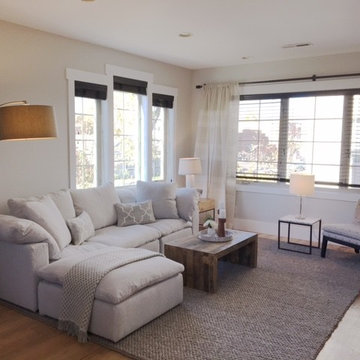
 Compliment Design
Mid-sized transitional open concept light wood floor living room photo in Denver with beige walls

 Monique Nicole
Paul Loftland Photographer

Inspiration for a mid-sized transitional light wood floor living room remodel in Richmond with red walls and no fireplace
Inspiration for a mid-sized transitional light wood floor living room remodel in Richmond with red walls and no fireplace
Find the right local pro for your project



 Slow Flowers LLC
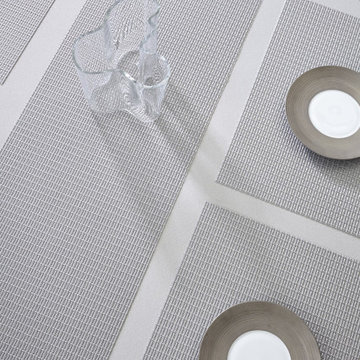

A richly-hued table set for Thanksgiving featuring botanicals from Laughing Goat Flower Farm: Heirloom mums, artichoke, dusty miller and miniature pumpkins, with crabapples and rosehips from All My Thyme Farm.
Floral design by Oak & Fig Floral
Tablescape by Amy Brown, Laughing Goat Flower Farm
Photography by Steve Brown

Sponsored
Sunbury, OH

J.Holderby - Renovations
Franklin County's Leading General Contractors - 2X Best of Houzz!
 MBB Design Studio
Linda Kasian Photography
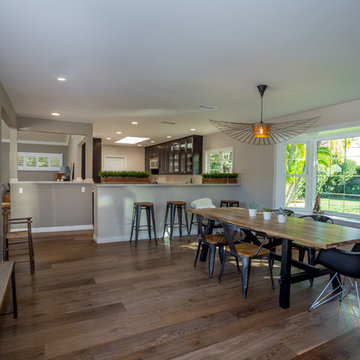
Example of a large transitional medium tone wood floor kitchen/dining room combo design in Los Angeles with gray walls and no fireplace
Example of a large transitional medium tone wood floor kitchen/dining room combo design in Los Angeles with gray walls and no fireplace
 User
UserMatthew Niemann Photography

Mid-sized mid-century modern marble floor living room photo in Austin with white walls, a ribbon fireplace, a stone fireplace and a wall-mounted tv
Mid-sized mid-century modern marble floor living room photo in Austin with white walls, a ribbon fireplace, a stone fireplace and a wall-mounted tv
 Decorating Den Interiors Bayside

Great room - small rustic dark wood floor great room idea in Jacksonville with red walls and no fireplace
 A+U Design Studio
Jeff Grass Photography
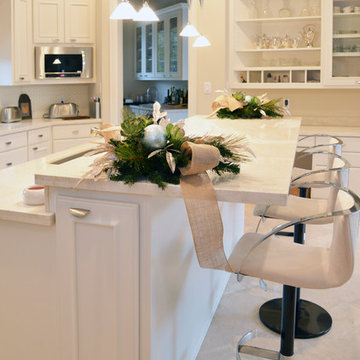
Example of a mid-sized transitional kitchen design in Houston
Example of a mid-sized transitional kitchen design in Houston
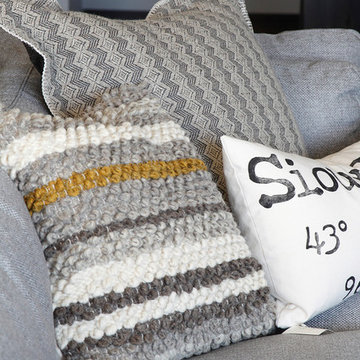
 Simply Perfect
It’s been said that when you dream about a house, the basement represents your subconscious level. Perhaps that was true in the past, when basements were often neglected. But in most of today’s new builds and remodels, lower levels are becoming valuable living spaces. If you’re looking at building or renovating, opening up that lower level with sufficient light can add square footage and value to your home.
In addition, having access to bright indoor areas can help combat cabin fever, which peaks in late winter. Looking at the photos here, you’d never know what you’re seeing is a lower level. That’s because a smart builder knew that bringing natural light into the space was key.
Our job, in furnishing the space, was to make the most of that light. The off-white walls and light grey carpet provide a good base.
A grey sectional sofa with clean, modern lines easily fits into the spacious room. It’s an ideal piece to encourage people to spend time together. The strong, forgiving linen resists staining, and like a blank canvas this true neutral allows for accessorizing with various throws and pillows depending on the season.
The cream-colored throw echoes the light colors in the space, while the nubby pillow adds a textured contrast.

Sponsored
Columbus, OH

Hope Restoration & General Contracting
Columbus Design-Build, Kitchen & Bath Remodeling, Historic Renovations
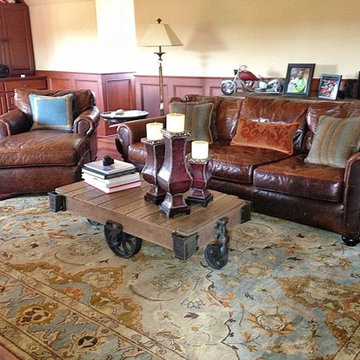
 City Park Interiors
Example of a large classic enclosed medium tone wood floor family room design in Columbus with white walls, no fireplace and no tv
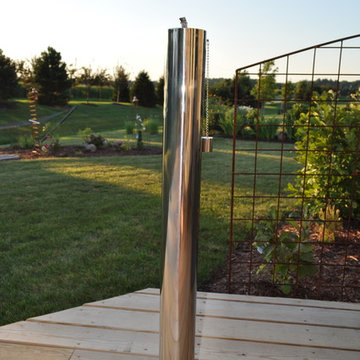
 Starlite Garden & Patio Torche
Jennifer Foxen
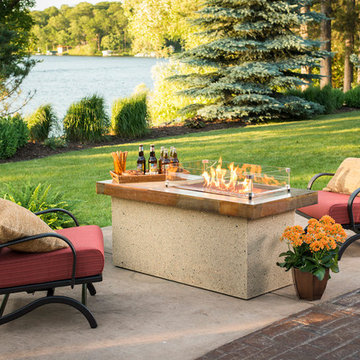
Inspiration for a contemporary patio remodel in Indianapolis
Inspiration for a contemporary patio remodel in Indianapolis
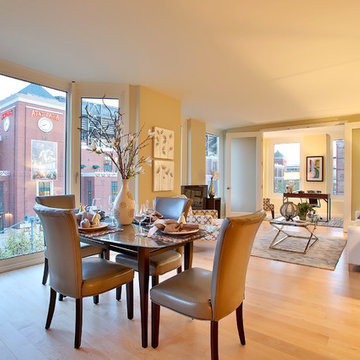
 TARA BAKER
Mid-sized transitional light wood floor great room photo in San Francisco with beige walls

Sponsored
Columbus, OH

Trish Takacs Design
Award Winning & Highly Skilled Kitchen & Bath Designer in Columbus
 Kimberly Rider Interiors
Lynn Bagley
Living room - mid-sized transitional open concept light wood floor living room idea in San Francisco with white walls, no fireplace and no tv
Living room - mid-sized transitional open concept light wood floor living room idea in San Francisco with white walls, no fireplace and no tv

40