
Search results for "Tablett" in Home Design Ideas
 Alex Nerland
David Kingsbury, www.davidkingsburyphoto.com
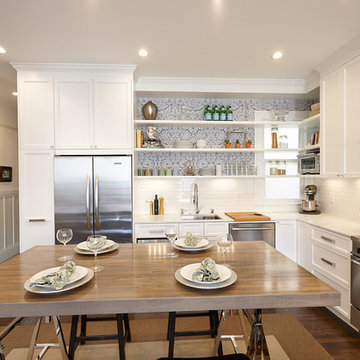
Inspiration for a small timeless l-shaped dark wood floor eat-in kitchen remodel in San Francisco with a single-bowl sink, shaker cabinets, white cabinets, marble countertops, white backsplash, subway tile backsplash, stainless steel appliances and an island
Inspiration for a small timeless l-shaped dark wood floor eat-in kitchen remodel in San Francisco with a single-bowl sink, shaker cabinets, white cabinets, marble countertops, white backsplash, subway tile backsplash, stainless steel appliances and an island
 Heidi Caillier Design

Family room - mid-sized 1950s enclosed medium tone wood floor and brown floor family room idea in Seattle with white walls, no fireplace and no tv
 Julia Cutler Interior Design
Michael J. Lee Photography

Large transitional open concept concrete floor family room photo in Boston with beige walls, no fireplace and a wall-mounted tv
Large transitional open concept concrete floor family room photo in Boston with beige walls, no fireplace and a wall-mounted tv
Find the right local pro for your project

 Le Groupe SP Reno Urbaine Inc.
Photo at work

Bathroom - mid-sized contemporary master beige tile and porcelain tile porcelain tile bathroom idea in Montreal with an integrated sink, flat-panel cabinets, medium tone wood cabinets, quartz countertops, a one-piece toilet and gray walls
Bathroom - mid-sized contemporary master beige tile and porcelain tile porcelain tile bathroom idea in Montreal with an integrated sink, flat-panel cabinets, medium tone wood cabinets, quartz countertops, a one-piece toilet and gray walls
 CC interior design
Beatta Bosworth

Mid-sized trendy girl light wood floor kids' room photo in Los Angeles with white walls
Mid-sized trendy girl light wood floor kids' room photo in Los Angeles with white walls
 studio PPARK

Example of a large trendy master concrete floor alcove shower design in New York with an undermount sink, medium tone wood cabinets, a wall-mount toilet, gray walls, flat-panel cabinets and solid surface countertops
 HDR Remodeling Inc.
Photo by Michael Hospelt

Inspiration for a small transitional white tile and ceramic tile ceramic tile and multicolored floor bathroom remodel in San Francisco with furniture-like cabinets, blue cabinets, a two-piece toilet, white walls, an integrated sink, concrete countertops and black countertops
Inspiration for a small transitional white tile and ceramic tile ceramic tile and multicolored floor bathroom remodel in San Francisco with furniture-like cabinets, blue cabinets, a two-piece toilet, white walls, an integrated sink, concrete countertops and black countertops
 Tall Traditions Building Company, LLC
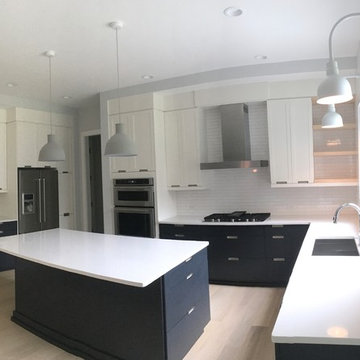
Example of a mid-sized danish u-shaped light wood floor open concept kitchen design in Raleigh with an undermount sink, flat-panel cabinets, black cabinets, quartz countertops, white backsplash, subway tile backsplash, stainless steel appliances and an island
 Reico Kitchen & Bath

Designed at Reico Kitchen & Bath in Chantilly, VA this modern wet bar design features kitchen cabinets from Ultracraft Cabinetry in the door style Metropolis in the Argent Oak Vertical Grain finish. Bar countertops are engineered quartz in the color Pietra Gray from Caesarstone. The bar area also features lighted brackets from Luiere. Photos courtesy of BTW Images LLC.
 Charles Aaron Homes
LakeKover Photography

Kitchen pantry - mid-sized mediterranean porcelain tile kitchen pantry idea in Dallas with an undermount sink, shaker cabinets, distressed cabinets, granite countertops, beige backsplash, stone tile backsplash, stainless steel appliances and two islands
Kitchen pantry - mid-sized mediterranean porcelain tile kitchen pantry idea in Dallas with an undermount sink, shaker cabinets, distressed cabinets, granite countertops, beige backsplash, stone tile backsplash, stainless steel appliances and two islands
 Revision LLC
Spacecrafting

Basement game room - mid-sized contemporary underground carpeted basement game room idea in Minneapolis with gray walls and a standard fireplace
Basement game room - mid-sized contemporary underground carpeted basement game room idea in Minneapolis with gray walls and a standard fireplace
 Beautiful Chaos Interior Design & Styling

Mid-sized cottage u-shaped painted wood floor and white floor eat-in kitchen photo in Minneapolis with a farmhouse sink, beaded inset cabinets, white cabinets, white backsplash, wood backsplash, an island and white countertops
 Kaimade Woodworking
Aaron Kllc

Inspiration for a mid-sized craftsman l-shaped ceramic tile enclosed kitchen remodel in San Francisco with an undermount sink, flat-panel cabinets, dark wood cabinets, limestone countertops, white backsplash, subway tile backsplash, stainless steel appliances and an island
Inspiration for a mid-sized craftsman l-shaped ceramic tile enclosed kitchen remodel in San Francisco with an undermount sink, flat-panel cabinets, dark wood cabinets, limestone countertops, white backsplash, subway tile backsplash, stainless steel appliances and an island
 MILLWORX
Mark Anthony Studios
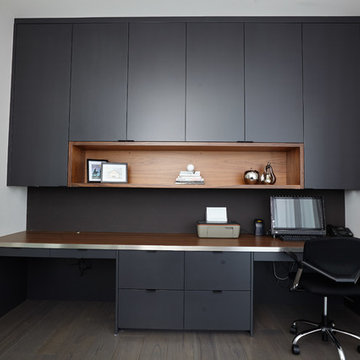
Inspiration for a mid-sized modern built-in desk medium tone wood floor and brown floor home office remodel in Toronto with gray walls
Inspiration for a mid-sized modern built-in desk medium tone wood floor and brown floor home office remodel in Toronto with gray walls
 Margot Hartford Photography
Photo: Margot Hartford © 2016 Houzz
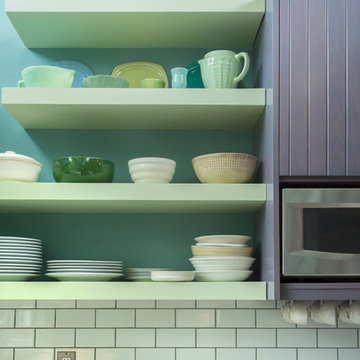
Inspiration for a kitchen remodel in San Francisco
Inspiration for a kitchen remodel in San Francisco
 User
UserPhoto: John Gruen
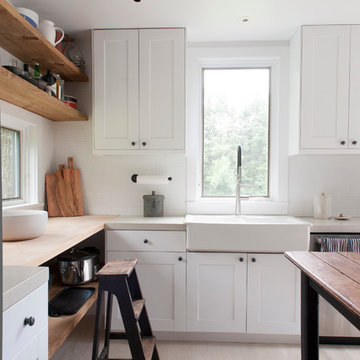
Eat-in kitchen - mid-sized cottage l-shaped light wood floor eat-in kitchen idea in New York with a farmhouse sink, shaker cabinets, white cabinets, quartz countertops, white backsplash, subway tile backsplash, stainless steel appliances and an island
Eat-in kitchen - mid-sized cottage l-shaped light wood floor eat-in kitchen idea in New York with a farmhouse sink, shaker cabinets, white cabinets, quartz countertops, white backsplash, subway tile backsplash, stainless steel appliances and an island

 Isabelle Lemire Designer
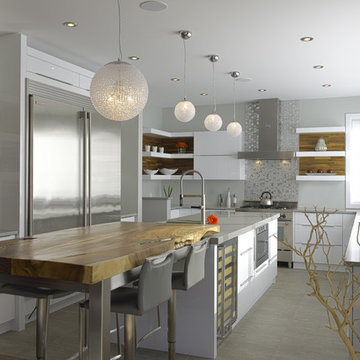
Enclosed kitchen - large contemporary u-shaped laminate floor and beige floor enclosed kitchen idea in Montreal with an undermount sink, flat-panel cabinets, white cabinets, gray backsplash, mosaic tile backsplash, stainless steel appliances, an island and gray countertops
31