
Search results for "Tablett" in Home Design Ideas

 Regent Penn
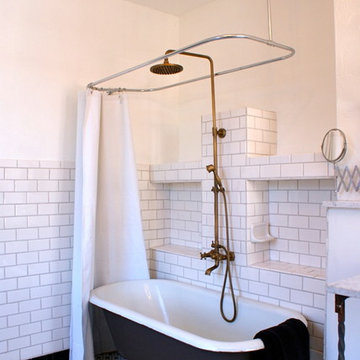
Classic clawfoot tub
Photo Cred: Bill Jacoby
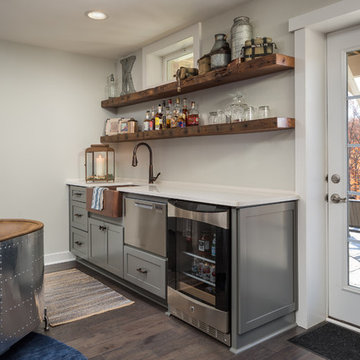
Inspiration for an industrial bathroom remodel in Other
Inspiration for an industrial bathroom remodel in Other

Find the right local pro for your project
 SGDI - Sarah Gallop Design Inc.
A video tour of this beautiful home:
https://www.youtube.com/watch?v=Lbfy9PYTsBQ
Paul Grdina
 Decorating Den Interiors - Bromberek Design Team

In this modest-sized master bathroom, modern and farmhouse are bound together with a white and gray color palette, accented with pops of natural wood. Floor-to-ceiling subway tiles and a frameless glass shower door provide a classic, open feel to a once-confined space. A barnwood-framed mirror, industrial hardware, exposed lightbulbs, and wood and pipe shelving complete the industrial look, while a carrara marble countertop and glazed porcelain floor tiles add a touch of luxury.
Photo Credit: Nina Leone Photography
 Cranberry Hill Kitchens

Inspiration for a small single-wall ceramic tile laundry closet remodel in Toronto with an undermount sink, white cabinets, white walls, a stacked washer/dryer and white countertops
 HB DESIGN INC

Example of a small trendy white tile and ceramic tile porcelain tile and gray floor powder room design in Montreal with blue cabinets, a two-piece toilet, gray walls, quartz countertops, white countertops, flat-panel cabinets and an integrated sink


 Art & Smart Inc
The bathroom is dressed with
fluid and windsome furnishing interpreting the space with elegance and functionality.
The curve and convex lines of the design are thought
to be adaptable to any kind of spaces making good use
even of the smallest room, for any kind of need.
Furthermore Latitudine provides infinte colours
and finishes matching combinations.


 Atlanta Closet & Storage Solutions

This narrow but deep laundry room required a stacked washer/dryer, and left a very deep, narrow space that would normally be difficult to utilize. Atlanta Closet - David Buchsbaum
 Shotgun Double, LLC
Rashmi Pappu

Inspiration for a small transitional master gray tile and porcelain tile porcelain tile bathroom remodel in DC Metro with flat-panel cabinets, dark wood cabinets, quartz countertops, gray walls, a drop-in sink and white countertops
Inspiration for a small transitional master gray tile and porcelain tile porcelain tile bathroom remodel in DC Metro with flat-panel cabinets, dark wood cabinets, quartz countertops, gray walls, a drop-in sink and white countertops

 Spazio Closet & Custom Cabinetry
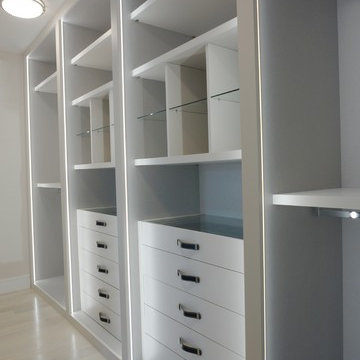
Beautifull closet with LED lights, and a combination of lacker with linen finish, glass and leather
Example of a mid-sized minimalist gender-neutral light wood floor walk-in closet design in Miami with flat-panel cabinets and white cabinets
Example of a mid-sized minimalist gender-neutral light wood floor walk-in closet design in Miami with flat-panel cabinets and white cabinets
 Two Birds Design
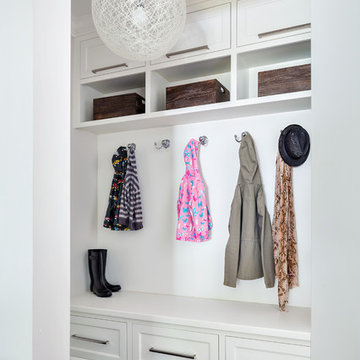

This small mudroom is at the back entrance of the house adjacent to a three piece bathroom. With open storage for easy access, this small space is packed with function for the growing family.

 California Closets Connecticut
BROOKLYN OFFICE

Contemporary Wall Bed (closed)
• Modern design meets superior functionality with this multi-use space that provides and office, storage and an extra bed.
• Lago® Milano Grey Finish provides a darker backdrop adding a touch of drama to the space.
• Brushed aluminum frames with multiple Ecoresin inserts contribute to the contemporary look and add a pop of color.
• Puck lighting illuminates the space.
• Side-tilt Murphy bed provides a sleeping area as needed.
• Aluminum sliding doors provide concealed storage.
• Push-to-open door and drawer hardware offer ease of use.


28