
Search results for "Tablett" in Home Design Ideas
 Swanson Homes

Vaulted ceilings allow for a two-story great room with floor-to-ceiling windows that offer plenty of natural light and a 50-inch fireplace keeps the space cozy.
 Blue Terra Design

Custom made cabinet from a Walnut tree taken down locally in the Vilas neighborhood. Leaving live edge on the cabinet and shelf show the light color sapwood to give contrast.

Find the right local pro for your project
 Studio B Designs
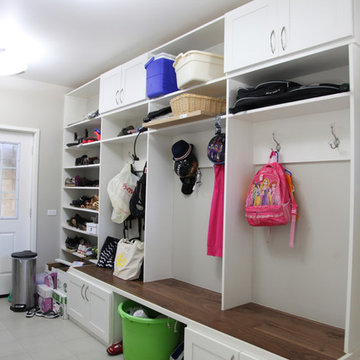
Mid-sized transitional galley porcelain tile utility room photo in Hawaii with shaker cabinets, white cabinets, quartz countertops, beige walls and a side-by-side washer/dryer

 Nest Design Studio
Bathroom - small eclectic ceramic tile bathroom idea in Toronto with flat-panel cabinets, dark wood cabinets, a one-piece toilet, gray walls, an integrated sink and solid surface countertops

 Premiere Contracting & Remodeling
Inspiration for a mid-sized transitional open concept dark wood floor living room remodel in Other with gray walls, a standard fireplace, a tile fireplace and a wall-mounted tv
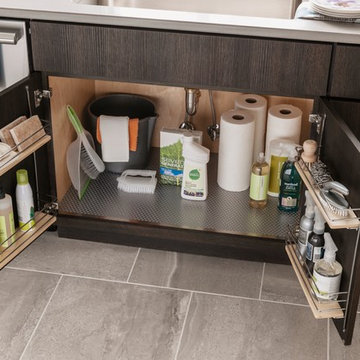
 Schuler Cabinetry
The simple lines of Denali and Hilton come together for a sensible approach to modern style; designed to complement today's busy lifestyle. Denali's textured surface offers rich dimensional flair, while Hilton adds a touch of glimmer with a reflective gloss surface. Both finishes come together on the island as a design focal point offering seating, a second sink and generous storage.

 Ellie K Design
This tiny home has utilized space-saving design and put the bathroom vanity in the corner of the bathroom. Natural light in addition to track lighting makes this vanity perfect for getting ready in the morning. Triangle corner shelves give an added space for personal items to keep from cluttering the wood counter. This contemporary, costal Tiny Home features a bathroom with a shower built out over the tongue of the trailer it sits on saving space and creating space in the bathroom. This shower has it's own clear roofing giving the shower a skylight. This allows tons of light to shine in on the beautiful blue tiles that shape this corner shower. Stainless steel planters hold ferns giving the shower an outdoor feel. With sunlight, plants, and a rain shower head above the shower, it is just like an outdoor shower only with more convenience and privacy. The curved glass shower door gives the whole tiny home bathroom a bigger feel while letting light shine through to the rest of the bathroom. The blue tile shower has niches; built-in shower shelves to save space making your shower experience even better. The bathroom door is a pocket door, saving space in both the bathroom and kitchen to the other side. The frosted glass pocket door also allows light to shine through.
This Tiny Home has a unique shower structure that points out over the tongue of the tiny house trailer. This provides much more room to the entire bathroom and centers the beautiful shower so that it is what you see looking through the bathroom door. The gorgeous blue tile is hit with natural sunlight from above allowed in to nurture the ferns by way of clear roofing. Yes, there is a skylight in the shower and plants making this shower conveniently located in your bathroom feel like an outdoor shower. It has a large rounded sliding glass door that lets the space feel open and well lit. There is even a frosted sliding pocket door that also lets light pass back and forth. There are built-in shelves to conserve space making the shower, bathroom, and thus the tiny house, feel larger, open and airy.
 AND Interior Design Studio

Mid-sized trendy master yellow tile and glass tile slate floor alcove shower photo in San Francisco with an undermount sink, flat-panel cabinets, medium tone wood cabinets, quartz countertops, a one-piece toilet and green walls
 Hawthorn Builders
BostonRep
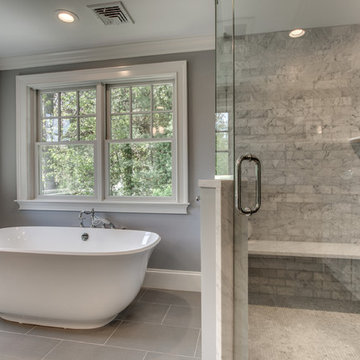
Bathroom - mid-sized transitional master gray tile and glass tile bathroom idea in Boston with recessed-panel cabinets, white cabinets and gray walls
Bathroom - mid-sized transitional master gray tile and glass tile bathroom idea in Boston with recessed-panel cabinets, white cabinets and gray walls

Mid-sized transitional l-shaped porcelain tile enclosed kitchen photo in Toronto with an undermount sink, beaded inset cabinets, black cabinets, quartzite countertops, white backsplash, subway tile backsplash, stainless steel appliances and an island
 Align Design LLC
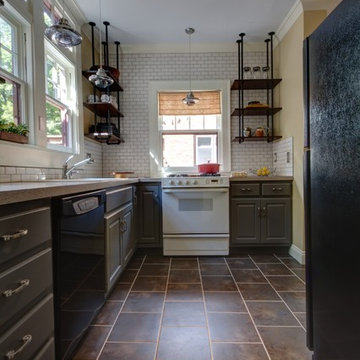
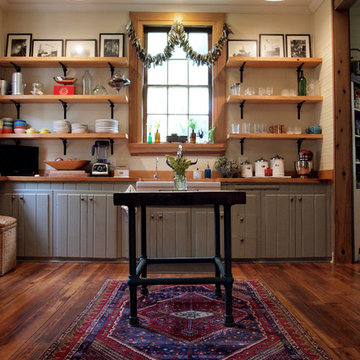
Oak, box store cabinets were replaced with open shelving, custom made with black pipe and reclaimed hardwood.
Example of an urban kitchen design in Grand Rapids
Example of an urban kitchen design in Grand Rapids
 Luxe Remodel

Mid-sized cottage galley painted wood floor eat-in kitchen photo in Los Angeles with a farmhouse sink, shaker cabinets, white cabinets, marble countertops, white backsplash, wood backsplash, stainless steel appliances and an island
 Stonebuilt Homes

Inspiration for a mid-sized rustic l-shaped medium tone wood floor and brown floor kitchen pantry remodel in Calgary with a farmhouse sink, raised-panel cabinets, dark wood cabinets, wood countertops, white backsplash, subway tile backsplash, stainless steel appliances, an island and brown countertops
 Palmerston Design Consultants
Lisa Petrole
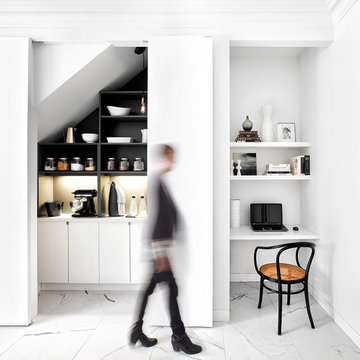
Kitchen pantry - large contemporary single-wall porcelain tile kitchen pantry idea in Toronto with an undermount sink, flat-panel cabinets, white cabinets, quartz countertops, white backsplash, stone slab backsplash, stainless steel appliances and an island
Kitchen pantry - large contemporary single-wall porcelain tile kitchen pantry idea in Toronto with an undermount sink, flat-panel cabinets, white cabinets, quartz countertops, white backsplash, stone slab backsplash, stainless steel appliances and an island

 Christina Wikman Interiors
Jessica Delaney

Inspiration for a mid-sized transitional l-shaped light wood floor and brown floor eat-in kitchen remodel in Boston with a farmhouse sink, shaker cabinets, beige cabinets, marble countertops, white backsplash, subway tile backsplash, stainless steel appliances, an island and white countertops
Inspiration for a mid-sized transitional l-shaped light wood floor and brown floor eat-in kitchen remodel in Boston with a farmhouse sink, shaker cabinets, beige cabinets, marble countertops, white backsplash, subway tile backsplash, stainless steel appliances, an island and white countertops
 Shelf Confident

Inspiration for a mid-sized timeless travertine floor open concept kitchen remodel in Austin with raised-panel cabinets, distressed cabinets, granite countertops, multicolored backsplash, stone slab backsplash and stainless steel appliances
 CMM Custom Homes
David Lau
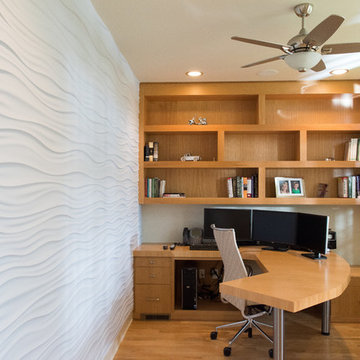
Example of a mid-sized trendy built-in desk light wood floor study room design in New York with white walls
Example of a mid-sized trendy built-in desk light wood floor study room design in New York with white walls
 Studio MMA Architecture + Design
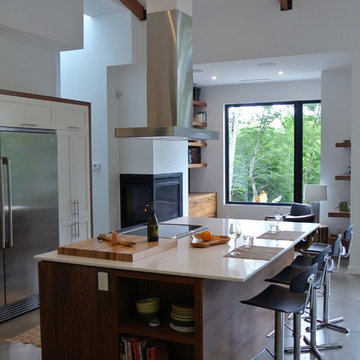
This house is set on a sunny natural plateau, sheltered from the wind and enjoys magnificent views of Sutton Mounts and Echo. The layout of the house integrates harmoniously with the surrounding forest, opening to nature through large expanses of glass and terraces that connect the living spaces to the forest. A long roof shelters the house, its deep eaves acting as a sunshade and defining protected outside spaces. The wide south and east terraces, close to ground level, bring the house into contact with its site and enjoy lots of sunshine. A screen porch is strategically located to avoid blocking the primary views and provides access to the forest. The living living spaces are arranged in an open layout under a ceiling ceiling that reaches 12 feet in height, yet more intimate spaces such as the fireplace alcove modulate the spaces between the higher volumes. The construction will achieve Novoclimat certification and integrates among other things a radiant floor fed by a geothermal heating system. This project was completed in collaboration with engineers and Construction Boivin.
34