
Search results for "Tableware" in Home Design Ideas
 Lilola Home
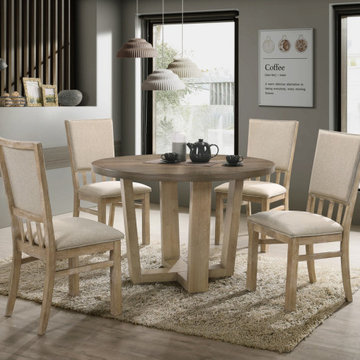
This round dining table set from the Brutus collection will help brighten the setting for any dining experience. With a 47" diameter tabletop and matching chairs, this round dining table is large enough for for multiple sets of tableware, ornaments, and vases, allowing the whole family to dine together.
 fuse57 llc architecture
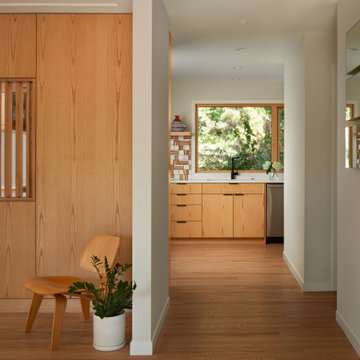
This kitchen remodel in Minneapolis neighborhood, nestled in a quiet pocket of mid-century homes near the river trails, embraces its compact footprint with smart, space-efficient design. Rather than default to an open-concept layout, the kitchen remains enclosed - enhanced by a custom operable vertical shutter that allows the kitchen to be closed off for focused cooking or opened to share light and conversation. Warm flush wood panels on the living room side blend seamlessly with the home’s original character. Reconfigured window openings with H windows establish sightlines from the front door to the backyard, framing a shared community garden beyond and a mature pine from the kitchen space. Brown ash cabinetry, neutral quartz counters, and a handmade ceramic tile backsplash nods to the home’s mid-century character balancing utility with beauty. Double-sided reeded glass uppers filter additional natural light into the kitchen while allowing tableware access from both the kitchen and dining room. New wood floors tie it all together, uniting the main level and reinforcing the feeling that this home, while modest in scale, is filled with light, warmth, and purpose.
 George Group Cabinetry
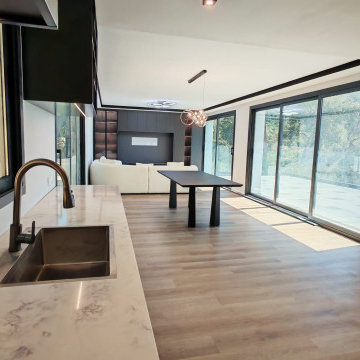
Close-up focusing on the kitchen countertop material and sink installation craft, the thickened marble quartz countertop is seamlessly spliced with the cabinet body, the under-mounted stainless steel sink is equipped with brass finish high-arc faucet convenient for washing large tableware. The lens extends backward to overlook the entire connected living-dining-kitchen open space, the large glass facade on both sides brings abundant natural light, the indoor minimalist customized cabinet system echoes the rough natural texture of the exterior hillside stone wall, realizing the integration of artificial customized furniture and Mediterranean wild coastal architecture temperament.
Find the right local pro for your project
 Fiorito Interior Design
You don't have to own a big celebrity mansion to have a beautifully appointed house finished with unique and special materials. When my clients bought an average condo kitted out with all the average builder-grade things that average builders stuff into spaces like that, they longed to make it theirs. Being collectors of colorful Fiesta tableware and lovers of extravagant stone, we set about infusing the space with a dose of their fun personality.
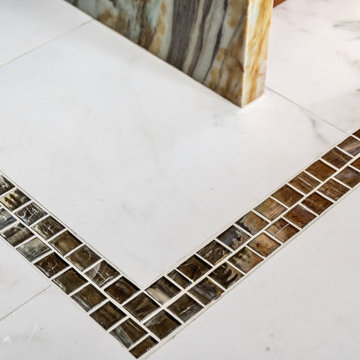
There wasn’t a corner of the house that went untouched in this extensive renovation. The ground floor got a complete make-over with a new Calacatta Gold tile floor, and I designed a very special border of Lunada Bay glass mosaic tiles that outlines the edge of every room.
We ripped out a solid walled staircase and replaced it with a visually lighter cable rail system, and a custom hanging chandelier now shines over the living room.
The kitchen was redesigned to take advantage of a wall that was previously just shallow pantry storage. By opening it up and installing cabinetry, we doubled the counter space and made the kitchen much more spacious and usable. We also removed a low hanging set of upper cabinets that cut off the kitchen from the rest of the ground floor spaces. Acquarella Fantasy quartzite graces the counter surfaces and continues down in a waterfall feature in order to enjoy as much of this stone’s natural beauty as possible.
One of my favorite spaces turned out to be the primary bathroom. The scheme for this room took shape when we were at a slab warehouse shopping for material. We stumbled across a packet of a stunning quartzite called Fusion Wow Dark and immediately fell in love. We snatched up a pair of slabs for the counter as well as the back wall of the shower. My clients were eager to be rid of a tub-shower alcove and create a spacious curbless shower, which meant a full piece of stone on the entire long wall would be stunning. To compliment it, I found a neutral, sandstone-like tile for the return walls of the shower and brought it around the remaining walls of the space, capped with a coordinating chair rail. But my client's love of gold and all things sparkly led us to a wonderful mosaic. Composed of shifting hues of honey and gold, I envisioned the mosaic on the vanity wall and as a backing for the niche in the shower. We chose a dark slate tile to ground the room, and designed a luxurious, glass French door shower enclosure. Little touches like a motion-detected toe kick night light at the vanity, oversized LED mirrors, and ultra-modern plumbing fixtures elevate this previously simple bathroom.
And I designed a watery-themed guest bathroom with a deep blue vanity, a large LED mirror, toe kick lights, and customized handmade porcelain tiles illustrating marshland scenes and herons.
All photos by Bernardo Grijalva
 Gail Green
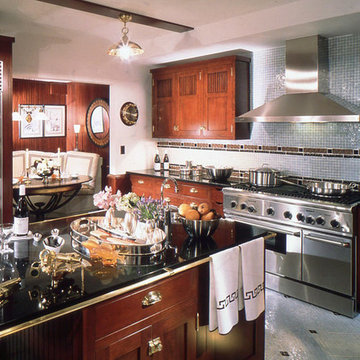
Contrasting the deep red woods in the kitchen are the cool, austere mets. Here, the marriage of silver and gold create glistening patterns throughout the four spaces of the kitchen. The gold brass functions as cabinet hardware, light fixture, drapery fitting, handrails, and maritime accessories. The nickel and stainless steel are the plumbing fittings, appliances, and tableware.
 UpperKey
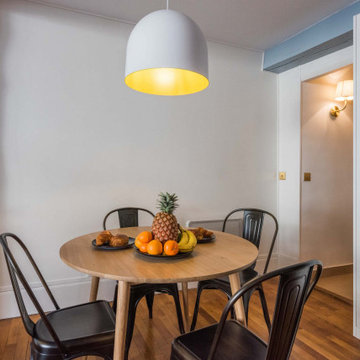
Some Parisian dining rooms are designed to be multi-level, with a mezzanine level overlooking the main dining area. This creates a sense of drama and adds visual interest to the space, while also providing additional seating or serving space.
In some cases, the mezzanine level may be used for storage or display purposes, with shelves or cabinets for showcasing decorative items or storing tableware. In other cases, it may be used as a separate seating area, with comfortable chairs or a sofa for relaxing after a meal.
This design feature is particularly common in older Parisian apartments, where the high ceilings and grand architectural details lend themselves well to this type of multi-level layout. It is also a way for the owner to make a statement about their personal style and taste, as the mezzanine level can be decorated in a way that complements the overall aesthetic of the dining room.
Overall, the use of a mezzanine level in dining rooms is just one example of the innovative design techniques and attention to detail that are characteristic of Parisian home decor.
 JayMarc Homes

The Kelso's Dining Room is a charming and inviting space designed for family gatherings and entertaining guests. The black farmhouse dining light fixture hangs gracefully from the ceiling, creating a focal point and adding a touch of rustic elegance. The black windows provide a striking contrast against the light-colored elements in the room. The ceiling beams add architectural interest and contribute to the farmhouse aesthetic. The farmhouse dining table serves as the centerpiece, offering ample seating for family and friends. The gray hexagon tile flooring adds a modern and geometric touch, while the white cabinets provide storage and display space for tableware and decor. The light wooden shiplap ceiling adds warmth and character to the room. White chairs surround the wooden table, offering comfortable seating with a clean and timeless look. The white walls and white trim create a bright and airy atmosphere, enhancing the natural light in the space. A gray carpet defines the dining area and adds softness underfoot. The Kelso's Dining Room combines rustic elements with modern touches, creating a stylish and welcoming space for enjoying meals and creating lasting memories.
 Kitchen & Bath Concepts
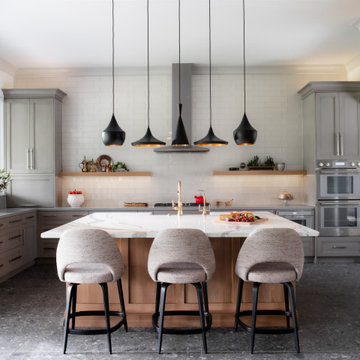
These clients are empty nesters with grown children and several grandchildren living nearby. They love hosting family gatherings for special occasions and wanted a large space with durable materials and neutral, yet interesting finishes. The large island and perimeter countertop allow space for buffet-style get-togethers, while also feeling perfectly scaled to have breakfast for two from the counter stools. They wanted everything to be of lasting quality, but not feel too precious, so their grandchildren can still have fun running on the porcelain floors and baking on the quartz counters.
The clients desired a cohesive space with the best materials, exhibiting a streamlined appeal that still felt welcoming and catered to all their storage needs. The surfaces are low maintenance for easy clean-up and sanitation. The clients wanted custom, solid-wood cabinetry with natural finishes, for an organic element and visual warmth.
The design intent for this space was to create an open, serene Kitchen utilizing a functional layout, quality materials, and organic elements. The area is grounded by dark terrazzo-looking porcelain and uplifted by contrasting light fixtures. We wanted this room to be inviting through a variety of textures and layered lighting, as it is situated at the heart of the home. With custom cabinetry, the highest caliber appliances and thoughtful hardware, this Kitchen is sure to stand the test of time.
Additionally, clients wanted to hide certain items in the kitchen, such as electronics, appliances, cookbooks, trash, and recycling. Storage for sheet trays, knifes, spices, cutlery and cooking utensils were required. Open display shelves for collectables from travels and an area for a coffee & smoothie bar were also desired.
The island incorporates a hidden charging station for electronics, open shelving for cookbooks, while housing an instant hot and chilled water dispenser at the sink. The cabinetry also has a hidden trash and recycling center, specialty spice and cooking utensil pull-outs, drawers with custom inserts for knifes, cutting boards, cutlery, and tableware. An appliance garage allows room for the stand mixer and toaster to be out of sight, but within reach. A lighted coffee and smoothie bar were planned for the clients’ love of coffee and healthy nutrition. The island and floating shelves are made of oak panels with inlaid brass, adding a subtle touch of sparkle and warmth that highlights gold flecks in the island countertop.
 Fiorito Interior Design
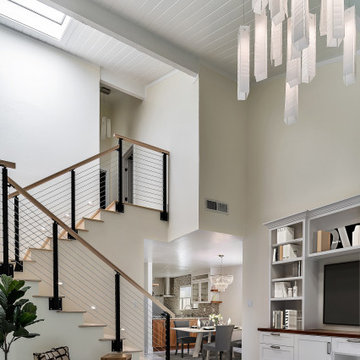
You don't have to own a big celebrity mansion to have a beautifully appointed house finished with unique and special materials. When my clients bought an average condo kitted out with all the average builder-grade things that average builders stuff into spaces like that, they longed to make it theirs. Being collectors of colorful Fiesta tableware and lovers of extravagant stone, we set about infusing the space with a dose of their fun personality.
There wasn’t a corner of the house that went untouched in this extensive renovation. The ground floor got a complete make-over with a new Calacatta Gold tile floor, and I designed a very special border of Lunada Bay glass mosaic tiles that outlines the edge of every room.
We ripped out a solid walled staircase and replaced it with a visually lighter cable rail system, and a custom hanging chandelier now shines over the living room.
The kitchen was redesigned to take advantage of a wall that was previously just shallow pantry storage. By opening it up and installing cabinetry, we doubled the counter space and made the kitchen much more spacious and usable. We also removed a low hanging set of upper cabinets that cut off the kitchen from the rest of the ground floor spaces. Acquarella Fantasy quartzite graces the counter surfaces and continues down in a waterfall feature in order to enjoy as much of this stone’s natural beauty as possible.
One of my favorite spaces turned out to be the primary bathroom. The scheme for this room took shape when we were at a slab warehouse shopping for material. We stumbled across a packet of a stunning quartzite called Fusion Wow Dark and immediately fell in love. We snatched up a pair of slabs for the counter as well as the back wall of the shower. My clients were eager to be rid of a tub-shower alcove and create a spacious curbless shower, which meant a full piece of stone on the entire long wall would be stunning. To compliment it, I found a neutral, sandstone-like tile for the return walls of the shower and brought it around the remaining walls of the space, capped with a coordinating chair rail. But my client's love of gold and all things sparkly led us to a wonderful mosaic. Composed of shifting hues of honey and gold, I envisioned the mosaic on the vanity wall and as a backing for the niche in the shower. We chose a dark slate tile to ground the room, and designed a luxurious, glass French door shower enclosure. Little touches like a motion-detected toe kick night light at the vanity, oversized LED mirrors, and ultra-modern plumbing fixtures elevate this previously simple bathroom.
And I designed a watery-themed guest bathroom with a deep blue vanity, a large LED mirror, toe kick lights, and customized handmade porcelain tiles illustrating marshland scenes and herons.
All photos by Bernardo Grijalva
 Sassafras Designs LLC
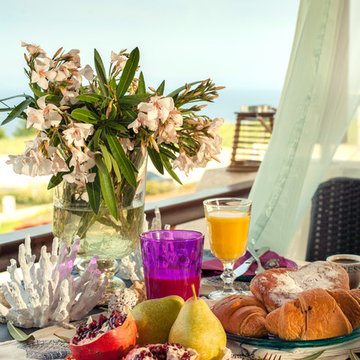
Many ways to dine alfresco in this home. Featured tableware from Marie Daage Paris in Coquillages and Agate.
Patio photo in Miami
Patio photo in Miami


 Provide Home
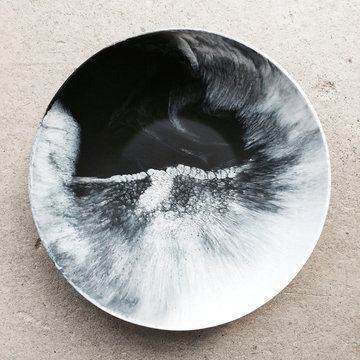
Black and white resin bowl by Martha Sturdy available at Provide.
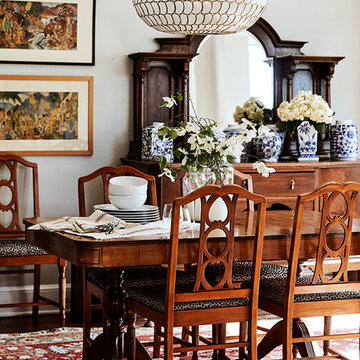
Dining room - modern dining room idea in Vancouver
Dining room - modern dining room idea in Vancouver

 Sally Scott Interior Designer
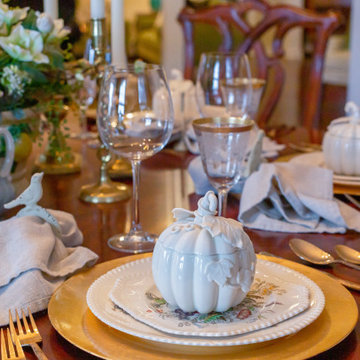
Ready for company!!!
Vintage tableware, brass silverware, and the perfect little soup pumpkins!
Enclosed dining room - mid-sized traditional medium tone wood floor and brown floor enclosed dining room idea in Bridgeport with green walls, a corner fireplace and a brick fireplace
Enclosed dining room - mid-sized traditional medium tone wood floor and brown floor enclosed dining room idea in Bridgeport with green walls, a corner fireplace and a brick fireplace
 Upper East Side ATX Interiors
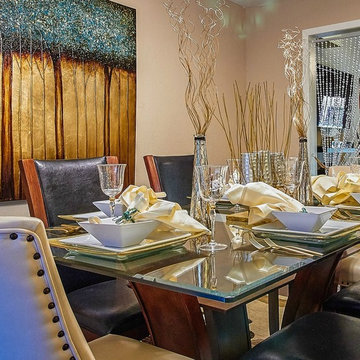
We had fun with this room. The home owner loved gold. We bought in gold accented tableware and huge canvas wall art to tie everything together.
Example of a mid-sized trendy dark wood floor enclosed dining room design in Austin with beige walls
Example of a mid-sized trendy dark wood floor enclosed dining room design in Austin with beige walls
 Camerich Los Angeles
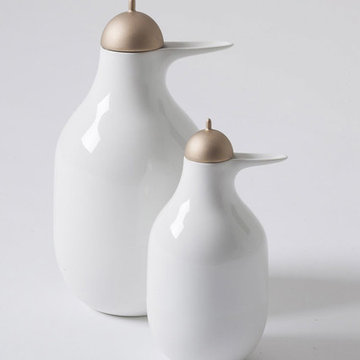
Pellicano Decanters
Designed by Jaime Hayon
Handmade in Italy by Bosa Ceramiche
Available at Camerich Los Angeles
Kitchen - modern kitchen idea in Los Angeles
Kitchen - modern kitchen idea in Los Angeles
 Sassafras Designs LLC
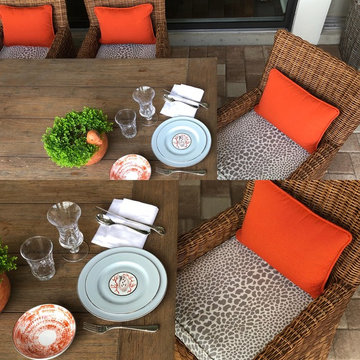
Many ways to dine alfresco in this home. Featured tableware from Marie Daage Paris in Coquillages and Agate.
Example of a patio design in Other
Example of a patio design in Other
 Under the Roof Decorating
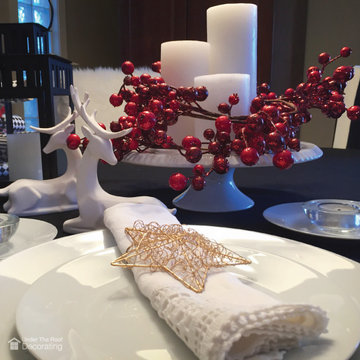
Here’s a quick and easy Christmas centerpiece idea that can pulled together in minutes and is guaranteed to deliver a soft elegant glow at the table. All you need is:
- 1 cake stand
- 3 pillar candles of different heights
- 1 garland or small wreath
The cake stand:
I have 2 different heights of cake stands so I tried them both on my table to see which height would work best. The shorter one turned out to be the best. It’s high enough to create an interesting focal point on the table and low enough for guests to see each other from across the table.
The garland:
Pick a color that complements your linen and tableware. I chose red because it adds a festive touch to my table and it goes well with my black and white tablescape theme.
I used a garland, which was easy to cut to fit the size of the plate. You could also use a small wreath.
The candles:
I displayed 3 candles of different heights next to each other to create a cozy display. I tried 4 candles but it looked too crowded, and displaying only 2 candles was too sparse.
If you have young kids around, you can use battery-operated candles instead of real ones. You still get the warm light without worrying about the safety of the children.
UTR Decorating
 Anserai
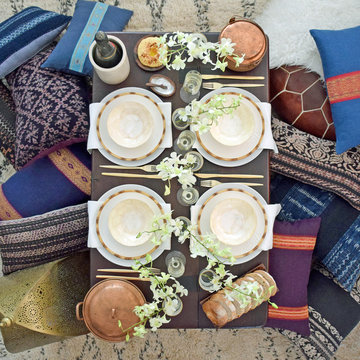
Coffee table picnic styling showcasing hand-woven vintage ikat pillows and gold songket trim linen pillows by Anserai, styled up with beni ourain rug, brass lanterns, multi-hued metal tableware and Moroccan leather pouf.
CREDITS: Elly MacDonald Design
10