
Search results for "Tableware" in Home Design Ideas
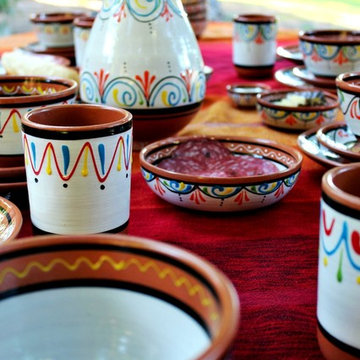


 Alan Barry Photography
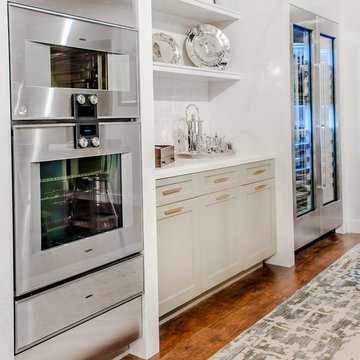
Inspiration for a transitional home design remodel in New York
Inspiration for a transitional home design remodel in New York
Find the right local pro for your project
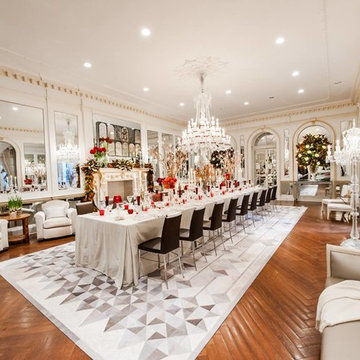


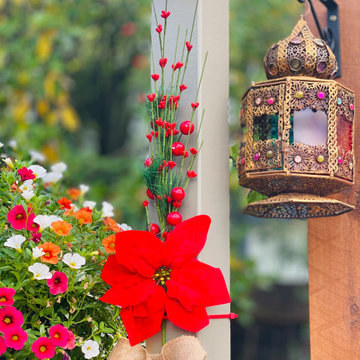

 Stephanie Larsen Interior Design and Associates
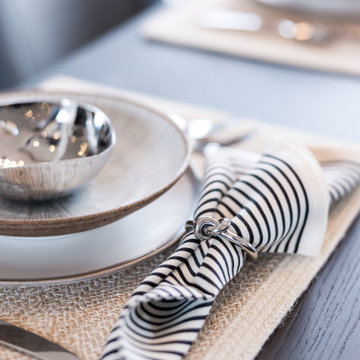
Inspiration for a contemporary dining room remodel in Phoenix
 Erika Jayne Design Build
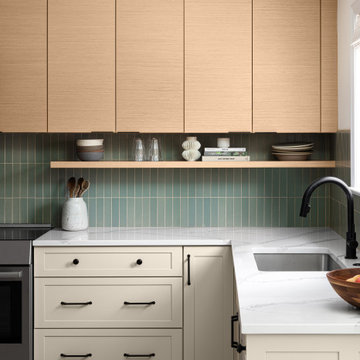
Tired of the original, segmented floor plan of their midcentury home, this young family was ready to make a big change. Inspired by their beloved collection of Heath Ceramics tableware and needing an open space for the family to gather to do homework, make bread, and enjoy Friday Pizza Night…a new kitchen was born.
Interior Architecture.
Removal of one wall that provided a major obstruction, but no structure, resulted in connection between the family room, dining room, and kitchen. The new open plan allowed for a large island with seating and better flow in and out of the kitchen and garage.
Interior Design.
Vertically stacked, handmade tiles from Heath Ceramics in Ogawa Green wrap the perimeter backsplash with a nod to midcentury design. A row of white oak slab doors conceal a hidden exhaust hood while offering a sleek modern vibe. Shelves float just below to display beloved tableware, cookbooks, and cherished souvenirs.

 Santosh Sharma
Crockery cabinets are cabinets that are used to store cutlery, dinnerware , tableware etc


 Westgate Hardwoods + Old Durham Floors
Large elegant medium tone wood floor kitchen/dining room combo photo with beige walls and no fireplace


 David Cannon Photography
Amazing front porch of a modern farmhouse built by Steve Powell Homes (www.stevepowellhomes.com). Photo Credit: David Cannon Photography (www.davidcannonphotography.com)

 Andrena Felger / In House Design Co.
Photo shoot at an iconic waterfront home for "Look Who's Cooking," a pilot television show focused on food and entertaining.
Example of a tuscan patio design in Miami
Example of a tuscan patio design in Miami

 Touijer Designs
Enclosed kitchen - mid-sized contemporary single-wall medium tone wood floor enclosed kitchen idea in New York with shaker cabinets, white cabinets, quartz countertops, yellow backsplash, stone slab backsplash, stainless steel appliances and an island


 FINNE Architects
Benjamin Benschneider
Example of a mid-sized minimalist galley light wood floor open concept kitchen design in Seattle with an undermount sink, flat-panel cabinets, medium tone wood cabinets, recycled glass countertops, gray backsplash, glass tile backsplash, stainless steel appliances and an island
Example of a mid-sized minimalist galley light wood floor open concept kitchen design in Seattle with an undermount sink, flat-panel cabinets, medium tone wood cabinets, recycled glass countertops, gray backsplash, glass tile backsplash, stainless steel appliances and an island

 Jeff Herr Photography
© Jeff Herr Photo
Inspiration for an eclectic light wood floor kitchen remodel in Atlanta with glass-front cabinets, blue cabinets, marble countertops and white backsplash
Inspiration for an eclectic light wood floor kitchen remodel in Atlanta with glass-front cabinets, blue cabinets, marble countertops and white backsplash
 Touijer Designs
Mid-sized trendy single-wall medium tone wood floor enclosed kitchen photo in New York with shaker cabinets, white cabinets, quartz countertops, yellow backsplash, stone slab backsplash, stainless steel appliances and an island
6