
Search results for "Tableware" in Home Design Ideas
 fuse57 llc architecture
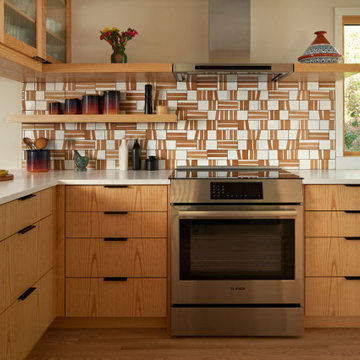
This kitchen remodel in Minneapolis neighborhood, nestled in a quiet pocket of mid-century homes near the river trails, embraces its compact footprint with smart, space-efficient design. Rather than default to an open-concept layout, the kitchen remains enclosed - enhanced by a custom operable vertical shutter that allows the kitchen to be closed off for focused cooking or opened to share light and conversation. Warm flush wood panels on the living room side blend seamlessly with the home’s original character. Reconfigured window openings with H windows establish sightlines from the front door to the backyard, framing a shared community garden beyond and a mature pine from the kitchen space. Brown ash cabinetry, neutral quartz counters, and a handmade ceramic tile backsplash nods to the home’s mid-century character balancing utility with beauty. Double-sided reeded glass uppers filter additional natural light into the kitchen while allowing tableware access from both the kitchen and dining room. New wood floors tie it all together, uniting the main level and reinforcing the feeling that this home, while modest in scale, is filled with light, warmth, and purpose.

 Westgate Hardwoods + Old Durham Floors
Designers: Bethany Haley & Caitlin Cregg
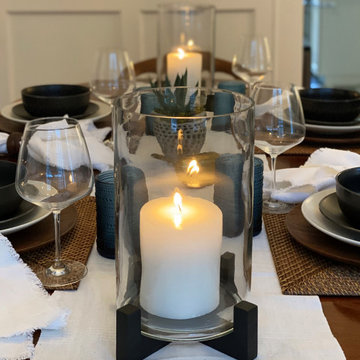

Inspiration for a small contemporary carpeted enclosed dining room remodel in Other with black walls
Inspiration for a small contemporary carpeted enclosed dining room remodel in Other with black walls
Find the right local pro for your project

 Finic Cabinetry and Design Studio
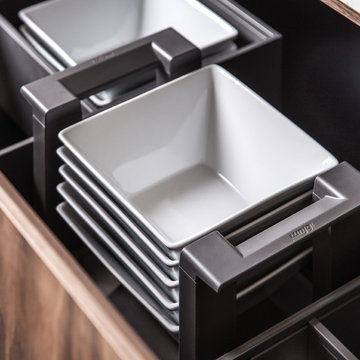
This is a flexible system to fix your plates or other tableware. You will have all time a clean look in your pull out.
Staircase photo in Portland
Staircase photo in Portland
 Carina Vaz Interiors
Transitional gender-neutral carpeted kids' room photo in Dallas.

A perfect playroom space for a young girl to grow into. The space contains a custom-made playhouse, complete with a hidden trap door, custom built-in toy storage. In order to make it very interesting to be in, we added a slide coming from the play house. The side of the playhouse has a small soft area with green carpeting to mimic grass and a small picket fence. The rustic laminate wood flooring adds to the cottage theme.
Mid-sized eclectic gender-neutral light wood floor and white floor kids' room photo in Dallas with gray walls
 Carina Vaz Interiors
Transitional gender-neutral carpeted kids' room photo in Dallas.

A perfect playroom space for a young girl to grow into. The space contains a custom-made playhouse, complete with a hidden trap door, custom built-in toy storage. In order to make it very interesting to be in, we added a slide coming from the play house. The side of the playhouse has a small soft area with green carpeting to mimic grass and a small picket fence. The rustic laminate wood flooring adds to the cottage theme.
Mid-sized eclectic gender-neutral light wood floor and white floor kids' room photo in Dallas with gray walls
 HomeClick
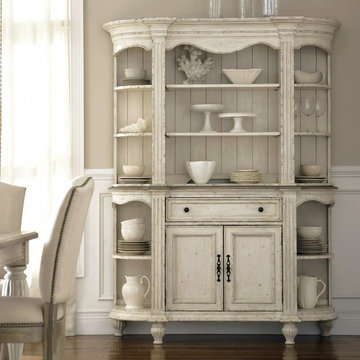
Riverside Coventry Two Tone Server with Hutch
The classic design of the Coventry Collection simple and timeless. From stylish to functional, this line fits into any space in your home.
The Riverside Furniture Coventry server with hutch is a stylish and functional addition to your dining area. Its designs include beautiful carved legs, elegant finishes, and generous storage space. The hardwood solid construction of Riverside Furniture servers gives you a value and quality that is sure to be noticed.

 Set To Sell, LLC
Photographer: Graham Yelton
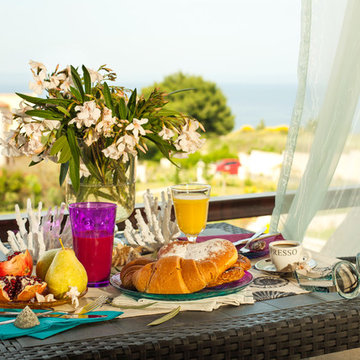
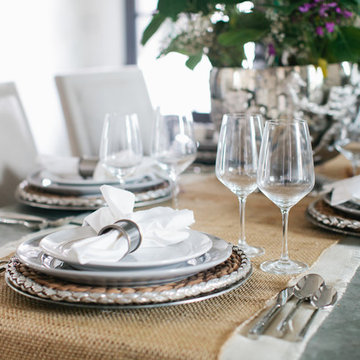
Example of a transitional dining room design in Birmingham
Example of a transitional dining room design in Birmingham
 Fernando Rodriguez Studio

Antique furniture
Huge island style wood railing vertical balcony garden photo in Other with no cover
Huge island style wood railing vertical balcony garden photo in Other with no cover
 Westgate Hardwoods + Old Durham Floors
Designers: Bethany Haley & Caitlin Cregg
Example of a small trendy carpeted enclosed dining room design in Other with black walls
Example of a small trendy carpeted enclosed dining room design in Other with black walls
 Countrywide Construction & Design LLC
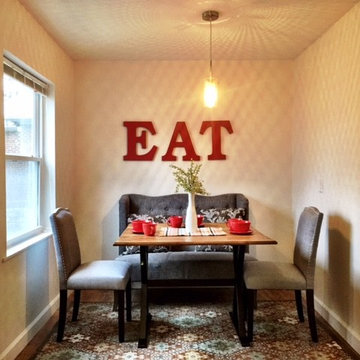
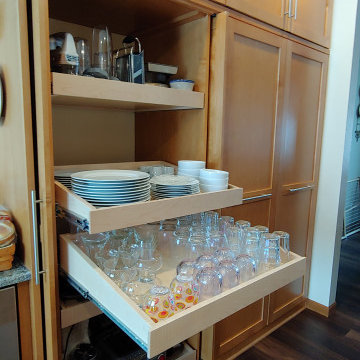
This galley kitchen was opened up to the dining room and extended back into an unused breakfast nook to create more space. The full height pantry wall has receding doors to give full access to the pull out shelving.
 TOC design & construction inc.
Storage Can Be Built In
There’s nothing worse than having a kitchen installed, only to find out you don’t have enough storage. Storage is one of the main components you will need to consider when designing a kitchen. Some of the things that might be considered during the planning process include:
Cabinet storage
Storage for utensils
Storage for tableware
A built-in lazy Susan – this can make finding the right pots and pans much easier
A walk-in pantry – this is a convenient storage space for dried goods such as rice and pasta
Planning your storage options in advance will stop you from running out of storage in the future.
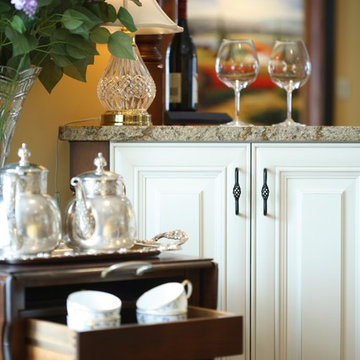
 DreamMaker Bath & Kitchen
The pass-through dry bar cabinets on the formal dining room side compliment the clients' antique tableware and dining furniture.
Photography by Decor.
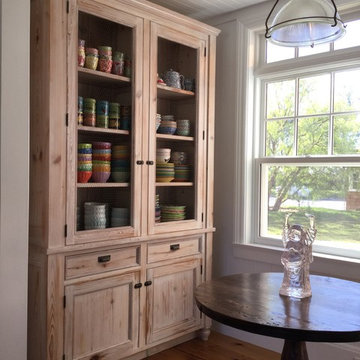
 Ailes Millwork Inc.
A small alcove off the main kitchen, housed matching distressed pine dish cabinets with chicken wire doors that beautifully display a variety of tableware, adding interest to this space.

 Fiorito Interior Design
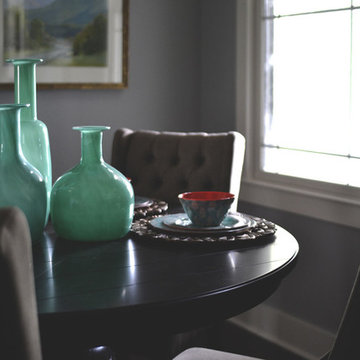
You don't have to own a big celebrity mansion to have a beautifully appointed house finished with unique and special materials. When my clients bought an average condo kitted out with all the average builder-grade things that average builders stuff into spaces like that, they longed to make it theirs. Being collectors of colorful Fiesta tableware and lovers of extravagant stone, we set about infusing the space with a dose of their fun personality.
There wasn’t a corner of the house that went untouched in this extensive renovation. The ground floor got a complete make-over with a new Calacatta Gold tile floor, and I designed a very special border of Lunada Bay glass mosaic tiles that outlines the edge of every room.
We ripped out a solid walled staircase and replaced it with a visually lighter cable rail system, and a custom hanging chandelier now shines over the living room.
The kitchen was redesigned to take advantage of a wall that was previously just shallow pantry storage. By opening it up and installing cabinetry, we doubled the counter space and made the kitchen much more spacious and usable. We also removed a low hanging set of upper cabinets that cut off the kitchen from the rest of the ground floor spaces. Acquarella Fantasy quartzite graces the counter surfaces and continues down in a waterfall feature in order to enjoy as much of this stone’s natural beauty as possible.
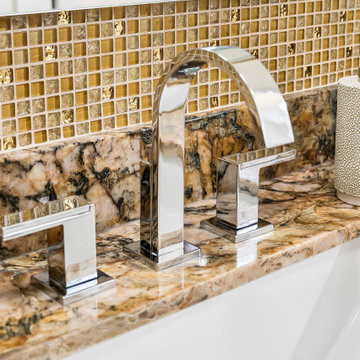
One of my favorite spaces turned out to be the primary bathroom. The scheme for this room took shape when we were at a slab warehouse shopping for material. We stumbled across a packet of a stunning quartzite called Fusion Wow Dark and immediately fell in love. We snatched up a pair of slabs for the counter as well as the back wall of the shower. My clients were eager to be rid of a tub-shower alcove and create a spacious curbless shower, which meant a full piece of stone on the entire long wall would be stunning. To compliment it, I found a neutral, sandstone-like tile for the return walls of the shower and brought it around the remaining walls of the space, capped with a coordinating chair rail. But my client's love of gold and all things sparkly led us to a wonderful mosaic. Composed of shifting hues of honey and gold, I envisioned the mosaic on the vanity wall and as a backing for the niche in the shower. We chose a dark slate tile to ground the room, and designed a luxurious, glass French door shower enclosure. Little touches like a motion-detected toe kick night light at the vanity, oversized LED mirrors, and ultra-modern plumbing fixtures elevate this previously simple bathroom.
And I designed a watery-themed guest bathroom with a deep blue vanity, a large LED mirror, toe kick lights, and customized handmade porcelain tiles illustrating marshland scenes and herons.
All photos by Bernardo Grijalva
13