
Search results for "Tageslicht" in Home Design Ideas
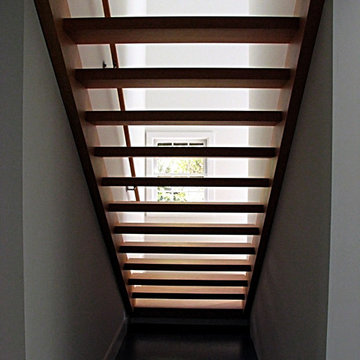


 David Wilds Patton Lighting Design
Example of a mid-sized trendy wooden straight open and metal railing staircase design in San Francisco

 User
UserPhoto Credit: N. Leonard
Large elegant enclosed dark wood floor and brown floor family room photo in New York with a standard fireplace, a wall-mounted tv and blue walls
Large elegant enclosed dark wood floor and brown floor family room photo in New York with a standard fireplace, a wall-mounted tv and blue walls
Find the right local pro for your project
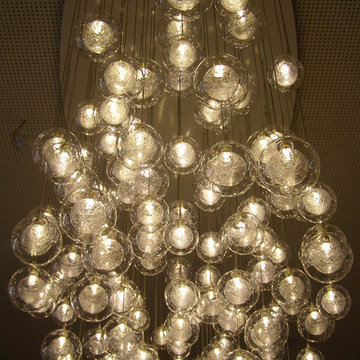
 SCULPTURE LIGHTING STUDIO
"REFLECTION" TWIGS PENDANT LIGHTING by Sculpture Lighting Studio.
This beautiful lighting pendant is hand blown glass with a unique artistic design of a glass twigs ball in the center, and a clear glass ball on the outside.
Pendant size: 4"D / 5"D / 6"D
Colors: Clear ball with Amber twigs / Clear ball with Silver twigs..
Chandelier size: Available in any size or length, with any number of pendants.
Design: We advise our customers about the right size of chandelier for each space.
to receive our catalog contact Sales@SculptureLighting.com
We deliver worldwide.

 Nick Pancheau, AIA
Photo credit: Louis Habeck
#FOASmallSpaces
Small eclectic wooden straight open staircase photo
Small eclectic wooden straight open staircase photo

 L.T. Henderson

This Leanne Ford for Project 62 light fixture is rattan and perfect for this breakfast room dining area of the Bellemeade Greenway project
Small arts and crafts medium tone wood floor and brown floor kitchen/dining room combo photo with blue walls
Small arts and crafts medium tone wood floor and brown floor kitchen/dining room combo photo with blue walls
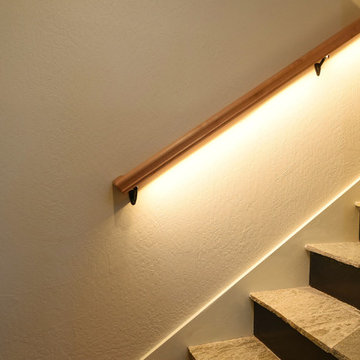
 Covello Design
LED lit hand rails illuminate natural beauty of quartzite stairs leading to den and wet bar.
Photo Credit: Sinead Hastings
Mid-sized transitional tile straight staircase photo in Phoenix with metal risers
Mid-sized transitional tile straight staircase photo in Phoenix with metal risers

 Chester County Kitchen & Bath
Awesome Norristown PA bi-level home remodel. We gutted the whole first level of this home down to the bare bones. We redesigned the space to an open floorplan. New structural framing, insulation, windows and doors, and all mechanicals were relocated and improved. Lighting! Lighting! Lighting! everywhere and it makes all the difference. Led lighting and smart switches were used for up lighting above cabinetry, task lighting under cabinetry, general room lighting, accent lighting under bar top, and all decorative fixtures as well. The kitchen was designed around a central island with elevated seating that is designed around the new structural columns required to open the whole area. Fabuwood cabinetry in Galaxy Horizon finish make up the perimeter cabinets accented by Galaxy Cobblestone finish used for the island cabinetry. Both cabinetry tones coordinate perfect with the new Luxury vinyl plank flooring in Uptown Chic Forever Friends. I’ve said it before and I’ll say it again, luxury vinyl is Awesome! It looks great its ultra durable and even water proof as well as less expensive than true hardwood. New stair treads, railings, and posts were installed stained to match by us; giving the steps new life. An accent wall of nickel gap boards was installed on the fireplace wall giving it some interest along with being a great clean look. The recessed niche behind the range, the dry stacked stone tile at the islands seating area, the new tile entry in a herringbone pattern just add to all the great details of this project. The New River White granite countertops are a show stopper as well; not only is it a beautiful stone the installation and seaming is excellent considering the pattern of the stone. I could go on forever we did so much. The clients were terrific and a pleasure to work with. I am glad we were able to be involved in making this dream come true.

 BWArchitects
practical(ly) studios ©2014
Inspiration for a contemporary wooden open staircase remodel in New York
Inspiration for a contemporary wooden open staircase remodel in New York
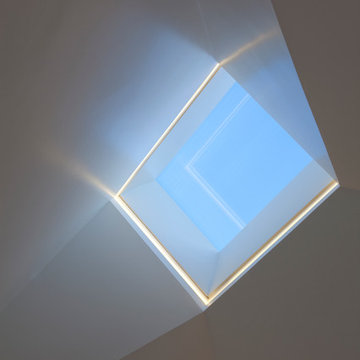


 Custom Surface Solutions
Custom Surface Solutions (www.css-tile.com) - Owner Craig Thompson (512) 430-1215. This project shows new 12 x 24 tile installed vertically with offset layout pattern on wall and floor. Includes shower box with linear glass accent tile back and vertical glass accent band. Tile edges are finished with Schluter Jolly satin aluminum profile edge trim.

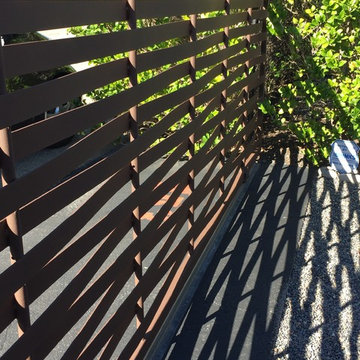

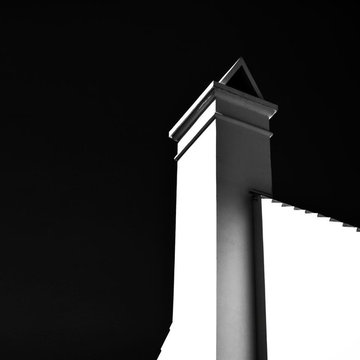

 MARK IV Builders, Inc
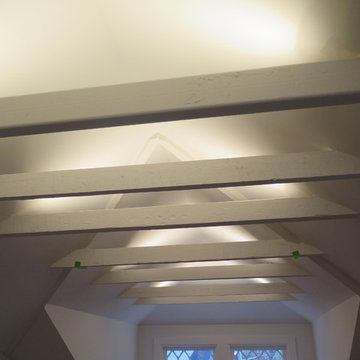
This was a historic home renovation and it was important to preserve as much of the original structure as possible. The ceiling ties were removed and then built back in after the structure was re-engineered to make the space livable. The beams were then painted and fitted with lights to brighten the space.



 The Modern Hive
Inspiration for a mid-sized modern dark wood floor enclosed dining room remodel in Omaha with gray walls
 Good Star Homes
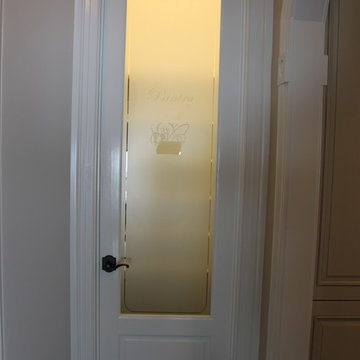
Signature etched glass pantry door. This is a door we have used for years in nearly all our homes. It is a beautiful focal point in the kitchen.
Large elegant dark wood floor kitchen pantry photo in DC Metro with beige cabinets, granite countertops and two islands
Large elegant dark wood floor kitchen pantry photo in DC Metro with beige cabinets, granite countertops and two islands
5