
Search results for "Tageslicht" in Home Design Ideas
 Studio Zhuzh
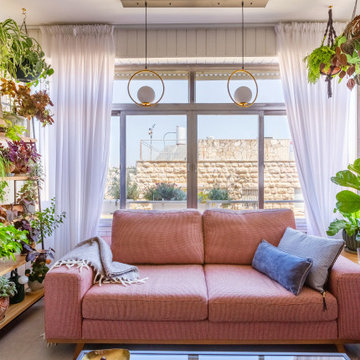
Ein rosafarbenes Sofa, üppige Pflanzen und weich gefiltertes Tageslicht schaffen einen einladenden Leseplatz am Fenster.

 FineLine Kitchens, Inc.
Our designer has achieved a stylish look by combining dark cabinets and light-colored marbles.

 Avenue B Development
Example of a trendy walk-in closet design in Austin with white cabinets and open cabinets
Find the right local pro for your project
 Intexure Architects

Master Bath
Trendy gray tile and porcelain tile doorless shower photo in Houston with a vessel sink, flat-panel cabinets, quartz countertops and dark wood cabinets
Trendy gray tile and porcelain tile doorless shower photo in Houston with a vessel sink, flat-panel cabinets, quartz countertops and dark wood cabinets
 Gary Savitzky Architects

Kitchen - huge rustic u-shaped medium tone wood floor kitchen idea in New York with an undermount sink, shaker cabinets, medium tone wood cabinets, stainless steel appliances, an island and onyx countertops

 Fougeron Architecture FAIA
Inspiration for a large contemporary medium tone wood floor and brown floor bedroom remodel in San Francisco with gray walls

 Robert Granoff
Example of a cottage single-wall black floor kitchen design in New York with a drop-in sink, raised-panel cabinets, black cabinets, gray backsplash and an island

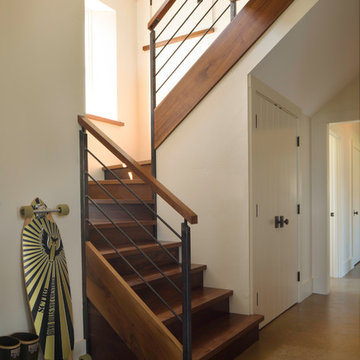
 Smith & McClain
Inspiration for a farmhouse wooden u-shaped mixed material railing staircase remodel in Burlington with wooden risers

 Milstone Sarl
Large trendy gender-neutral carpeted and black floor walk-in closet photo in Stuttgart with flat-panel cabinets and white cabinets
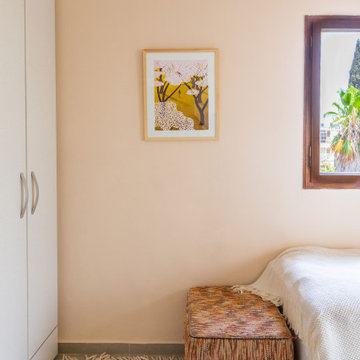 Studio Zhuzh
Ein beruhigender Rückzugsort. Die pfirsichfarbenen Wände wirken herrlich warm, ideal ergänzt durch den texturierten Hocker und einen hellen Webteppich.
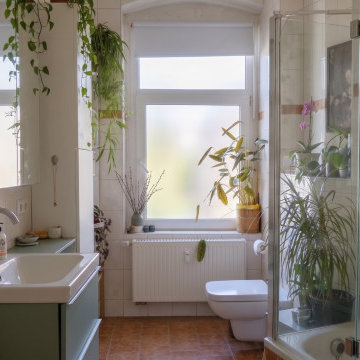 Studio Zhuzh
Eine grüne Waschtischfront und zahlreiche Pflanzen bringen Farbe und Lebendigkeit in das helle, bestehende Badezimmer.
Inspiration for an eclectic bathroom remodel in Berlin
Inspiration for an eclectic bathroom remodel in Berlin
 Studio Zhuzh
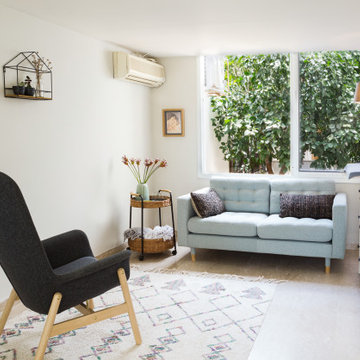
Der helle Stillberatungsraum verbindet eine Wickelkommode mit bequemen Sitzmöbeln, weichen Textilien und viel Tageslicht. So entsteht eine ruhige, private Atmosphäre für Mütter und Babys.
 Luca Girardini - Photos

General view of the bright living room with sofa, white armchair, blue carpet, decorated gray wall, white door, Eames chair.
Luca Girardini - Photos © 2014 Houzz
 Studio Bracket

Example of a mid-sized 1950s open concept porcelain tile and beige floor family room design in Los Angeles with beige walls, a two-sided fireplace and a stone fireplace
 Artisan Kitchen & Bath

Inspiration for a large contemporary master gray tile and stone tile porcelain tile and gray floor drop-in bathtub remodel in Orange County with flat-panel cabinets, dark wood cabinets, concrete countertops, an undermount sink, a hinged shower door and beige walls
 Andrew Mikhael Architect
Photos by John Porcheddu
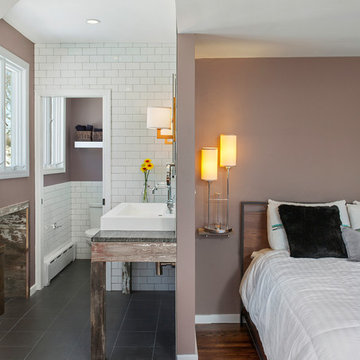
Bedroom - mid-sized rustic master medium tone wood floor bedroom idea in New York with beige walls and no fireplace
Bedroom - mid-sized rustic master medium tone wood floor bedroom idea in New York with beige walls and no fireplace

 De Mattei Construction

Walk in closet with mirrored doors and plenty of storage.
Dressing room - large contemporary gender-neutral carpeted dressing room idea in San Francisco with glass-front cabinets and white cabinets
Dressing room - large contemporary gender-neutral carpeted dressing room idea in San Francisco with glass-front cabinets and white cabinets

1