
Search results for "Tailor made dining" in Home Design Ideas

Find the right local pro for your project

Sponsored
Columbus, OH

Hope Restoration & General Contracting
Columbus Design-Build, Kitchen & Bath Remodeling, Historic Renovations
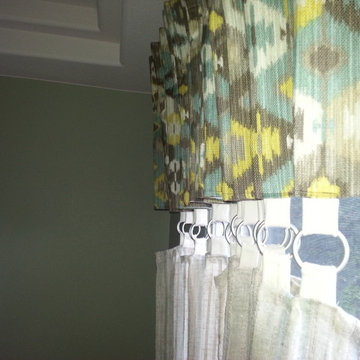
 A Creative Touch Draperies & Interiors
A Creative Touch Draperies & Interiors

Mid-sized transitional indoor and light wood floor enclosed dining room photo in Denver with green walls
Mid-sized transitional indoor and light wood floor enclosed dining room photo in Denver with green walls
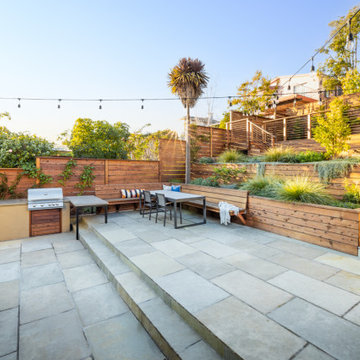
 Rock Paper Scissors Landscape, Inc.
Mortared stone patio and stairs, retaining walls with horizontal redwood veneer, built-in redwood bench, cable railing, grill counter with concrete top.


 Vieux Interiors
Custom Glass Top Table w/ Shaped Acrylic Slab Base
Example of a 6-person and large minimalist plastic / acrylic rectangular and glass-top concrete floor and gray floor kitchen/dining room combo design in Houston
Example of a 6-person and large minimalist plastic / acrylic rectangular and glass-top concrete floor and gray floor kitchen/dining room combo design in Houston
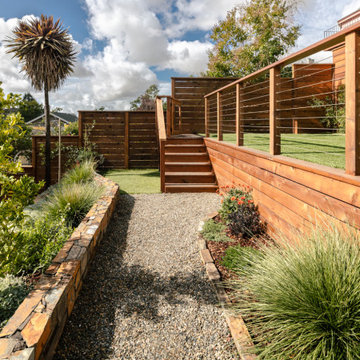 Rock Paper Scissors Landscape, Inc.
Gravel path, mortared stone wall, cable railing, deck stairs, synthetic turf.
This is an example of a contemporary backyard landscaping in San Francisco.
This is an example of a contemporary backyard landscaping in San Francisco.

Sponsored
Columbus, OH
Hope Restoration & General Contracting
Columbus Design-Build, Kitchen & Bath Remodeling, Historic Renovations

 Shakuff
"Houzz 20 Most Popular Dining Room Photos 2015" - read more: http://www.houzz.com/ideabooks/58093756?utm_source=Houzz&utm_campaign=u2236&utm_medium=email&utm_content=gallery11



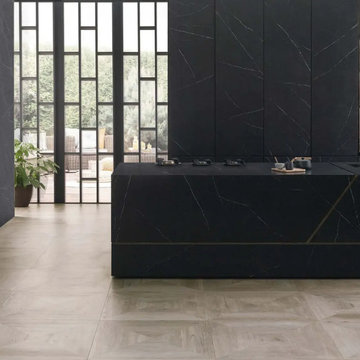

 AZL interiors
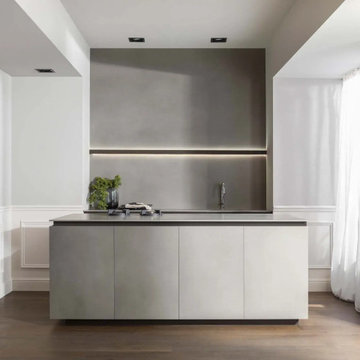
With tall ceilings, an impressive stone fireplace, and original wooden beams, this home in Glen Ellyn, a suburb of Chicago, had plenty of character and a style that felt coastal. Six months into the purchase of their home, this family of six contacted Alessia Loffredo and Sarah Coscarelli of ReDesign Home to complete their home’s renovation by tackling the kitchen.
“Surprisingly, the kitchen was the one room in the home that lacked interest due to a challenging layout between kitchen, butler pantry, and pantry,” the designer shared, “the cabinetry was not proportionate to the space’s large footprint and height. None of the house’s architectural features were introduced into kitchen aside from the wooden beams crossing the room throughout the main floor including the family room.” She moved the pantry door closer to the prepping and cooking area while converting the former butler pantry a bar. Alessia designed an oversized hood around the stove to counterbalance the impressive stone fireplace located at the opposite side of the living space.
She then wanted to include functionality, using Trim Tech‘s cabinets, featuring a pair with retractable doors, for easy access, flanking both sides of the range. The client had asked for an island that would be larger than the original in their space – Alessia made the smart decision that if it was to increase in size it shouldn’t increase in visual weight and designed it with legs, raised above the floor. Made out of steel, by Wayward Machine Co., along with a marble-replicating porcelain countertop, it was designed with durability in mind to withstand anything that her client’s four children would throw at it. Finally, she added finishing touches to the space in the form of brass hardware from Katonah Chicago, with similar toned wall lighting and faucet.
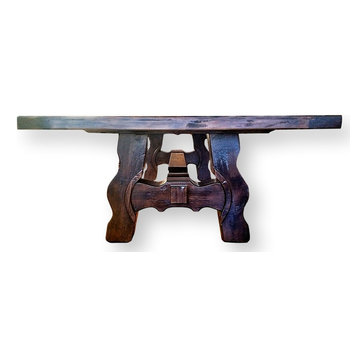
 La Casona Custom Furniture
Custom Made Alder Table 10'-0x5'-0 with Rustic Metal Brackets and Yugo Style Legs
Mountain style dining room photo in Phoenix
Mountain style dining room photo in Phoenix
18