
Search results for "Tailor made dining" in Home Design Ideas

 Black Knight Group
This 1966 contemporary home was completely renovated into a beautiful, functional home with an up-to-date floor plan more fitting for the way families live today. Removing all of the existing kitchen walls created the open concept floor plan. Adding an addition to the back of the house extended the family room. The first floor was also reconfigured to add a mudroom/laundry room and the first floor powder room was transformed into a full bath. A true master suite with spa inspired bath and walk-in closet was made possible by reconfiguring the existing space and adding an addition to the front of the house.

 Haver & Skolnick LLC Architects
The carved cedar pergola provides a shady spot for outdoor dining.
Robert Benson Photography
Patio - huge traditional backyard stone patio idea in New York with a gazebo
Patio - huge traditional backyard stone patio idea in New York with a gazebo

 Tailor Decks, Inc.
Example of a classic mixed material railing deck design in Atlanta with decking and a roof extension
Find the right local pro for your project
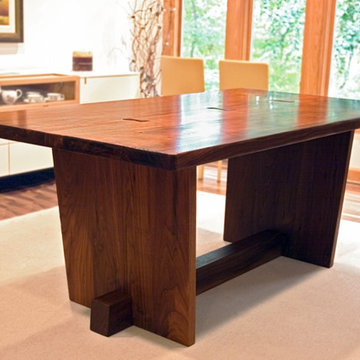
 Hill Country Woodworks
Custom dining table with rough-hewn edges, in walnut with hand-rubbed oil varnish. 72"x40".
Dining room - unfinished and natural finish, dark wood, 8-person and mid-sized modern wood rectangular and wood-top trestle dining room idea in Raleigh
Dining room - unfinished and natural finish, dark wood, 8-person and mid-sized modern wood rectangular and wood-top trestle dining room idea in Raleigh

 Lauren Rubin Architecture
alyssa kirsten
Small urban u-shaped dark wood floor kitchen photo in New York with recessed-panel cabinets, subway tile backsplash, stainless steel appliances, white backsplash and white cabinets
Small urban u-shaped dark wood floor kitchen photo in New York with recessed-panel cabinets, subway tile backsplash, stainless steel appliances, white backsplash and white cabinets
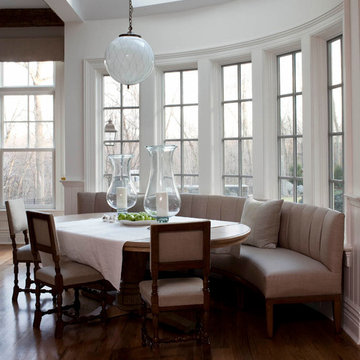
 User
UserKitchen/dining room combo - traditional medium tone wood floor kitchen/dining room combo idea in New York with white walls

 Empire Restoration and Consulting
Dining Rooms by Empire restoration and Consulting
Mid-sized arts and crafts medium tone wood floor kitchen/dining room combo photo in New York with yellow walls and no fireplace
Mid-sized arts and crafts medium tone wood floor kitchen/dining room combo photo in New York with yellow walls and no fireplace



 BK Interior Design
This space is perfect for entertaining! When the owners originally moved in, this deck was not here. There were several steps down from the kitchen door, and the stone slabs were a toe-stubbing minefield.
We added the deck and designed it perfectly for entertaining. Since we had several large pine trees removed from the property, we increased sun exposure creating a need for more shade. We had this awning custom made by PJ Canvas in Santa Rosa, CA. The awning tucks neatly under the roof of the house during the rainy months.

 Neumann Mendro Andrulaitis Architects LLP
Ciro Coelho Photography
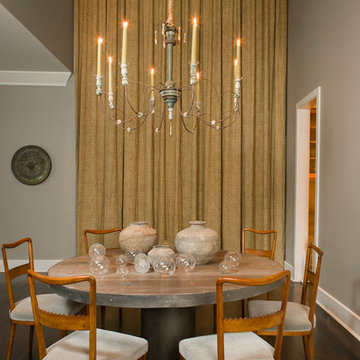
Inspiration for a contemporary beige floor dining room remodel in Santa Barbara with beige walls
Inspiration for a contemporary beige floor dining room remodel in Santa Barbara with beige walls

 Reed Design Group
Dining room - small rustic carpeted and gray floor dining room idea in Denver with brown walls and no fireplace
 Arcadia Communities

Breakfast room in the Hammond model home by Arcadia at Willowsford in Ashburn, VA- [Photo Credit: Maxine Schnitzer Photography 2014]
Inspiration for a small transitional dining room remodel in DC Metro
Inspiration for a small transitional dining room remodel in DC Metro

 Evalia Design, LLC.
Concealed behind this elegant storage unit is everything you need to host the perfect party! It houses everything from liquor, different types of glass, and small items like wine charms, napkins, corkscrews, etc. The under counter beverage cooler from Sub Zero is a great way to keep various beverages at hand! You can even store snacks and juice boxes for kids so they aren’t under foot after school! Follow us and check out our website's gallery to see the rest of this project and others!
Third Shift Photography

Sponsored
Fredericksburg, OH

High Point Cabinets
Columbus' Experienced Custom Cabinet Builder | 4x Best of Houzz Winner


 Teague Hunziker Photography
©Teague Hunziker
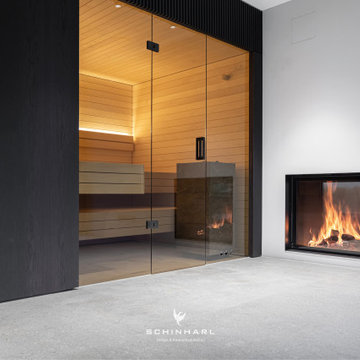
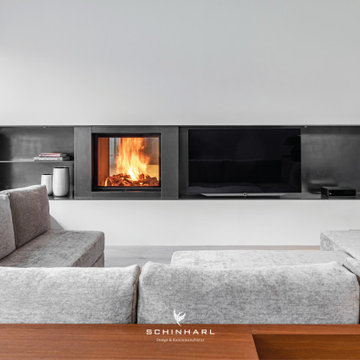
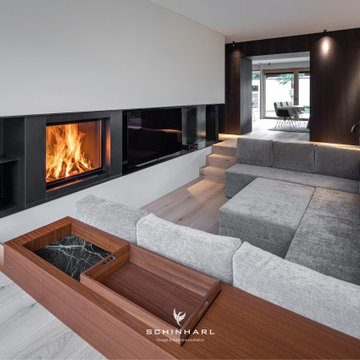
Elegant light wood floor dining room photo with beige walls
Elegant light wood floor dining room photo with beige walls



 Delicious Kitchens & Interiors, LLC
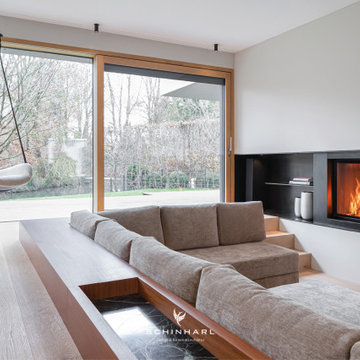
Family members enter this kitchen from the mud room where they are right at home in this friendly space.
The Kitchens central banquette island seats six on cozy upholstered benches with another two diners at the ends. There is table seating for EIGHT plus the back side boasts raised seating for four more on swiveling bar stools.
The show-stopping coffered ceiling was custom designed and features beaded paneling, recessed can lighting and dramatic crown molding.
The counters are made of Labradorite which is often associated with jewels. It's iridescent sparkle adds glamour without being too loud.
The wood paneled backsplash allows the cabinetry to blend in. There is glazed subway tile behind the range.
This lovely home features an open concept space with the kitchen at the heart. Built in the late 1990's the prior kitchen was cherry, but dark, and the new family needed a fresh update.
This great space was a collaboration between many talented folks including but not limited to the team at Delicious Kitchens & Interiors, LLC, L. Newman and Associates/Paul Mansback, Inc with Leslie Rifkin and Emily Shakra. Additional contributions from the homeowners and Belisle Granite.
John C. Hession Photographer
 ZEPHYR

Eat-in kitchen - transitional l-shaped gray floor eat-in kitchen idea in San Francisco with shaker cabinets, white cabinets, white backsplash, subway tile backsplash, stainless steel appliances and an island
20