
Search results for "Tailor made dining" in Home Design Ideas

Find the right local pro for your project

 Brooke Wagner Design
Ryan Garvin
Inspiration for a coastal sunroom remodel in Orange County with a glass ceiling
Inspiration for a coastal sunroom remodel in Orange County with a glass ceiling

 TKS Design Group
Free ebook, Creating the Ideal Kitchen. DOWNLOAD NOW
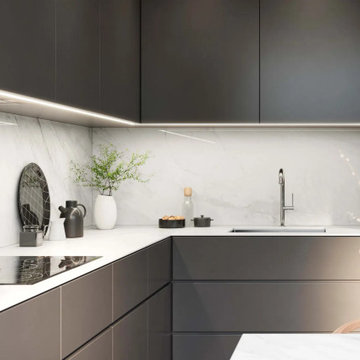
Our clients had been in their home since the early 1980’s and decided it was time for some updates. We took on the kitchen, two bathrooms and a powder room.
The layout in the kitchen was functional for them, so we kept that pretty much as is. Our client wanted a contemporary-leaning transitional look — nice clean lines with a gray and white palette. Light gray cabinets with a slightly darker gray subway tile keep the northern exposure light and airy. They also purchased some new furniture for their breakfast room and adjoining family room, so the whole space looks completely styled and new. The light fixtures are staggered and give a nice rhythm to the otherwise serene feel.
The homeowners were not 100% sold on the flooring choice for little powder room off the kitchen when I first showed it, but now they think it is one of the most interesting features of the design. I always try to “push” my clients a little bit because that’s when things can get really fun and this is what you are paying for after all, ideas that you may not come up with on your own.
We also worked on the two upstairs bathrooms. We started first on the hall bath which was basically just in need of a face lift. The floor is porcelain tile made to look like carrera marble. The vanity is white Shaker doors fitted with a white quartz top. We re-glazed the cast iron tub.
The master bath was a tub to shower conversion. We used a wood look porcelain plank on the main floor along with a Kohler Tailored vanity. The custom shower has a barn door shower door, and vinyl wallpaper in the sink area gives a rich textured look to the space. Overall, it’s a pretty sophisticated look for its smaller fooprint.
Designed by: Susan Klimala, CKD, CBD
Photography by: Michael Alan Kaskel
For more information on kitchen and bath design ideas go to: www.kitchenstudio-ge.com

 DiFiore & Partners
Eat-in kitchen - country eat-in kitchen idea in Philadelphia with raised-panel cabinets and white cabinets

Sponsored
Sunbury, OH

J.Holderby - Renovations
Franklin County's Leading General Contractors - 2X Best of Houzz!

 MIG Furniture Design, Inc.
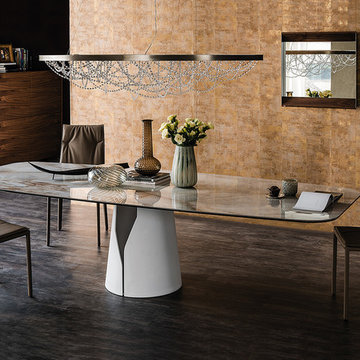
Modern Italian Dining Table Giano Keramik by Cattelan Italia
Features:
Designed by Manzoni & Tapinassi
Base in white, black or graphite embossed lacquered steel
Top in ceramic available in Marmi (Calacatta, Alabastro or Ardesia) finishes
Available in four sizes with different table top shapes
Round, Rectangular or Oblong shaped top
Optional Lazy Susan in frosted glass or ceramic is also available
Matching dining chairs - Isabel by Cattelan Italia
The starting price is for the Giano Keramik Round Dining Table D62".
Dimensions:
Round Dining Table: D62.2" x H29"
Rectangular Dining Table: W78.7" x D41.7" x H29"
Oblong Dining Table: W78.7" x D47.2" x H29"
Oblong Dining Table: W94.5" x D47.2" x H29"
Lazy Susan: D30.7" (Glass) or D31.5" (Ceramic)
 Penza Bailey Architects
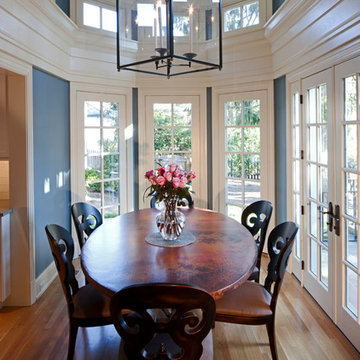
The owners of this home located in a historic Baltimore neighborhood wanted a much larger kitchen, and because they regularly entertained large numbers of guests, they wanted to improve flow throughout the house. The decision was made to create a gallery addition across the rear of the house, anchored at one end by a new kitchen addition. A dynamic 1-1/2 story breakfast room was created on axis with the entrance hall, and serves to bridge the kitchen and the gallery. A series of french doors allows the gallery to flow gracefully out to a new terrace, and a richly detailed coffered ceiling gives detail and rhythm to the fairly narrow gallery space. The design included a new mud room, and the creation of a new serving pantry, powder room, and bar.
Photographer: Anne Gummerson




17