
Search results for "Tailor made" in Home Design Ideas


 Hudson Place Realty
Property Marketed by Hudson Place Realty - Style meets substance in this circa 1875 townhouse. Completely renovated & restored in a contemporary, yet warm & welcoming style, 295 Pavonia Avenue is the ultimate home for the 21st century urban family. Set on a 25’ wide lot, this Hamilton Park home offers an ideal open floor plan, 5 bedrooms, 3.5 baths and a private outdoor oasis.
With 3,600 sq. ft. of living space, the owner’s triplex showcases a unique formal dining rotunda, living room with exposed brick and built in entertainment center, powder room and office nook. The upper bedroom floors feature a master suite separate sitting area, large walk-in closet with custom built-ins, a dream bath with an over-sized soaking tub, double vanity, separate shower and water closet. The top floor is its own private retreat complete with bedroom, full bath & large sitting room.
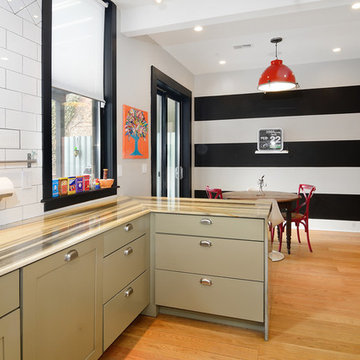
Tailor-made for the cooking enthusiast, the chef’s kitchen features a top notch appliance package with 48” Viking refrigerator, Kuppersbusch induction cooktop, built-in double wall oven and Bosch dishwasher, Dacor espresso maker, Viking wine refrigerator, Italian Zebra marble counters and walk-in pantry. A breakfast nook leads out to the large deck and yard for seamless indoor/outdoor entertaining.
Other building features include; a handsome façade with distinctive mansard roof, hardwood floors, Lutron lighting, home automation/sound system, 2 zone CAC, 3 zone radiant heat & tremendous storage, A garden level office and large one bedroom apartment with private entrances, round out this spectacular home.

 42 North | DESIGN…at your doorstep®
Country u-shaped brown floor, medium tone wood floor and shiplap ceiling open concept kitchen photo in Grand Rapids with an undermount sink, white cabinets, stainless steel appliances, an island, shaker cabinets and white countertops
Find the right local pro for your project

 Serendipite Designs
Example of a transitional kitchen design in Sacramento with a farmhouse sink, shaker cabinets, white cabinets, ceramic backsplash, stainless steel appliances and an island
 The Tailored Closet
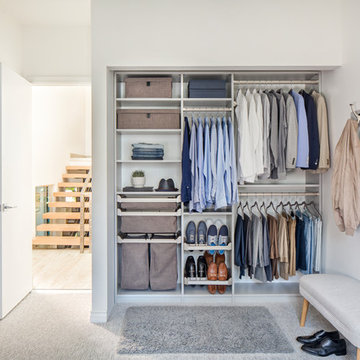
Bins, pull-out racks, and plenty of custom cabinet space keep clothing grouped and easily accessible.
Small elegant men's carpeted and gray floor reach-in closet photo with open cabinets and dark wood cabinets
Small elegant men's carpeted and gray floor reach-in closet photo with open cabinets and dark wood cabinets
 The Tailored Closet
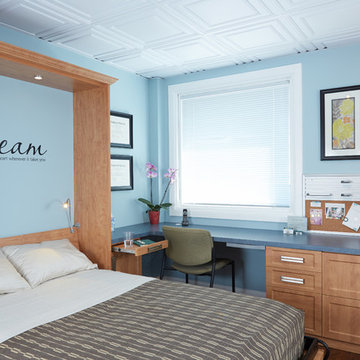
Maximize your space by incorporating a customized Murphy Bed and home office into one entity.
Example of a mid-sized trendy guest dark wood floor bedroom design in Orange County with blue walls and no fireplace
Example of a mid-sized trendy guest dark wood floor bedroom design in Orange County with blue walls and no fireplace
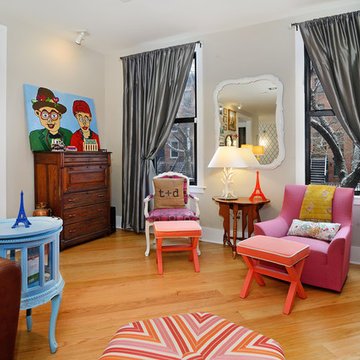 Hudson Place Realty
Property Marketed by Hudson Place Realty - Style meets substance in this circa 1875 townhouse. Completely renovated & restored in a contemporary, yet warm & welcoming style, 295 Pavonia Avenue is the ultimate home for the 21st century urban family. Set on a 25’ wide lot, this Hamilton Park home offers an ideal open floor plan, 5 bedrooms, 3.5 baths and a private outdoor oasis.
With 3,600 sq. ft. of living space, the owner’s triplex showcases a unique formal dining rotunda, living room with exposed brick and built in entertainment center, powder room and office nook. The upper bedroom floors feature a master suite separate sitting area, large walk-in closet with custom built-ins, a dream bath with an over-sized soaking tub, double vanity, separate shower and water closet. The top floor is its own private retreat complete with bedroom, full bath & large sitting room.
Tailor-made for the cooking enthusiast, the chef’s kitchen features a top notch appliance package with 48” Viking refrigerator, Kuppersbusch induction cooktop, built-in double wall oven and Bosch dishwasher, Dacor espresso maker, Viking wine refrigerator, Italian Zebra marble counters and walk-in pantry. A breakfast nook leads out to the large deck and yard for seamless indoor/outdoor entertaining.
Other building features include; a handsome façade with distinctive mansard roof, hardwood floors, Lutron lighting, home automation/sound system, 2 zone CAC, 3 zone radiant heat & tremendous storage, A garden level office and large one bedroom apartment with private entrances, round out this spectacular home.


 Exclusive Home Interiors
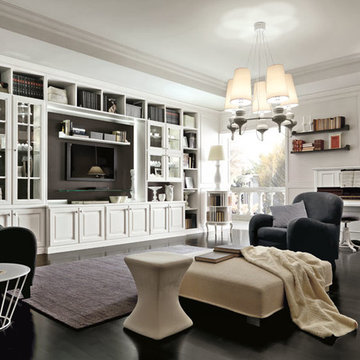
Milano Collection
Rigorous shapes, materials of great value, innovative finishes along with top quality technology are the key features of each living room. Thanks to superb tailor-made solutions and absolute versatility each composition is elegant and fascinating.
Visit our show room for more details.
1180 Coney Island Ave, Brooklyn, NY, 11230
718.434.2111
 Wendy Word Design

Transitional l-shaped dark wood floor and brown floor kitchen photo in Los Angeles with recessed-panel cabinets, gray cabinets, blue backsplash, stainless steel appliances, an island and white countertops
 The Tailored Closet

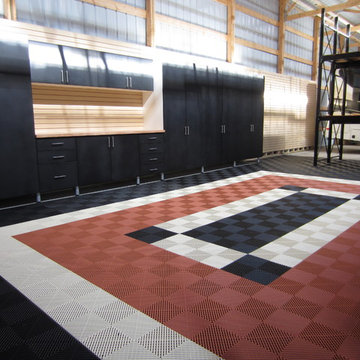
Tall wall-mounted custom cabinets keep all of your garage belongings organized and protected.
Garage workshop - mid-sized traditional attached two-car garage workshop idea in Orange County
Garage workshop - mid-sized traditional attached two-car garage workshop idea in Orange County
 Studio Home
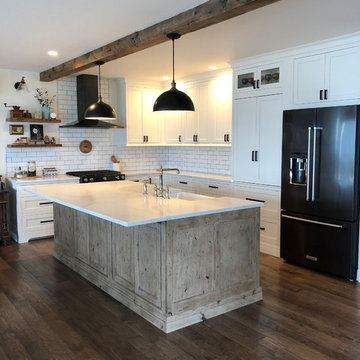
Studio Home collaborated with the client to create a tailor made kitchen layout in this North End Remodel. Using Medallion Inset cabinetry and combining the perimeter in White Icing Paint with the Buckskin Appaloosa finish on the island is a perfect statement piece for this Farmhouse Kitchen. Studio Home provided all the schematics the Client's contractor could need to ensure the installation was seamless.
 The Tailored Closet

White Murphy Bed with built in custom cabinets for storage and organization
Mid-sized elegant guest light wood floor bedroom photo in Orange County with green walls and no fireplace
Mid-sized elegant guest light wood floor bedroom photo in Orange County with green walls and no fireplace
 Tailored Spaces, Natalie Spiniolas
Shanna Wolf
Example of a mid-sized country u-shaped linoleum floor and brown floor enclosed kitchen design in Milwaukee with a farmhouse sink, beaded inset cabinets, blue cabinets, quartz countertops, white backsplash, ceramic backsplash, stainless steel appliances and gray countertops
Example of a mid-sized country u-shaped linoleum floor and brown floor enclosed kitchen design in Milwaukee with a farmhouse sink, beaded inset cabinets, blue cabinets, quartz countertops, white backsplash, ceramic backsplash, stainless steel appliances and gray countertops

Sponsored
Columbus, OH

Structural Remodeling
Franklin County's Heavy Timber Specialists | Best of Houzz 2020!
 Tailored Living Serving South New Jersey
Inspiration for a mid-sized timeless guest carpeted bedroom remodel in Philadelphia with brown walls and no fireplace
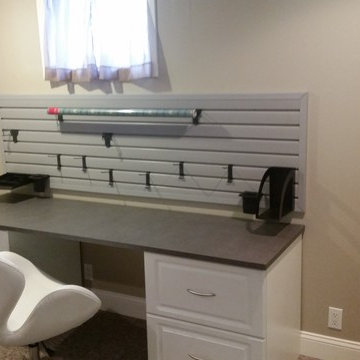 Tailored Living Serving South New Jersey
Inspiration for a mid-sized timeless guest carpeted bedroom remodel in Philadelphia with brown walls and no fireplace
 V.E. THOMAN
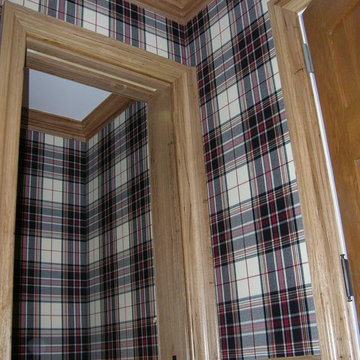
Check fabric wall coverings in a powder room. The installation is made with our clean edge system. A Ralph Lauren fabric fitted above the wainscoting. All molding & trim are left in a natural color.
 Tailored Living featuring PremierGarage Saskatoon
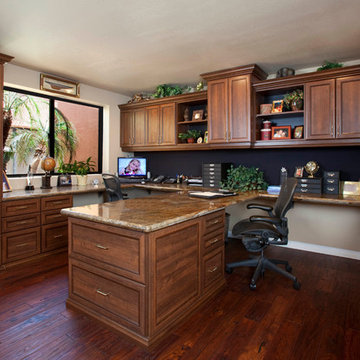
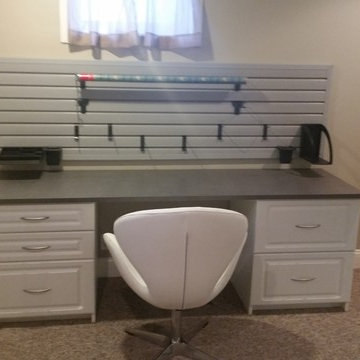
Inspiration for a mid-sized timeless built-in desk dark wood floor study room remodel in Other with beige walls


 Tailored Living featuring PremierGarage Saskatoon
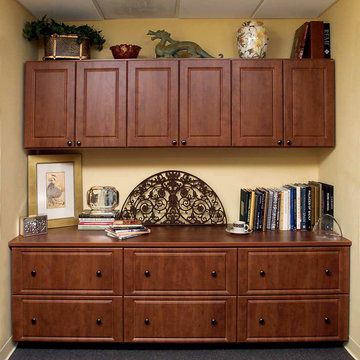
Example of a mid-sized classic carpeted study room design in Other with yellow walls
 Tailored Living Serving South New Jersey
Example of a mid-sized classic guest carpeted bedroom design in Philadelphia with brown walls and no fireplace

40