
Search results for "Tailor made" in Home Design Ideas

 Tailored Living of Atlanta Metro
Mid-sized trendy master light wood floor and brown floor bedroom photo in Atlanta with beige walls and no fireplace
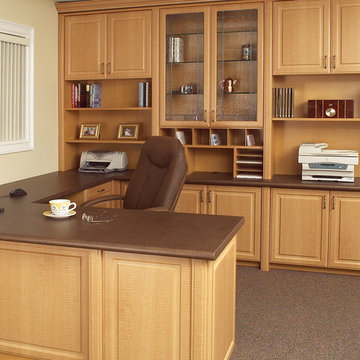
 Tailored Living featuring PremierGarage Saskatoon
Honey Apple cabinets in this home office
Mid-sized elegant built-in desk carpeted study room photo in Other with beige walls
Mid-sized elegant built-in desk carpeted study room photo in Other with beige walls
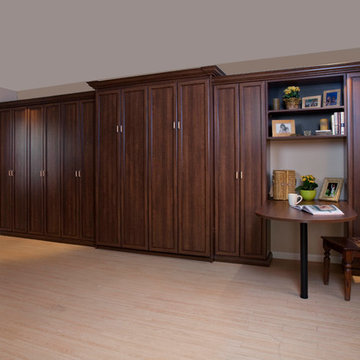 Tailored Living of Atlanta Metro
Example of an arts and crafts master light wood floor bedroom design in Atlanta with beige walls and no fireplace
Find the right local pro for your project
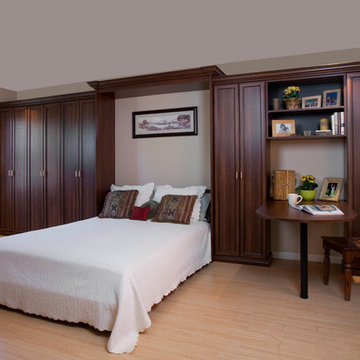 Tailored Living of Atlanta Metro
Inspiration for a mid-sized timeless master light wood floor and brown floor bedroom remodel in Atlanta with beige walls and no fireplace

 Block Brothers Custom Cabinets
Inspiration for a timeless l-shaped light wood floor and beige floor kitchen remodel in Portland Maine with flat-panel cabinets, beige cabinets, stainless steel appliances, an island and black countertops
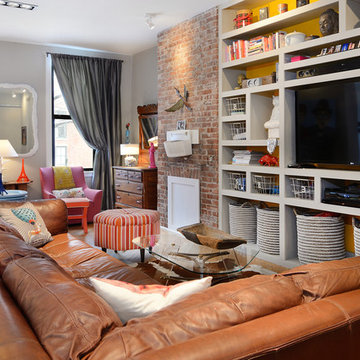
 Hudson Place Realty
Property Marketed by Hudson Place Realty - Style meets substance in this circa 1875 townhouse. Completely renovated & restored in a contemporary, yet warm & welcoming style, 295 Pavonia Avenue is the ultimate home for the 21st century urban family. Set on a 25’ wide lot, this Hamilton Park home offers an ideal open floor plan, 5 bedrooms, 3.5 baths and a private outdoor oasis.
With 3,600 sq. ft. of living space, the owner’s triplex showcases a unique formal dining rotunda, living room with exposed brick and built in entertainment center, powder room and office nook. The upper bedroom floors feature a master suite separate sitting area, large walk-in closet with custom built-ins, a dream bath with an over-sized soaking tub, double vanity, separate shower and water closet. The top floor is its own private retreat complete with bedroom, full bath & large sitting room.
Tailor-made for the cooking enthusiast, the chef’s kitchen features a top notch appliance package with 48” Viking refrigerator, Kuppersbusch induction cooktop, built-in double wall oven and Bosch dishwasher, Dacor espresso maker, Viking wine refrigerator, Italian Zebra marble counters and walk-in pantry. A breakfast nook leads out to the large deck and yard for seamless indoor/outdoor entertaining.
Other building features include; a handsome façade with distinctive mansard roof, hardwood floors, Lutron lighting, home automation/sound system, 2 zone CAC, 3 zone radiant heat & tremendous storage, A garden level office and large one bedroom apartment with private entrances, round out this spectacular home.
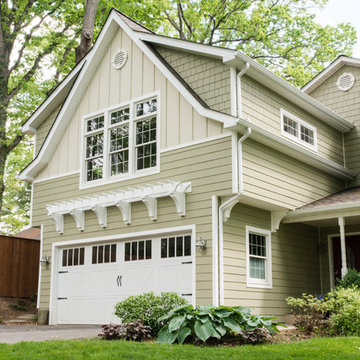
 Brothers Services Company
The addition features a comfortable living and entertaining space, a barn-door opening to a workout room, and a storage area with custom-sized shelving units for additional organization. The additional exterior lighting creates a welcoming atmosphere throughout the evening. Each detail of the design – from the size of the exercise room to fit their new machinery to the custom built-in cabinets that display their handmade ship models – was tailor-made for maximum use and enjoyment.



 The Tailored Closet
Wire baskets are perfect for organizing a young girl's room and add a modern look to the closet.
Inspiration for a small modern women's carpeted and gray floor reach-in closet remodel with open cabinets and white cabinets
Inspiration for a small modern women's carpeted and gray floor reach-in closet remodel with open cabinets and white cabinets

 Tailored Living featuring Premier Garage of OC
We just recently completed this gun and ammo storage room for our client in Irvine, CA.
Large elegant garage photo in Orange County
Large elegant garage photo in Orange County



 Maya Axt Interiors
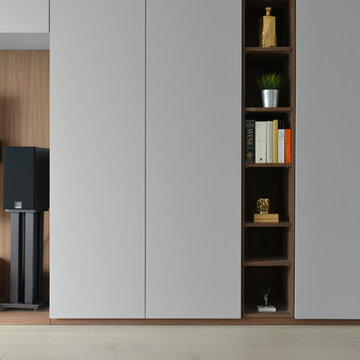
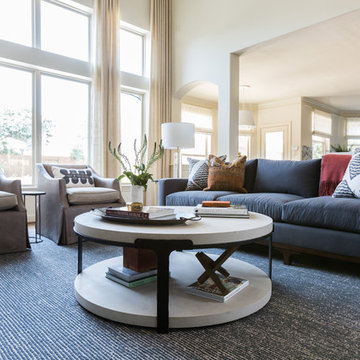
Designing a whole home remodel for a client’s second home was an exciting opportunity to create a space that felt both welcoming and timeless. The clients wanted a space that felt light, bright, and timeless. We focused on an open-concept layout, maximizing natural light and incorporating soft, neutral tones that complemented the desert landscape. The main showstopper of the home was the kitchen, which the family considered the heart of the home. Featuring high-end finishes, the kitchen became a space for both cooking and gathering, designed for both functionality and elegance. Thoughtful touches, such as custom cabinetry, integrated appliances, and custom hood, helped elevate the entire space, making it a true focal point. With a thoughtful blend of modern design and classic touches, the remodel was tailored to ensure the space could grow with the family and become a place they would cherish and enjoy for years to come.
 Hudson Place Realty
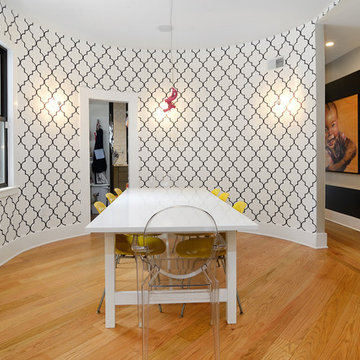
Property Marketed by Hudson Place Realty - Style meets substance in this circa 1875 townhouse. Completely renovated & restored in a contemporary, yet warm & welcoming style, 295 Pavonia Avenue is the ultimate home for the 21st century urban family. Set on a 25’ wide lot, this Hamilton Park home offers an ideal open floor plan, 5 bedrooms, 3.5 baths and a private outdoor oasis.
With 3,600 sq. ft. of living space, the owner’s triplex showcases a unique formal dining rotunda, living room with exposed brick and built in entertainment center, powder room and office nook. The upper bedroom floors feature a master suite separate sitting area, large walk-in closet with custom built-ins, a dream bath with an over-sized soaking tub, double vanity, separate shower and water closet. The top floor is its own private retreat complete with bedroom, full bath & large sitting room.
Tailor-made for the cooking enthusiast, the chef’s kitchen features a top notch appliance package with 48” Viking refrigerator, Kuppersbusch induction cooktop, built-in double wall oven and Bosch dishwasher, Dacor espresso maker, Viking wine refrigerator, Italian Zebra marble counters and walk-in pantry. A breakfast nook leads out to the large deck and yard for seamless indoor/outdoor entertaining.
Other building features include; a handsome façade with distinctive mansard roof, hardwood floors, Lutron lighting, home automation/sound system, 2 zone CAC, 3 zone radiant heat & tremendous storage, A garden level office and large one bedroom apartment with private entrances, round out this spectacular home.




 Pistils Interior Plant Design
The Tillandsia Wood Mount is an easy to care for addition to a kitchen or workspace.
Photo by Randall Garcia
Kitchen - craftsman kitchen idea in Portland
Kitchen - craftsman kitchen idea in Portland

 Cheery Curtains
Made to measure curtains are customizable curtains that can be tailored to your specific needs and preferences. You can choose from a variety of colours, such as Pink, Blue, and Orange. The ginkgo biloba pattern is embroidered on stripe chenille drapery fabric, which is a popular option for those who want a unique and stylish look. Thick curtains are great for blocking out light and providing privacy.
 Cheery Curtains

Made to measure eyelet curtains are customizable curtains that offer a perfect fit for your windows. These curtains are tailored to your specific window dimensions, ensuring a seamless and precise look. The eyelet header adds a touch of elegance and allows for easy hanging and smooth operation. Made to measure eyelet curtains provide several advantages. They offer excellent light control, blocking out unwanted light and creating a dark and cozy environment, ideal for privacy and a good night's sleep. The thick fabric of these curtains adds insulation, helping to regulate the temperature and reduce energy consumption. With a star pattern embroidered on stripes chenille fabric, these curtains can enhance the aesthetic appeal of your room.

Sponsored
Columbus, OH

Hope Restoration & General Contracting
Columbus Design-Build, Kitchen & Bath Remodeling, Historic Renovations
 ICC Automation
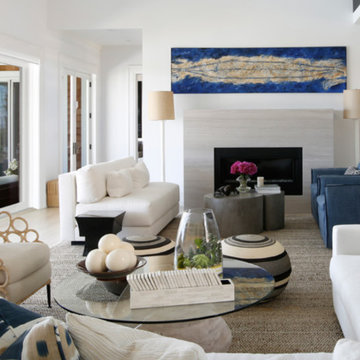
- Tailor-made automation system for full control of security, all media, lighting, and climate control with motorized shades.
- Multiple custom-programmed touchscreens control the entire home.
- Outfitted with the most advanced technology including 4K Ultra-High LED televisions, Sonos for whole house music, and Lutron lighting control with a custom Control4 automation system to tie it all together.
 Four Seasons Garden Center & Custom Landscape
You Had Me At S’mores!
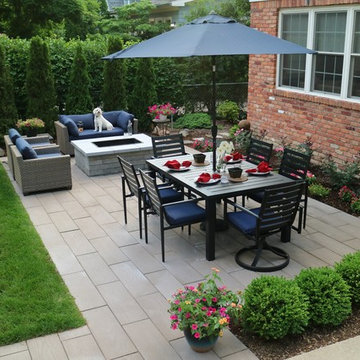
Once some major interior renovation projects were completed it was time for some outdoor updates. Our clients wished to bring new life to the old grass backyard. We wished to give them something to generate neighborhood-envy! This spacious and colorful outdoor room accommodates a dining area and a lounging area with a built-in wood burning fire pit, tailor-made for s’mores. Wishes granted. We used a new Techo Bloc paver product, in their Borealis line. Borealis has a wood-like finish beautifully replicating the variable nature of hardwoods. The new patio has all the rich look and indoor warmth of hardwood flooring with the durability of stone.
 Live Well Remodeling And Construction
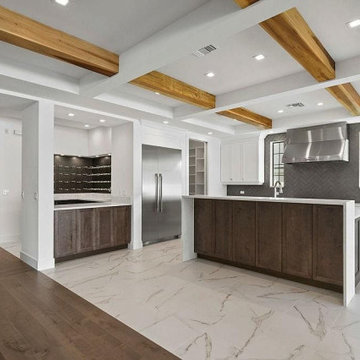
Live Well Constructions has been offering reliable general contracting and kitchen and bathroom remodeling services in Culver City for over a decade now. We offer customized solutions that are tailor made to suit your specific needs. If you are looking for a reliable general contractor and kitchen and bath remodel contractor in Culver City, then we are the right option for you.
Kitchen and Bathroom Remodeling in Culver City, CA - https://www.livewellconstruction.com/
41