
Search results for "Tailored advice" in Home Design Ideas
 Larina Kase Interior Design
Jon Friedrich
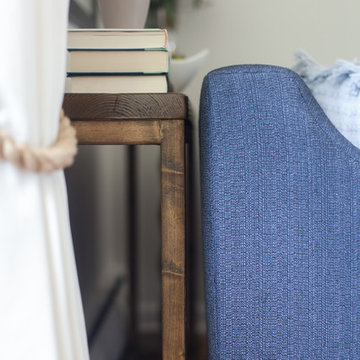
Mid-sized transitional open concept medium tone wood floor home design photo in Philadelphia with white walls, no fireplace and no tv
Mid-sized transitional open concept medium tone wood floor home design photo in Philadelphia with white walls, no fireplace and no tv
 Daniel Contelmo Architects
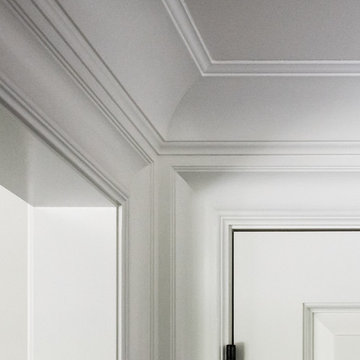
Each detail was meticulously thought out, including each molding intersection.
Photographer: Daniel Contelmo Jr.
Mid-sized transitional dark wood floor and brown floor home design photo in New York with beige walls and a dark wood front door
Mid-sized transitional dark wood floor and brown floor home design photo in New York with beige walls and a dark wood front door

Find the right local pro for your project





 User
UserPHOTO: SINUHE XAVIER
Deck - mid-sized coastal rooftop balcony deck idea in Los Angeles with a pergola
Deck - mid-sized coastal rooftop balcony deck idea in Los Angeles with a pergola

 Alair Homes Georgian Bay
This home features vaulted ceilings, a country style kitchen, and wood floors throughout. The finishes in this home are all high-end with stainless steel appliances.
 Blissful Design Studio
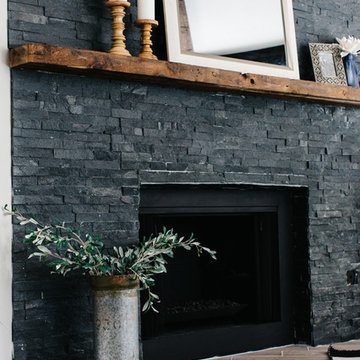
Inspiration for a mid-sized transitional open concept porcelain tile and gray floor family room remodel in Phoenix with gray walls, a corner fireplace and a stone fireplace
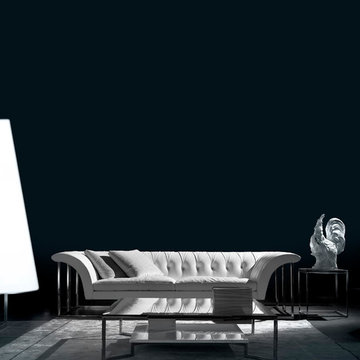
 Cassoni Furniture & Accessories
- ROCKOUTURE SOFA. Sofa in solid wood and multilayered wood, springing system with crossed elastic webbing, padded with non-deformable polyurethane, covered with polyester fibre. Base is made of inox steel with bright finish. Seat is filled with natural goose feather and non-deformable polyurethane foam. Covers can be made with fabric or leather and are removable on optional cushions. Other colours available.
Sofa: 104”5/8W x 46”1D x 27”1/8H. Seat height: 16”1/2.
Box cushion: 23”5/8W x 23”5/8D.
- PASO DOBLE COFFEE TABLE. Coffee table with steel frame with bright chrome finish. Bottom in marble with bright polyester finish. Glass top 0”1/2 thickness and marble bottom thickness 0”3/4.
Size 1: 37”3/8W x 37”3/8D x 12”3/8H.
Size 2: 46”1W x 46”1D x 12”3/8H.
- LEGGERO SIDE TABLE. Auxiliary table with steel frame with bright finish. Plate glass top.
Size 1: 21”5/8W x 21”5/8D x 19”5/8H.
Size 2: 46”1W x 46”1D x 12”5/8H.
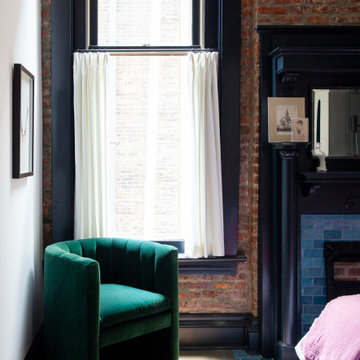


 Chelsea & Meade Chippendale Railings
D. Johnson
Inspiration for a timeless home design remodel in Denver
Inspiration for a timeless home design remodel in Denver

 Kitchen & Bath Gallery
The hardware is a square bar pull from Top Knobs in polished chrome.
Kyle J Caldwell Photography
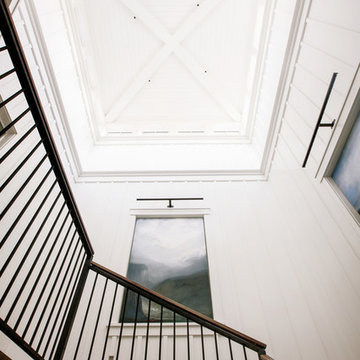
Staircase - large transitional l-shaped staircase idea in Boston with a farmhouse sink, white cabinets, stainless steel appliances, an island and shaker cabinets
Staircase - large transitional l-shaped staircase idea in Boston with a farmhouse sink, white cabinets, stainless steel appliances, an island and shaker cabinets
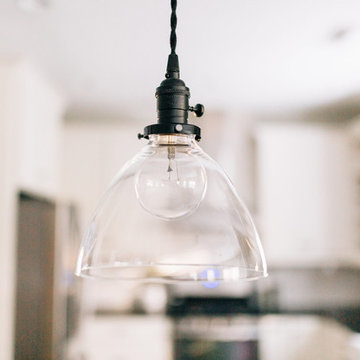
 Natalie Martinez
Example of a mid-sized country u-shaped light wood floor eat-in kitchen design in Atlanta with a farmhouse sink, shaker cabinets, white cabinets, granite countertops, white backsplash, ceramic backsplash, stainless steel appliances and an island
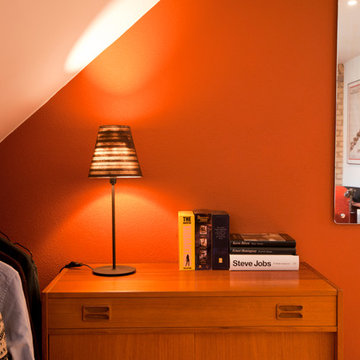


 Carrington Hill Designs, Inc.
Modern Farmhouse: Carrington Hill Designs
FGY Architects
Conroy + Tanzer Photographic
Inspiration for a country staircase remodel in San Francisco
Inspiration for a country staircase remodel in San Francisco

 DK Kitchen Design Center
Jordan Weinrich
Inspiration for a mid-sized timeless l-shaped medium tone wood floor and brown floor enclosed kitchen remodel in New York with an undermount sink, recessed-panel cabinets, dark wood cabinets, granite countertops, beige backsplash, stone tile backsplash, stainless steel appliances and no island
Inspiration for a mid-sized timeless l-shaped medium tone wood floor and brown floor enclosed kitchen remodel in New York with an undermount sink, recessed-panel cabinets, dark wood cabinets, granite countertops, beige backsplash, stone tile backsplash, stainless steel appliances and no island


 Videre Decor

Cookbook storage above the fridge gives easy access for the avid cook.
Mid-sized cottage l-shaped light wood floor and yellow floor eat-in kitchen photo in Denver with a farmhouse sink, flat-panel cabinets, medium tone wood cabinets, soapstone countertops, green backsplash, ceramic backsplash, stainless steel appliances, an island and black countertops
Mid-sized cottage l-shaped light wood floor and yellow floor eat-in kitchen photo in Denver with a farmhouse sink, flat-panel cabinets, medium tone wood cabinets, soapstone countertops, green backsplash, ceramic backsplash, stainless steel appliances, an island and black countertops
 Susan Fisher Photography
Susan Fisher Plotner/Susan Fisher Photography
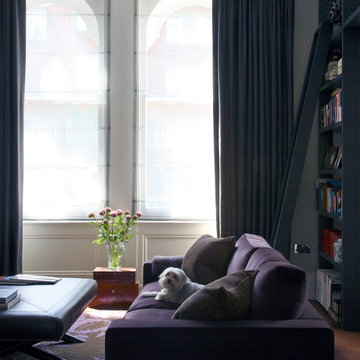
Example of a classic living room design in London
Example of a classic living room design in London
12