
Search results for "Tailored experiences" in Home Design Ideas
 Distinctive Domain
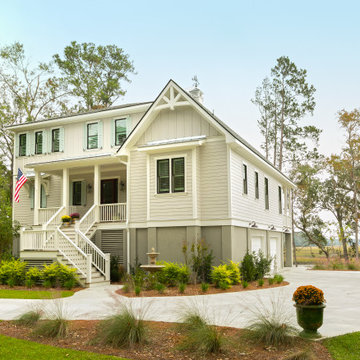
About This Project: Building a coastal home is all about capturing the natural beauty of the coastline. For this particular coastal home, the builder worked closely with the client to create a custom home tailored to their unique needs and preferences. A luxurious yet comfortable space perfectly designed for entertaining guests, the home features three bedrooms, three and a half bathrooms, and a large open-concept living area. The builder used coastal-inspired design elements throughout the home, including hardwood floors, shiplap walls, and exposed beams. The result is a beautiful coastal home that the clients will enjoy for years to come.
Distinctive Domain is a member of the Certified Luxury Builders Network.
Certified Luxury Builders is a network of leading custom home builders and luxury home and condo remodelers who create 5-Star experiences for luxury home and condo owners from New York to Los Angeles and Boston to Naples.
As a Certified Luxury Builder, Distinctive Domain is proud to feature photos of select projects from our members around the country to inspire you with design ideas. Please feel free to contact the specific Certified Luxury Builder with any questions or inquiries you may have about their projects. Please visit www.CLBNetwork.com for a directory of CLB members featured on Houzz and their contact information.

 Luxury Antonovich Design AE
Modern Apartment Interior Fit-Out and Renovation Masterpiece
In the heart of Dubai’s vibrant urban landscape, Antonovich Group has once again redefined luxury living with the completion of a stunning modern apartment interior fit-out and renovation project. Renowned for their meticulous craftsmanship and innovative design solutions, Antonovich Group has transformed a bare apartment into a sophisticated sanctuary that seamlessly blends style, functionality, and cutting-edge technology. This project exemplifies their expertise in modern apartment interior fit-out, furniture design, and renovation execution, setting a new benchmark for elite residential spaces.
Comprehensive Interior Fit-Out Solutions
Antonovich Group’s interior fit-out services were pivotal in bringing this project to life. The fit-out process involved transforming the raw space into a fully functional apartment, complete with custom installations and high-end finishes. Key elements of the fit-out included:
• Space Optimization: The team employed clever space-planning techniques to maximize the apartment’s layout, creating an open-plan design that promotes seamless movement between living, dining, and kitchen areas. Glass partitions and sliding doors were used to maintain privacy without sacrificing the airy feel.
• Premium Materials: High-quality materials such as marble flooring, hardwood accents, and sleek metal finishes were incorporated to add a touch of sophistication. These materials not only elevate the aesthetic but also ensure durability and longevity.
• Smart Home Integration: The apartment features a state-of-the-art smart home system, including automated lighting, voice-controlled appliances, and climate control, enhancing convenience and modern living. This aligns with current trends in apartment renovations, as highlighted by Antonovich Group’s commitment to integrating cutting-edge technologies.
Bespoke Furniture: The Heart of the Design
A standout feature of this project is the custom-made furniture designed and manufactured by Antonovich Group’s own production facilities. Each piece was tailored to complement the apartment’s modern aesthetic while maximizing functionality. Highlights include:
• Statement Seating: Plush sofas and armchairs in soft, neutral fabrics create inviting seating areas in the living room, prioritizing both comfort and style.
• Sleek Storage Solutions: Built-in wardrobes and cabinetry were designed to optimize space, incorporating hidden compartments and intelligent storage systems to keep the apartment clutter-free.
• Elegant Dining Set: A custom dining table with marble accents serves as a focal point, blending seamlessly with the open-plan layout and adding a touch of grandeur.
Renovation Execution: Precision and Craftsmanship
The renovation execution phase was where Antonovich Group’s expertise truly shone. The apartment required minor structural updates to accommodate the open-plan layout and smart home integrations. The team’s ability to perform these renovations without compromising the building’s fixed structure was a testament to their experience with high-end apartment projects.
 Unique Ambiance LLC
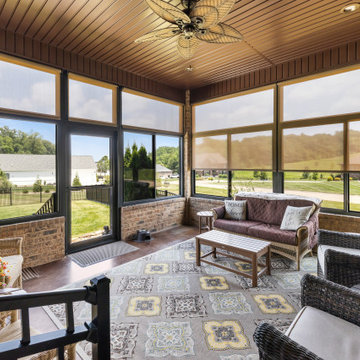
This project embarked on a journey to create a space that combines functionality with aesthetic appeal from the outset. Early discussions focused on developing design elements that would enhance the living experience while maintaining a minimalist yet warm atmosphere. A key feature of the home is the custom cabinetry, designed to seamlessly integrate with the stone fireplace, emphasizing cohesion and elegance.
Recognizing the clients’ needs, special attention was given to the laundry room to ensure ample space for washing their dogs, with cabinetry thoughtfully arranged to maximize storage. Throughout the home, all finishes were chosen for their timeless quality to ensure the space would feel current for years to come.
Detailed plans were drafted for cabinetry, lighting, and custom tile layouts, ensuring every interior detail was considered. Exterior finishes were also carefully selected and specified in the plans to create a unified look that resonates with the home’s overall design.
As the project neared completion, plumbing and lighting fixtures, cabinetry, and hardware were meticulously selected. All wall and flooring materials were chosen to complement the home’s minimalist yet inviting theme. After the construction dust settled, the clients’ personal framed art collection was installed, along with a handful of new accessories purchased to complete the look. This thoughtful integration of all elements resulted in a space that is not only functional but also beautifully tailored to the clients’ lifestyle and tastes.
Find the right local pro for your project
 Talon Construction Inc.
A design build bathroom in Rockville
A stunning blend of modern luxury, designed functionality, and Victorian charm
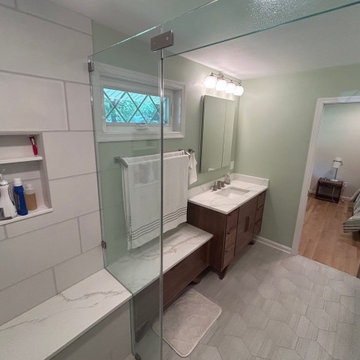
This recent design build bathroom in Rockville, MD by Talon Construction is a stunning blend of modern luxury, thoughtful functionality, and Victorian charm:
Custom Shower Enclosure with Wet & Dry Bench
Curbless walk-in shower design expands the sense of space and accessibility, bringing in sleek minimalism and easy transition
Inside, wet and dry bench seating each built with matching quartz provides dual functionality. A wet seat under the shower spray and a separate dry zone for relaxation or shaving
Enclosed in a bespoke frameless glass door, accented with premium brushed-nickel hardware, achieving a clean, spa-like atmosphere.
Twin Custom Wood Victorian‑Style Vanities
Two custom-stained, Victorian-style vanities flank the room—crafted in rich wood tones with decorative legs, and marble-look quartz countertops, echoing Talon’s signature high-end cabinetry.
Each vanity is topped with non-framed mirrors offering both statement flair and practical ambiance .
Additional Design Highlights
Built-in storage cubbies finished in the same wood as the vanities, add seamless function and aesthetic continuity. A hallmark seen in Talon’s Gaithersburg remodel.
Fully tiled walls, shower floor, and niches with large-format ceramic tiles and accent inlays providing elegant durability and a boutique flair.
Carefully chosen brushed nickel fixtures along with recessed lighting and wall mounted vanity lights. Provides a bright, inviting space with layers of sophistication.
A design build bathroom in Rockville
Seamless design‑build approach: Talon handled 3D design planning, material selections, permit acquisition, demolition, plumbing, electrical, and final installation under one roof
High craftsmanship standards: licensed and BBB‑A+ rated with two decades of experience across Frederick, Montgomery, and Howard Counties
Why It Stands Out
Elevated luxury meets practical function wet/dry benches, custom storage, mood lighting the kind of refined touches Talon brings to every project.
Cohesive aesthetic with Victorian vanities anchoring vintage charm, the glass enclosure and clean finishes keep it fresh and contemporary.
Client-approved quality backed by glowing local feedback—“top-notch,” “easy reveal,” and “no surprises” from homeowners and even Reddit users in Frederick .
This remodel is the perfect example of Talon’s ability to blend timeless design and functionality in a streamlined process. The result: a Victorian-inspired, spa-like bathroom sanctuary tailored to modern living in Rockville.
 Dakota Dawn Delineation
Master Bathroom Suite and Walk-In Closet Retreat in Wynnewood, PA by Dakota Dawn Delineation**
Project Description:
Discover the pinnacle of luxury and convenience with this master bathroom suite and walk-in closet, meticulously designed and executed by Dakota Dawn Delineation. Set in the charming locale of Wynnewood, PA, this masterpiece showcases a flawless blend of premium features and smart design.
Heated Floors
Kick-start your day on a luxurious note with our radiant heated floors, offering unparalleled comfort from the moment you step into this sanctuary, completely eliminating the morning chill.
Towel Warmers
Experience the spa-like luxury of our high-end towel warmers. Immerse yourself in the simple joy of a warm towel the instant you step out of the shower.
Custom Walk-In Closet
Blending functionality with elegance, our walk-in closet features custom cabinetry designed to maximize space and style. High-quality carpeting provides an added touch of luxury, offering both comfort and aesthetics.
Bathroom Features
- Modern, chic design aesthetics

- Two individual vanity cabinets, each equipped with a single sink and crowned with luxurious marble countertops
- Generous walk-in shower featuring a sumptuous marble bench for the ultimate in relaxation
- Top-tier fixtures selected for both their aesthetic appeal and functionality
Laundry Room and Additional Amenities
- Premium tile flooring graces both the bathroom and laundry room, adding a touch of durable elegance to the spaces
- Energy-efficient LED lighting
- Advanced smart home features for convenient control and modern living
- The unparalleled craftsmanship of Dakota Dawn Delineation
Reach Out
Inspired to elevate your living space with unmatched luxury and intuitive design? Contact Dakota Dawn Delineation today for a specialized consultation tailored to your unique needs and desires.
 Dakota Dawn Delineation
Master Bathroom Suite and Walk-In Closet Retreat in Wynnewood, PA by Dakota Dawn Delineation**
Project Description:
Discover the pinnacle of luxury and convenience with this master bathroom suite and walk-in closet, meticulously designed and executed by Dakota Dawn Delineation. Set in the charming locale of Wynnewood, PA, this masterpiece showcases a flawless blend of premium features and smart design.
Heated Floors
Kick-start your day on a luxurious note with our radiant heated floors, offering unparalleled comfort from the moment you step into this sanctuary, completely eliminating the morning chill.
Towel Warmers
Experience the spa-like luxury of our high-end towel warmers. Immerse yourself in the simple joy of a warm towel the instant you step out of the shower.
Custom Walk-In Closet
Blending functionality with elegance, our walk-in closet features custom cabinetry designed to maximize space and style. High-quality carpeting provides an added touch of luxury, offering both comfort and aesthetics.
Bathroom Features
- Modern, chic design aesthetics
- Two individual vanity cabinets, each equipped with a single sink and crowned with luxurious marble countertops
- Generous walk-in shower featuring a sumptuous marble bench for the ultimate in relaxation
- Top-tier fixtures selected for both their aesthetic appeal and functionality
Laundry Room and Additional Amenities
- Premium tile flooring graces both the bathroom and laundry room, adding a touch of durable elegance to the spaces
- Energy-efficient LED lighting
- Advanced smart home features for convenient control and modern living
- The unparalleled craftsmanship of Dakota Dawn Delineation
Reach Out
Inspired to elevate your living space with unmatched luxury and intuitive design? Contact Dakota Dawn Delineation today for a specialized consultation tailored to your unique needs and desires.
 TL Carpentry and Construction LLC

A tailored solution for elevated kitchen organization. Crafted with precision, our bespoke pantries offer adjustable shelving, pull-out drawers, and specialized compartments for a seamless, efficient space. Choose from a range of high-quality materials and customizable features, ensuring durability and a timeless aesthetic. Our expert team collaborates with you to create a pantry that reflects your style, blending aesthetics with functionality. Streamline your kitchen routine with designated spaces for ingredients and cookware. Invest in the heart of your home – a personalized pantry that transforms your kitchen into an organized haven, making meal preparation a delightful experience.
 Dwellify
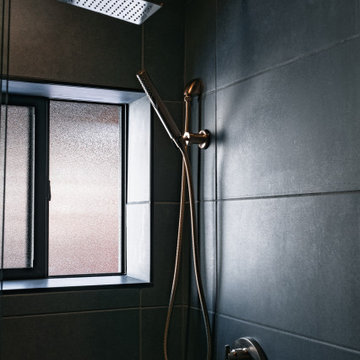
This bathroom was completely reimagined to create a serene, spa-like retreat that invites relaxation. The original shower-tub combo was removed to make way for a spacious, walk-in shower, tailored to the homeowner’s preference for a more functional and luxurious bathing experience. To enhance the modern vibe, we updated the shower wall tile to a large black format tile and a sleek black penny tile shower floor, that complements the room’s overall design.
A new floating vanity adds both elegance and functionality, while a mid-century modern lighting fixture illuminates the space with a warm, inviting glow. The addition of a new circular mirror enhances the bathroom’s clean, contemporary feel, while new hardware ties everything together with subtle sophistication.
To complete the transformation, we replaced the tile flooring, added a fresh coat of paint, and maintained a moody, cozy atmosphere that feels like an oasis. Every choice was made with the goal of creating a tranquil, stylish bathroom where the homeowners can unwind in comfort for years to come.
 Wiles Design Group
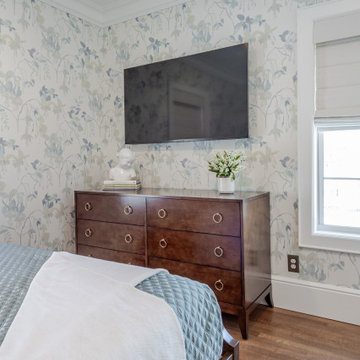
This whole-home renovation honors traditional character while adding modern comfort, custom craftsmanship, and welcoming spaces designed for family gatherings. The bedrooms were designed as calm, comfortable retreats, using soft color, tailored details, layered textiles, and thoughtful lighting to create a restful experience for family and guests.
 DENALI BUILDERS & Design
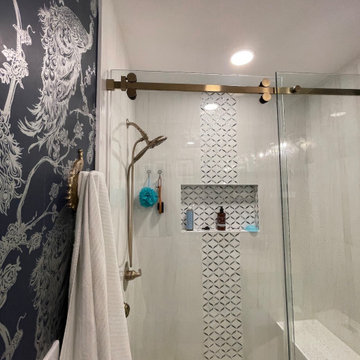
Step into a sanctuary where bold personality meets timeless elegance in this expertly curated bathroom remodel. The walls are transformed by a stunning, deep navy peacock wallpaper that provides a luxurious, high-contrast backdrop for the gleaming gold hardware and pristine white vanity. Every detail has been meticulously considered, from the seamless integration of modern fixtures to the way the rich textures play against the soft, warm lighting. In the shower, a spa-like retreat awaits, featuring a sophisticated river stone floor and a striking vertical accent tile that draws the eye upward. The addition of a built-in stone bench and a recessed niche ensures that functionality is never sacrificed for style. This space isn't just a bathroom; it’s a design statement that balances daring patterns with clean, refreshing lines. We pride ourselves on turning ordinary layouts into extraordinary experiences tailored to your unique taste. Let us bring this level of craftsmanship and vision to your next home project.
 Blue Mountain Communities
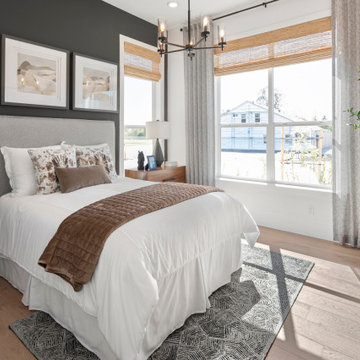
Introducing the Sequoia floorplan - a harmonious blend of strength, flexibility, and elegance. This home offers a generous 2,566 square feet of living space, complete with a two-car garage and three bedrooms, with the option to add a fourth.
As you step through the grand entrance, you're greeted by a soaring two-story ceiling that sets the tone for the rest of this impressive home. The first floor features a master bedroom suite, conveniently located for easy access, eliminating the need to climb stairs. The den, situated near the entrance, serves as the perfect space for a home office.
The Sequoia floorplan also includes a pocket office, a laundry room, and a spacious open-concept kitchen and great room, making it an ideal setting for gatherings, whether they're intimate or grand. The covered back patio completes the first floor, offering a beautiful outdoor space for entertaining guests or simply enjoying a peaceful sunset.
The second floor serves as a private sanctuary. It houses two additional bedrooms, a full bath, and a large loft, offering a versatile space that can be tailored to your needs. Whether you envision a media room, a game room, or a separate space for teenagers, the Sequoia floorplan can accommodate your lifestyle.
Experience the perfect blend of versatility and luxury with the Sequoia floorplan, where every detail is designed with your comfort in mind.
 JRP Design & Remodel
In the trails located in the heart of Westlake Village, a homeowner embarked on a transformative journey. Feeling the urge to expand, refresh, and breathe new life into their space, they envisioned more than just additional square footage; they dreamed of a home capable of hosting their large family and grandchildren, becoming the backdrop for countless cherished memories.
Understanding our client’s vision, our team set out to create an open, inviting space bathed in natural light. We aimed to seamlessly blend indoor and outdoor living while radiating warmth and brightness throughout the home. This commitment to our client’s dream guided us as we transformed every corner of the house.
The transformation began with a significant addition to the back of the house. We knocked down walls, relocated the stairs, and reconfigured the floorplan to enhance flow and functionality. To further enhance the connection with the outdoors, we replaced traditional French doors with a stunning LaCantina door. This change not only expanded the view but also invited the beauty of the outdoors into the heart of the home.
Turning our attention to the dated red brick that adorned the home’s facade, we applied a mortar overlay with creativity and skill. This transformed the tired brick into a fresh, unique feature that set the tone for the entire remodel. Our dedication to detail extended to every inch of the home, with custom finishes and upgrades in the kitchen, bedrooms, bathrooms, and living spaces. Each detail was carefully chosen and executed to reflect our client’s taste and elevate their living experience.
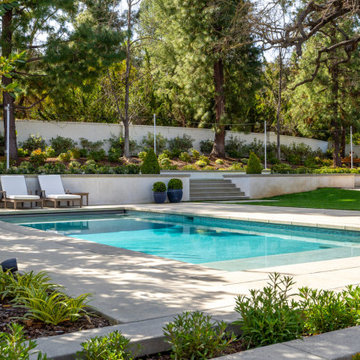
Understanding our client’s desires for outdoor gatherings, we added two patios—one roofed and one louvered—complete with an outdoor fireplace, lounging, and dining areas. We also built a new pool and added an outdoor BBQ island, creating inviting retreats perfect for family gatherings, relaxation, and making new memories.
As the project neared completion, our client’s dream home stood transformed—a bright, open sanctuary perfectly tailored to their family’s needs and desires. While we provided the expertise, guidance, and craftsmanship, it was our client’s vision, passion, and trust that made it all possible.
In the end, this project was about more than just remodeling a house; it was about crafting a home where love, laughter, and memories could flourish for years to come.
Photographer: Andrew Orozco
 New Explode Construction
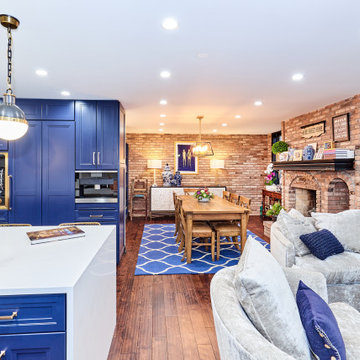
This striking kitchen elevation features an elegant wall of deep blue custom cabinetry, integrating luxury appliances into a sleek and functional layout. The built-in Gaggenau refrigerator blends seamlessly into the millwork, while a La Cornue Château Series oven and Miele coffee station create a gourmet experience at your fingertips. Each element was carefully curated to combine performance and beauty, elevating everyday tasks into rituals of design and precision.
Perfectly tailored for our clients in Lake Forest, this remodel showcases a high-end, minimalist aesthetic while offering maximum function behind every door and drawer.
 JRW Construction LLC
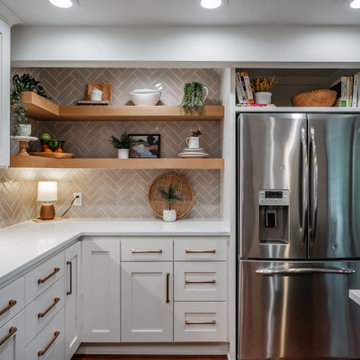
Experience the elegance of a full kitchen remodel designed to maximize both style and functionality. The project commenced with the removal of the soffit, allowing for taller upper cabinets that perfectly complement the custom kitchen layout. Carefully crafted cabinetry and a beautifully designed island were tailored to fit the unique space, creating a seamless and cohesive look.
The kitchen is illuminated by a combination of can lights, under-cabinet lighting, and stylish pendant fixtures, ensuring a well-lit and inviting atmosphere. The stunning backsplash features ceramic tile arranged in a chic chevron pattern, adding a contemporary flair that catches the eye.
With durable and luxurious quartz countertops, the kitchen not only exudes sophistication but offers practicality for everyday use. Floating shelving adds an open, airy feel while providing additional storage and display options, making this kitchen both a culinary haven and a welcoming gathering place for family and friends. This remodel truly transforms the kitchen into a modern masterpiece, where functionality meets aesthetic appeal.
 Contractors Odessa TX
At the Contractors Odessa TX we specialize in remodeling and construction work. We offer a variety of residential and business remodeling services from roofing to flooring, concrete to drywall - whatever your project may be! Our local contractors are dedicated to providing superior customer service with quality craftsmanship you can trust all at competitive rates tailored for any budget. Visit our website or call us today so that one of our professionals can schedule an appointment with you to provide an estimate. Contractors Odessa TX has been working hard building a reputation for excellence in the home remodeling and construction industry. From our years of experience, we have partnered with best experts to offer you a variety of services. Our craftsmanship and customer service is unmatched by the competition. Our goal is to ensure that your home or office improvement project is completed on time, within budget and with minimal disruption to your daily routine.
 User
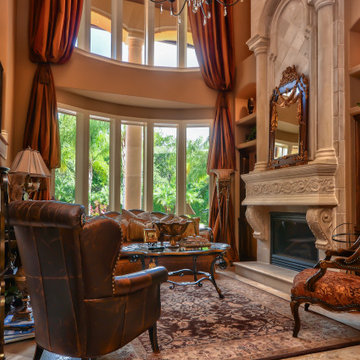
User"About this project: Nestled along the pristine greens of a scenic golf course, this Mediterranean masterpiece epitomizes luxurious family living. Crafted with meticulous attention to detail, this custom home offers over 5,600 square feet of conditioned living space, with 4 bedrooms and 3.5 bathrooms to accommodate a growing family. Beyond the elegant façade lies a haven of relaxation and entertainment, featuring a sparkling pool, media room, game room, and an outdoor kitchen for leisurely weekends. This is not just a home; it's a lifestyle tailored to those who appreciate the finer things in life.
MMD Construction is a member of the Certified Luxury Builders Network.
Certified Luxury Builders is a network of leading custom home builders and luxury home and condo remodelers who create 5-Star experiences for luxury home and condo owners from New York to Los Angeles and Boston to Naples.
As a Certified Luxury Builder, MMD Construction is proud to feature photos of select projects from our members around the country to inspire you with design ideas. Please feel free to contact the specific Certified Luxury Builder with any questions or inquiries you may have about their projects. Please visit www.CLBNetwork.com for a directory of CLB members featured on Houzz and their contact information."
 Omega Builders
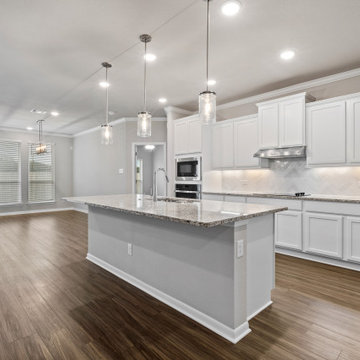
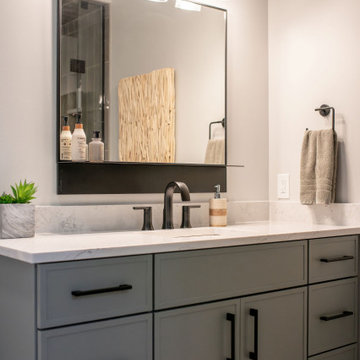
The kitchen features a thoughtfully designed space that seamlessly blends functionality with style. At its heart is an inviting eat-in island, perfect for casual meals or socializing while cooking.
The open-concept layout ensures a smooth flow between the kitchen, formal dining area, and spacious family room, making it ideal for both everyday living and entertaining. Ample counter space and modern appliances enhance the cooking experience, while the adjacent breakfast nook offers a cozy spot for morning coffee. This kitchen is a harmonious blend of practicality and elegance, tailored for contemporary lifestyles.
 Ovation Interior Design LLC
“Nestled on Sanctuary” in Chagrin Falls is a masterfully re-imagined 5,000 sq ft residence that elevates everyday living into an experience of curated elegance. The owners, after 18 years in their Mediterranean-style home, partnered with Ovation Interior Design and Otero Signature Homes to embark on a full-scale transformation. The vision: to honor the home’s architectural roots while layering in an airy, modern sensibility and bespoke craftsmanship.
At the heart of the remodel, the kitchen and breakfast room were merged into a cohesive hub featuring a sweeping curved porcelain island and a custom integrated banquette—rounded forms which ripple through the design narrative appearing in elegant arched openings, sculptural stair details, and gently curved furnishings. Luxurious materials anchor the palette—2 cm full-height quartz backsplash, a custom pewter-and-brass range hood—while richly textured, approachable finishes and layered lighting bring warmth and welcome.
Each space is custom-designed for how the clients live and entertain: bespoke cabinetry tailored to daily use, a dramatic color-washed hearth room, a brass-inlaid dry bar, and a statement egg-blue porcelain shower all create moments of surprise and personal imprint. The upstairs has been styled like a boutique-hotel guest suite, with intimate seating areas and thoughtful details such as Ralph Lauren sconces in the kitchen. The result is a home rooted in rhythm, reflection and refined comfort—luxurious without being austere, opulent yet lived-in.
 CRx Construction
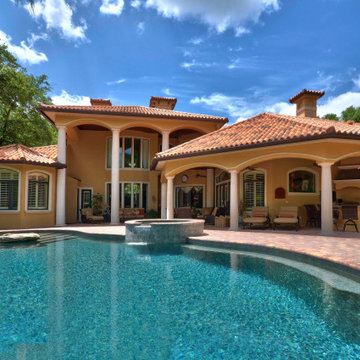
"About this project: Nestled along the pristine greens of a scenic golf course, this Mediterranean masterpiece epitomizes luxurious family living. Crafted with meticulous attention to detail, this custom home offers over 5,600 square feet of conditioned living space, with 4 bedrooms and 3.5 bathrooms to accommodate a growing family. Beyond the elegant façade lies a haven of relaxation and entertainment, featuring a sparkling pool, media room, game room, and an outdoor kitchen for leisurely weekends. This is not just a home; it's a lifestyle tailored to those who appreciate the finer things in life.
CRx Construction is a member of the Certified Luxury Builders Network.
Certified Luxury Builders is a network of leading custom home builders and luxury home and condo remodelers who create 5-Star experiences for luxury home and condo owners from New York to Los Angeles and Boston to Naples.
As a Certified Luxury Builder, CRx Construction is proud to feature photos of select projects from our members around the country to inspire you with design ideas. Please feel free to contact the specific Certified Luxury Builder with any questions or inquiries you may have about their projects. Please visit www.CLBNetwork.com for a directory of CLB members featured on Houzz and their contact information."
 Great American Landscapes
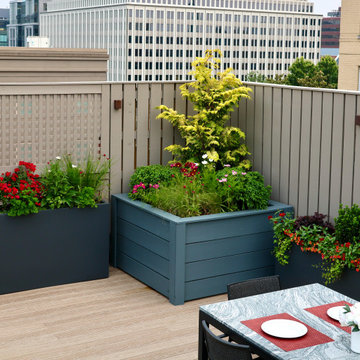
Being part of a team of that transformed a newly built DC rooftop deck into a year-round outdoor retreat required a seamless collaboration of talents. Together with the acclaimed Tomi Landis and Landis Architects-Builders, we added layered beauty to planters surrounding this gorgeous rooftop space, blending lush greenery, modern design, and thoughtful details. To achieve this, we introduced a mix of perennial shrubs, trees, and vibrant seasonal annuals, creating layers of texture and color that change with the seasons. A custom water feature and expertly placed lighting added both tranquility and ambiance, elevating the overall experience of the space.
Executing this project involved meticulous planning and precision logistics. All materials—including large containers, trees, shrubs, soil, and structural elements—were craned to the rooftop, ensuring no detail was overlooked. Dark, contemporary planters were selected to create a cohesive perimeter around the expansive deck, offering a polished and unified look while framing the breathtaking city views. With the rooftop fully exposed to the sun, plant selection focused on hardy, sun-loving species to ensure long-term vitality. Multiple crews worked in tandem to deliver a seamless installation, balancing efficiency with craftsmanship.
Beyond installation, our commitment to the space continues through tailored maintenance, ensuring the plantings thrive and evolve beautifully over time. This rooftop deck now serves as a vibrant oasis, offering its owners a perfect balance of urban sophistication and natural serenity.
38