
Search results for "Tailored experiences" in Home Design Ideas
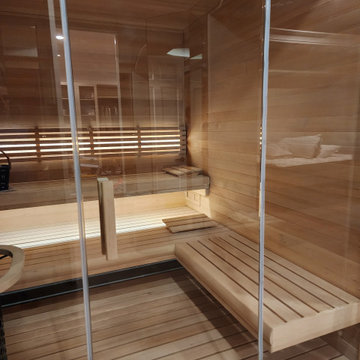
 WanglerWorks Construction
A luxury custom traditional sauna is a hand‑crafted sanctuary of heat, ritual, and refinement, designed to elevate everyday wellness into an immersive, spa‑grade experience. Built from premium aromatic woods such as Nordic spruce, Canadian hemlock, or Western red cedar, each sauna is tailored to your space and aesthetic—whether you prefer a minimalist modern retreat or a richly textured, old‑world atmosphere.
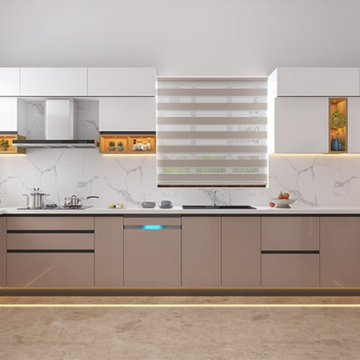
 sun city
Revamp your cooking space with expert modular kitchen renovation in Kerala by Sun City Kitchens & Home Interiors. We specialize in transforming outdated kitchens into modern, stylish, and space-efficient designs with premium materials and smart storage solutions. Our customized layouts enhance both functionality and aesthetics, ensuring a seamless cooking experience.
Whether you need a compact kitchen makeover or a luxurious redesign, we offer tailor-made solutions that match your lifestyle. With expert craftsmanship and a commitment to quality, Sun City Kitchens & Home Interiors ensures a hassle-free renovation that brings elegance and efficiency to your home.
Upgrade your kitchen today with Sun City Kitchens & Home Interiors – where style meets functionality!
 lavish
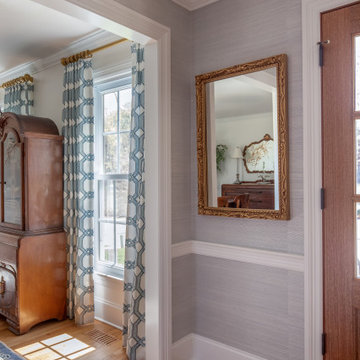
Timeless, Tailored & Completely Livable — Primary Suite, Foyer & Whole-Home Interior Design | Raleigh, NC
This project is a study in how to make a home feel both elevated and deeply personal. Warm tones, natural wood, thoughtful layering of pattern and texture, and fixture choices that feel curated rather than catalog — every room earns its place.
The foyer makes an immediate impression. Herringbone hardwood floors set a classic tone underfoot, while gray grasscloth wallpaper adds warmth and texture to the walls. A brass cage lantern flush mount and wainscoting complete the entry, making it feel finished without being fussy. It's the kind of space that makes guests pause.
The primary bedroom is the project's centerpiece. A brass spindle bed frame anchors the room with quiet drama, flanked by walnut nightstands with brass legs and topped with a pair of extraordinarily custom lighting moments — multi-rod pendant chandeliers in brass and glass that hang from ceiling canopies, functioning as both bedside task lighting and sculptural focal points. Soft blue-gray custom drapery in a tonal dash-dot pattern hangs floor to ceiling on brass rods, layered over woven shades for light control and warmth. A pair of oatmeal linen swivel chairs with a marble-topped brass side table creates a proper sitting area at the foot of the bed. Floral accent pillows in terracotta and rust, an orange bolster, and a geometric cream and blue area rug give the neutral palette its energy. A modern minimalist white ceiling fan balances the traditional bones of the room beautifully.
The primary bathroom is a full gut renovation executed at the highest level. Warm walnut cabinetry with raised panel detailing runs the full length of a double vanity, topped with white quartz and finished with polished nickel hardware and fixtures throughout. A heated towel warmer, large format Calacatta-look marble tile floors, individual rounded-rectangle nickel-framed mirrors, and nickel sconces round out the vanity wall. The shower is nothing short of a spa experience — floor-to-ceiling Calacatta marble tile in large format, a ceiling-mounted rain head, wall-mounted traditional shower head, hand shower on a slide bar, linear drain, floating bench seat, and grab bars integrated so seamlessly they feel designed rather than added. A second bathroom receives the same care: dark walnut cabinetry, white quartz, polished nickel fixtures, a custom patterned Roman shade, and a cylindrical glass sconce with brass accent.
The walk-in pantry was designed with the same intentionality as every other room — white cabinetry, open upper shelving, a dedicated wine rack with both vertical and horizontal bottle storage, a second refrigerator, and dramatic swirling granite countertops that make even the utility spaces feel considered.
Find the right local pro for your project
 Sandra Costa Design Group
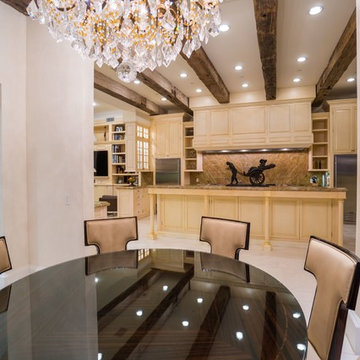
Award-Winning Kitchen Remodeling by Sandra Costa Design Group
Transform your kitchen into a stunning, functional masterpiece with Sandra Costa, a globally recognized, award-winning design-builder. Specializing in luxury kitchen remodels, our team blends architectural precision, interior design excellence, and expert craftsmanship to reimagine your space with elegance and ease.
From custom cabinetry and smart appliances to premium surfaces, lighting, and layout redesign, every detail is thoughtfully curated to suit your lifestyle and elevate your home. Whether you're updating a traditional kitchen or creating a bold modern centerpiece, we provide a seamless design-build experience from concept to completion.
Discover the difference of working with a team that delivers world-class kitchens tailored just for you—timeless, sophisticated, and built to inspire.
 Luxury Antonovich Design AE
Project Type:
Residential Villa – Full Bathroom Interior Design & Fit-Out
Company:
Antonovich Group | Luxury Interior Design & Fit-Out Experts
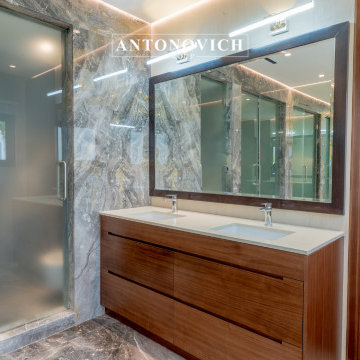
This stunning bathroom renovation project in Palm Jumeirah by Antonovich Group reflects the pinnacle of luxury design and craftsmanship. Defined by its premium marble finishes, warm lighting ambiance, and sleek contemporary forms, this interior delivers a serene spa-like experience infused with timeless elegance.
Each bathroom space has been tailored to balance natural beauty and modern innovation. The design seamlessly integrates functionality with artistry, creating a refreshing retreat that embodies sophistication and comfort.
From the floating vanity units to the illuminated mirrors and glass-enclosed showers, every element speaks to a refined lifestyle and meticulous attention to detail.
Key Design Elements:
*Polished marble walls and flooring in contrasting neutral tones
*Floating vanities with clean architectural lines and natural wood finishes
*Custom backlit mirrors and integrated ambient lighting
*Freestanding soaking bathtubs positioned to capture natural light
*Frameless glass partitions for a sleek, contemporary aesthetic
*Chrome fixtures and minimalist fittings for understated luxury
*Textured stone accents adding depth and material richness
*Bespoke double sink installations in the master suite
This project exemplifies Antonovich Group’s mastery in transforming private spaces into luxury sanctuaries, where modern innovation meets natural elegance—an environment designed for relaxation, wellness, and refined living.
Scope of Work:
*Complete bathroom layout redesign and visualization
*Selection and installation of high-end marble and stone materials
*Bespoke joinery for vanity and storage units
*Plumbing, MEP works, and smart water system integration
*Supply and installation of luxury sanitary fittings and accessories
*Custom mirror and lighting fabrication
*Full turnkey fit-out and finishing
#LuxuryBathroomDesign #PalmJumeirahVilla #AntonovichGroup #MarbleInteriors #ModernBathroomFitOut #DubaiLuxuryInteriors #BespokeBathroom #SpaInspiredDesign #ElegantInteriors #LuxuryHomeDubai #ContemporaryFitOut #VillaRenovationUAEContact Antonovich Group for your luxury interior transformation +971 54 299 5555 antonovich-design.ae Instagram: antonovich.design.dubai Send us messages!
 Hermitage Kitchen Gallery LLC
What began as a dated primary bathroom and undersized closet evolved into a light-filled retreat designed around the homeowners' lifestyle. The original space featured a large built-in tub, oversized shower enclosure, limited storage, and an inefficient closet layout that no longer met the family's needs.
Through extensive demolition and structural modifications, the bathroom and closet were completely reconfigured to maximize both function and beauty. Walls were removed, storage was reimagined, and every square foot was carefully planned to create a more open, luxurious experience.
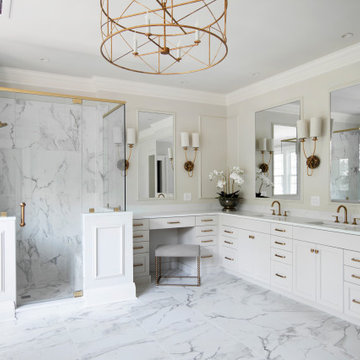
The finished space features a freestanding soaking tub positioned beneath expansive windows, a custom walk-in shower wrapped in marble-look porcelain, warm brass fixtures and hardware, custom cabinetry, and a fully tailored dressing room with dedicated storage for clothing, shoes, and accessories. Soft neutral finishes, elegant lighting, and thoughtfully layered details create a timeless primary suite designed to feel like a private retreat.
 LBK Design Build
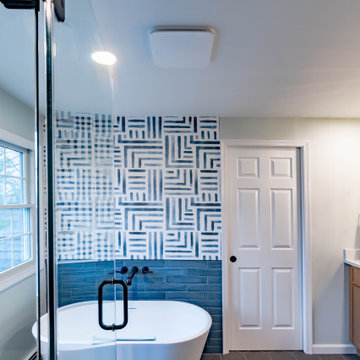
This Doylestown bathroom renovation was designed to deliver a spa-like experience within the comfort of home. This project reimagined the layout and finishes to create a space that balances sophistication, functionality, and serenity. By introducing upgraded fixtures, elegant tilework, and sleek cabinetry, the new design transforms the bathroom into a calming retreat tailored to modern lifestyles.
 Home Dr Pros LLC
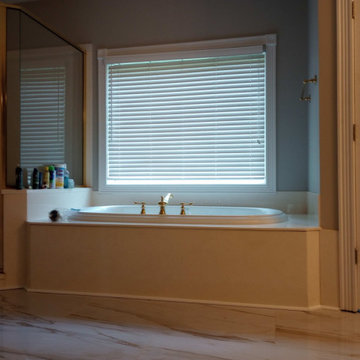
Enhance your home's accessibility and comfort with our custom ADA walk-in showers. Our expert team specializes in designing and installing ADA-compliant walk-in showers that blend functionality with style. Perfect for seniors and individuals with mobility challenges, our custom showers offer safety features without compromising on aesthetics. Experience the ease and peace of mind with our professionally installed walk-in showers tailored to your specific needs. Contact us today to learn more about our ADA-compliant bathroom solutions and schedule a free consultation!
Home Dr Pros is a general contractor in Knoxville, TN that remodels kitchens, basements, attics, and tub & shower conversions in Knoxville and the greater Knoxville area.
 Blue Mountain Communities
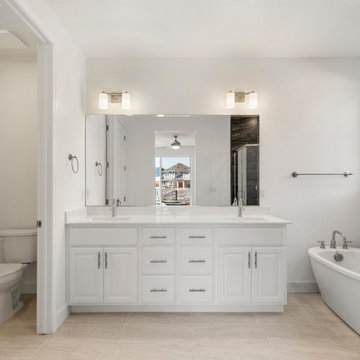
Welcome to the Royal floorplan at Delta Coves - a one-story haven with a flexible bonus. This design offers everything you need on the main floor, with an open floorplan that seamlessly connects the great room, dining room, and kitchen to the outdoor living space.
The kitchen is a chef's dream, boasting ample cabinet space, a walk-in pantry, and an island equipped with a sink and dishwasher. The main floor can also be extended towards the water, opening up to the outdoors with double sliders for a breathtaking view.
The rear corner of the house is the sanctuary of the master suite, complete with a walk-in closet, spacious master bath, and stunning views overlooking the lagoon. The front of the home features a covered porch that frames the entryway, and a second bedroom nestled in the front corner.
The upstairs crown of the home offers flexibility to cater to your needs. Whether you envision an art studio, game room, or private guest space, this area can be tailored to your liking. It can be built as a loft with a bathroom, a third bedroom, or both, and features its own slider with a deck.
The Royal floorplan at Delta Coves combines functionality, flexibility, and stunning views, offering an unparalleled living experience.
 Dwellify
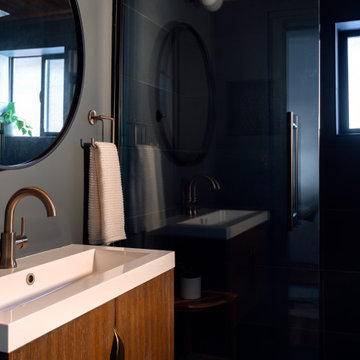
This bathroom was completely reimagined to create a serene, spa-like retreat that invites relaxation. The original shower-tub combo was removed to make way for a spacious, walk-in shower, tailored to the homeowner’s preference for a more functional and luxurious bathing experience. To enhance the modern vibe, we updated the shower wall tile to a large black format tile and a sleek black penny tile shower floor, that complements the room’s overall design.
A new floating vanity adds both elegance and functionality, while a mid-century modern lighting fixture illuminates the space with a warm, inviting glow. The addition of a new circular mirror enhances the bathroom’s clean, contemporary feel, while new hardware ties everything together with subtle sophistication.
To complete the transformation, we replaced the tile flooring, added a fresh coat of paint, and maintained a moody, cozy atmosphere that feels like an oasis. Every choice was made with the goal of creating a tranquil, stylish bathroom where the homeowners can unwind in comfort for years to come.
 Pool Surface Solutions, LLC
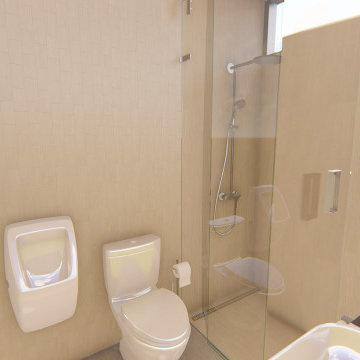
Presenting another exquisite 3D design crafted by our professional team: a modern pool bath tailored for ultimate convenience and enjoyment during summer days. This contemporary space is equipped with all the essential utilities and appliances to enhance your poolside experience.
The pool bath features sleek, modern fixtures and finishes, creating a stylish and functional environment. Inside, you'll find a spacious shower area, perfect for rinsing off after a refreshing swim. The design includes a chic vanity with ample storage, ensuring all your poolside necessities are within easy reach. High-end appliances such as a mini-fridge and microwave provide added convenience, allowing you to store snacks and drinks or quickly prepare a light meal.
Large windows and strategically placed lighting ensure the pool bath is bright and welcoming, while thoughtful details like towel hooks and seating areas add to the overall comfort and usability. This modern pool bath is not just a utility space but an extension of your outdoor oasis, meticulously designed to make every summer day by the pool more enjoyable and luxurious.
 User
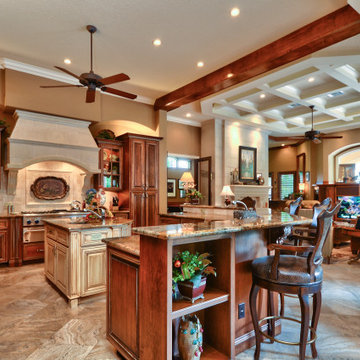
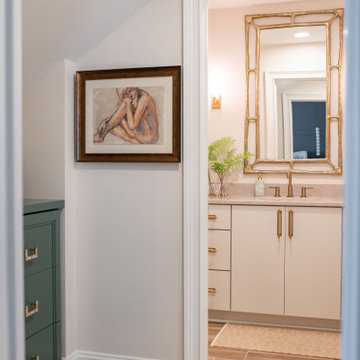
User"About this project: Nestled along the pristine greens of a scenic golf course, this Mediterranean masterpiece epitomizes luxurious family living. Crafted with meticulous attention to detail, this custom home offers over 5,600 square feet of conditioned living space, with 4 bedrooms and 3.5 bathrooms to accommodate a growing family. Beyond the elegant façade lies a haven of relaxation and entertainment, featuring a sparkling pool, media room, game room, and an outdoor kitchen for leisurely weekends. This is not just a home; it's a lifestyle tailored to those who appreciate the finer things in life.
MMD Construction is a member of the Certified Luxury Builders Network.
Certified Luxury Builders is a network of leading custom home builders and luxury home and condo remodelers who create 5-Star experiences for luxury home and condo owners from New York to Los Angeles and Boston to Naples.
As a Certified Luxury Builder, MMD Construction is proud to feature photos of select projects from our members around the country to inspire you with design ideas. Please feel free to contact the specific Certified Luxury Builder with any questions or inquiries you may have about their projects. Please visit www.CLBNetwork.com for a directory of CLB members featured on Houzz and their contact information."
 Ovation Interior Design LLC
“Nestled on Sanctuary” in Chagrin Falls is a masterfully re-imagined 5,000 sq ft residence that elevates everyday living into an experience of curated elegance. The owners, after 18 years in their Mediterranean-style home, partnered with Ovation Interior Design and Otero Signature Homes to embark on a full-scale transformation. The vision: to honor the home’s architectural roots while layering in an airy, modern sensibility and bespoke craftsmanship.
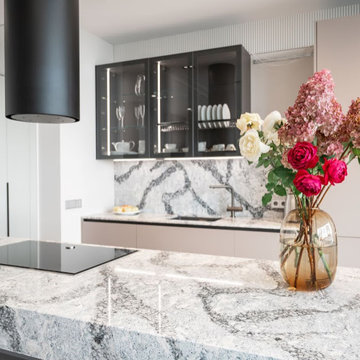
At the heart of the remodel, the kitchen and breakfast room were merged into a cohesive hub featuring a sweeping curved porcelain island and a custom integrated banquette—rounded forms which ripple through the design narrative appearing in elegant arched openings, sculptural stair details, and gently curved furnishings. Luxurious materials anchor the palette—2 cm full-height quartz backsplash, a custom pewter-and-brass range hood—while richly textured, approachable finishes and layered lighting bring warmth and welcome.
Each space is custom-designed for how the clients live and entertain: bespoke cabinetry tailored to daily use, a dramatic color-washed hearth room, a brass-inlaid dry bar, and a statement egg-blue porcelain shower all create moments of surprise and personal imprint. The upstairs has been styled like a boutique-hotel guest suite, with intimate seating areas and thoughtful details such as Ralph Lauren sconces in the kitchen. The result is a home rooted in rhythm, reflection and refined comfort—luxurious without being austere, opulent yet lived-in.
 Liberty Kitchen Design
Discover the transformative power of meticulously installed countertops with Liberty Kitchen Design, a name synonymous with quality and finesse in the realm of kitchen and bathroom remodeling. Our countertop installation service isn't just about adding a piece to your space; it's about redefining your interiors with surfaces that resonate with your lifestyle and aesthetic preferences. At Liberty Kitchen Design, we bring to the fore decades of expertise in sculpting and installing countertops that are not only visually compelling but are also built to stand the test of time. Our passion for perfection and dedication to craftsmanship ensures that each installation is a seamless fusion of beauty and functionality, tailored to elevate your kitchen or bathroom's overall ambiance.
Our expansive showroom stands as a testament to our commitment to diversity and quality, featuring an array of countertop options that cater to every taste and design preference. From the timeless elegance of marble to the robust charm of granite and the modern allure of quartz, Liberty Kitchen Design offers a palette of choices, ensuring you find the perfect countertop to match your vision. Our experienced team is on hand to guide you through each selection process, offering insights into the unique characteristics, benefits, and care requirements of different materials. This personalized approach ensures that every countertop installation reflects the homeowner's personality and lifestyle, creating spaces that inspire and delight.
Embarking on a countertop installation project with Liberty Kitchen Design means entrusting your home to seasoned professionals who regard every project with the utmost significance. Our meticulous attention to detail, from precise measurements to the final touches, guarantees flawless execution and results that surpass expectations. We understand that a countertop is not just a work surface but a centerpiece that brings together the aesthetics and functionality of your kitchen and bathroom. That's why we devote ourselves to crafting installations that blend seamlessly with your existing décor, enhancing both the visual appeal and the practicality of your space. Our dedication to excellence at every step of the installation process has cemented our reputation as industry leaders in kitchen and bathroom remodeling.
Liberty Kitchen Design's countertop installation service is where your quest for elegance, durability, and precision finds its answer. Our unyielding commitment to quality, coupled with our diverse showroom selection, ensures that every project we undertake is a hallmark of innovation and craftsmanship. Whether renovating your kitchen, upgrading your bathroom, or simply seeking to inject a new lease of life into your home, partnering with Liberty Kitchen Design guarantees a service that transcends the ordinary. Experience the difference with us, where every countertop installation is a step towards realizing the home of your dreams. Let us help you transform your vision into reality, setting new benchmarks in beauty and functionality.
 Lemon Remodeling & Services
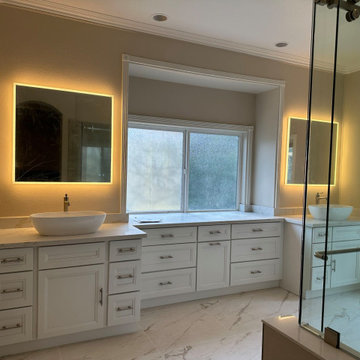
Dreaming of a modern bathroom like this?
This modern master bathroom is the ultimate blend of elegance and innovation:
Sleek LED mirrors that illuminate perfectly.
Custom-built vanities for extra storage.
Polished marble-style flooring for a seamless, luxurious finish.
Frameless glass shower with upscale fixtures for a spa-like experience.
Smart toilet system to combine luxury and convenience.
Every detail reflects quality, style, and functionality – tailored for our client’s dream space.
Lemon Remodeling is proud to be a Diamond Certified Company
 AX Projects
Secure and Economical: Premium Chain Link Fencing
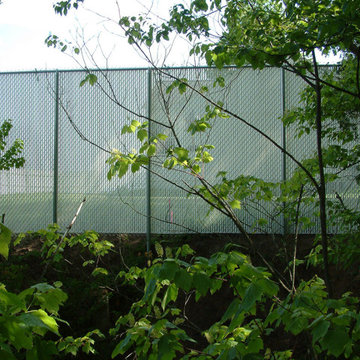
Transform your Vancouver property with robust and cost-effective chain link fencing from AX Projects. As the Lower Mainland's trusted outdoor construction experts, we specialize in delivering high-quality, customized chain link fencing solutions that prioritize security without compromising on affordability.
Whether you're looking to secure a residential property, fortify a commercial space, or enhance a multi-unit development in Vancouver, our skilled team has the expertise to exceed your expectations. We pride ourselves on crafting durable chain link fences that stand up to the diverse weather conditions of the Pacific Northwest while providing long-lasting protection for your investment.
At AX Projects, we understand that every property has unique needs. That's why we offer tailored chain link fencing solutions, ensuring the perfect balance of functionality, durability, and visual appeal. Our commitment to quality materials and expert installation means your chain link fence will serve as a reliable boundary for years to come.
Choose AX Projects for your Vancouver chain link fencing needs and experience the perfect blend of security, longevity, and value. Contact us today to discover how our chain link fencing solutions can enhance and protect your property in the Lower Mainland.
 Schumacher Homes
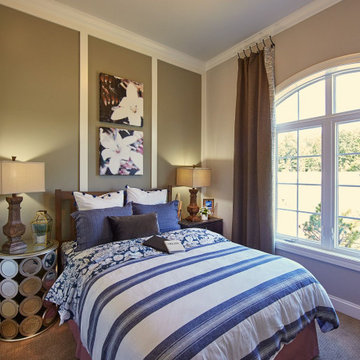
Built by Schumacher Homes, America's Largest Custom Home Builder, this stunning Charleston American Tradition showcase home highlights premium custom home building in Akron, Ohio. Featuring a thoughtfully designed 2,400 square-foot floor plan, this layout offers 4 bedrooms and 2.5 bathrooms, perfectly balancing spacious open-concept living with private family areas. As one of our most popular and versatile home designs, the Charleston is celebrated for offering the latest in modern architectural design alongside clever, abundant storage solutions tailored for growing families.The heart of this custom home centers around a gourmet kitchen equipped with expansive counter space, a massive central kitchen island built for family gatherings, and a giant walk-in pantry that ensures everything has its place. Just off the main living area, a dedicated pocket office provides the perfect quiet space to organize household bills or work from home. This functional workspace transitions effortlessly into a luxurious owner's retreat, featuring an expansive master bedroom, two large walk-in closets, and a deluxe owner's bath complete with a custom tile shower. On the opposite side of the home, the additional bedrooms are intentionally zoned to give children or guests their own private, quiet spaces.The home’s unique interior and exterior architectural features elevate everyday living into a true luxury experience. Inside the open-concept great room, a dramatic double tray ceiling adds a unique, high-end design detail that emphasizes the height and airiness of the main living space. Extending your living area outdoors, a spacious rear covered porch offers a fantastic spot for seamless outdoor living, backyard dining, and weekend entertaining. From the elegant master suite to the welcoming layout, this Charleston American Tradition design is the ultimate reflection of quality Ohio craftsmanship and timeless style.
 Outdoor Makeover & Living Spaces
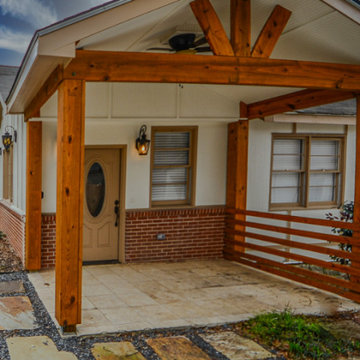
Elevate your outdoor living space with patio pavers installation by Outdoor Makeover & Living Spaces. Our expert team specializes in creating beautiful and durable patios tailored to your style and needs. Visit us today!
https://outdoormakeover.net/service/patios/
 Luxury Antonovich Design AE
Scope of Work: Full Renovation | Fit-Out | Interior Design | Furnishing
Client Type: Government-Linked Private Villa (Mayor’s Residence)
⸻
Location: La Mer, Dubai, UAE
Project Overview
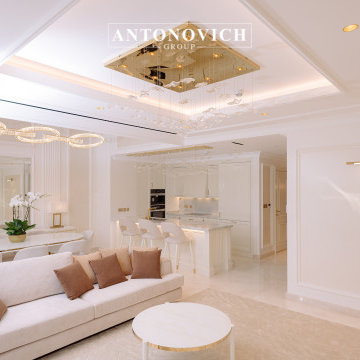
Antonovich Group is proud to unveil this fully renovated modern villa in the prestigious coastal area of La Mer, Dubai. Designed and executed for a prominent government-related client, this project reflects the highest standards of contemporary interior design, architecture, and custom finishing.
Every corner of this residence was transformed to reflect elegance, functionality, and modernity. The villa features a calming neutral palette, luxurious materials, and refined detailing that elevate the living experience while maintaining understated sophistication.
⸻
Our Full-Scope Renovation Included:
• Architectural Re-planning for better space optimization
• Custom Fit-Out works across all living areas and bathrooms
• Luxury Interior Design in a modern minimalist style
• Complete wall finishes with moldings and decorative paneling
• Marble & Mosaic installation in wet areas
• Designer lighting fixtures and ceiling details
• Tailor-made wardrobes and vanities with brass accessories
• High-end sanitaryware and fittings
• Electrical layout & ambient lighting design
• Turnkey furnishing and soft décor styling
⸻
Key Design Features:
• Neutral base palette with white, cream, and warm gold finishes
• Soft LED lighting with layered ceiling details
• Custom carpentry and joinery, including modern wall paneling
• Bespoke bathroom vanities with diamond-cut designs
• Glamorous brass and crystal lighting for hallways and bedrooms
• Walk-in wardrobes with accessory drawers for watches, belts, and more
• Seamless integration of storage and technology
⸻
Project Challenges & Solutions:
Our team worked with precision to overcome challenges such as existing structural constraints and required integration with municipality standards. From drawing approvals to final delivery, the project was handled by our dedicated in-house project managers, engineers, and designers.
⸻
Result:
The villa was delivered turnkey-ready, on time and within scope — a perfect example of refined modern living in Dubai. Every space, from the bedroom to the bathrooms and lounge areas, was designed to be both luxurious and livable.
⸻
Ready to Renovate Your Villa in Dubai?
If you’re looking to renovate or redesign your home in Dubai or across the UAE, Antonovich Group offers end-to-end solutions — from concept to completion.
Showroom: Al Wasl Road, Dubai
Call or WhatsApp: +971 54 299 5555
Website: www.antonovich-design.ae
Email: info@antonovich-group.ae
⸻
#VillaRenovationDubai #LuxuryInteriorDesign #ModernVillaDesign #FitOutDubai #AntonovichGroup #LaMerDubai #InteriorDesignDubai #CustomFurnitureDubai #BespokeInteriors #BathroomDesign #MarbleBathrooms #WardrobeDesign #ModernLighting #WallPanelDesign #TurnkeyRenovation #DubaiHomes #LuxuryVilla #HighEndDesign #DubaiRenovation #FullFitOut #InteriorExecution #RenovationExpertsDubai #HouzzPro #HouzzUAE
 Unique Ambiance LLC
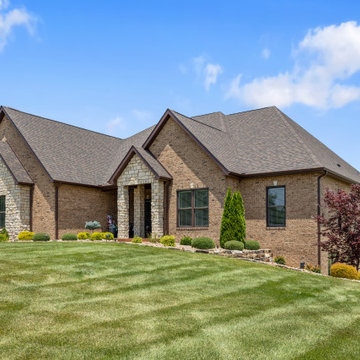
This project embarked on a journey to create a space that combines functionality with aesthetic appeal from the outset. Early discussions focused on developing design elements that would enhance the living experience while maintaining a minimalist yet warm atmosphere. A key feature of the home is the custom cabinetry, designed to seamlessly integrate with the stone fireplace, emphasizing cohesion and elegance.
Recognizing the clients’ needs, special attention was given to the laundry room to ensure ample space for washing their dogs, with cabinetry thoughtfully arranged to maximize storage. Throughout the home, all finishes were chosen for their timeless quality to ensure the space would feel current for years to come.
Detailed plans were drafted for cabinetry, lighting, and custom tile layouts, ensuring every interior detail was considered. Exterior finishes were also carefully selected and specified in the plans to create a unified look that resonates with the home’s overall design.
As the project neared completion, plumbing and lighting fixtures, cabinetry, and hardware were meticulously selected. All wall and flooring materials were chosen to complement the home’s minimalist yet inviting theme. After the construction dust settled, the clients’ personal framed art collection was installed, along with a handful of new accessories purchased to complete the look. This thoughtful integration of all elements resulted in a space that is not only functional but also beautifully tailored to the clients’ lifestyle and tastes.
37