
Search results for "Tailored services" in Home Design Ideas
 Alexander Butler | Design Services, LLC
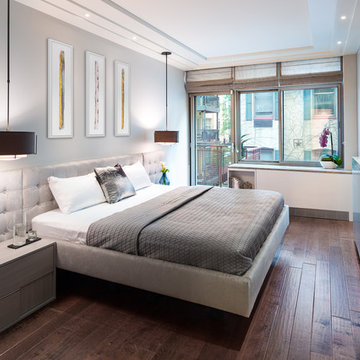
Master Bedroom design in West Village, New York. Photo credits: Andrii Zhulidov
Inspiration for a large contemporary master dark wood floor bedroom remodel in New York with gray walls
Inspiration for a large contemporary master dark wood floor bedroom remodel in New York with gray walls
 D'CASSA
W
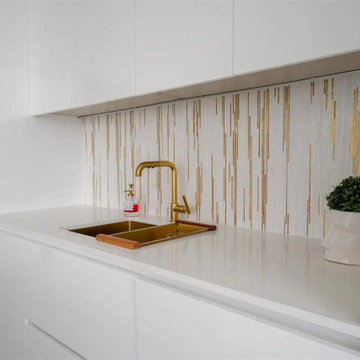
e’re here to create spaces that align with the needs of modern living while reflecting your personal style! Each of our projects is a blend of aesthetics and functionality, designed to inspire you.
Every project is carefully tailored to your lifestyle and the intended use of the space. Whether it’s your home or your workplace, we infuse every space with character and uniqueness. From interior to exterior, we invite you to explore your living spaces anew.
We specialize in kitchen designs that stand out with their customized solutions, offering both functionality and style. We understand that the kitchen is more than just a cooking space—it’s the heart of the home. Our designs are crafted to enhance your kitchen experience, providing seamless integration and innovative features.
Reshaping your spaces with original furniture and decoration solutions inspired by nature, we work with natural materials like wood, glass, and metal to create a harmonious environment. Our aim is to provide you with a unique and unforgettable experience in every detail.
We’re here to redefine the language of design. Let’s create unique, aesthetic, and inspirational spaces together. Join us in turning your dream living space into reality.
For more information and appointments, please contact us!
 Custom Design Services
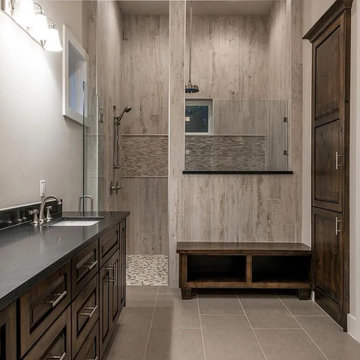
This stunning Craftsman-style home, completed in 2014, nestles into the picturesque Texas Hill Country, blending rustic charm with modern comforts. Spanning a generous layout, the residence features handcrafted woodwork, stone accents, and expansive porches perfect for enjoying the natural surroundings. Designed for a family of four, it includes a spacious great room with a stone fireplace, a gourmet kitchen for entertaining, and a master suite with panoramic views, all tailored to reflect the region's scenic beauty and relaxed lifestyle.
Find the right local pro for your project
 Custom Design Services
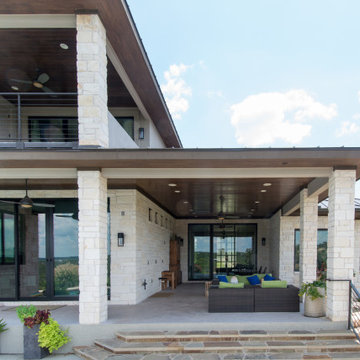
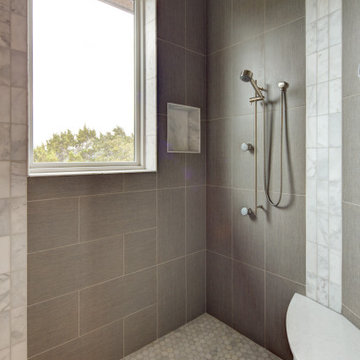
A growing family of five commissioned this custom contemporary home in 2012, spanning over 5,000 square feet, to create a spacious retreat tailored to their active lifestyle. Featuring expansive open-concept living areas, home office, and an outdoor entertainment space with seamless indoor-outdoor flow, the design emphasizes modern luxury and functionality for both everyday living and hosting gatherings.
 Custom Design Services
A growing family of five commissioned this custom contemporary home in 2012, spanning over 5,000 square feet, to create a spacious retreat tailored to their active lifestyle. Featuring expansive open-concept living areas, home office, and an outdoor entertainment space with seamless indoor-outdoor flow, the design emphasizes modern luxury and functionality for both everyday living and hosting gatherings.
 Homeowner Services of Michigan LLC
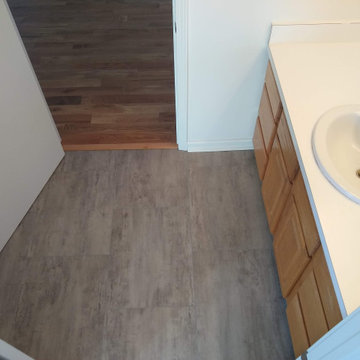
Our clients found their perfect home in the ideal location, with just one catch...they didn't love the interior. It was a little dated.
We can fix that!
And so we did. Starting with new hardwood floors, we painted the kitchen cabinets, added new carpeting to the staircase, new tile floors in the upstairs bathrooms, new comfort-height toilets, and fresh paint throughout the home.
We chose distinct colors for the ceiling, trim, doors, and walls, ensuring a harmonious yet dynamic look. The fireplace brick and trim received a fresh coat, and the stair railings were painted to create a cohesive and modern aesthetic.
Revamping the Kitchen
We installed a new sink and faucet in the kitchen to enhance functionality and style. Removing the half-wall opened up the space, and we relocated the electrical socket to the outside wall for better accessibility and a cleaner look.
Hardwood and Vinyl Flooring
We installed beautiful hardwood flooring throughout the home, excluding the laundry room and the tub area of the master bathroom. The two upstairs bedrooms, covering approximately 350 square feet, now boast the elegance of hardwood. We laid luxury vinyl flooring in the laundry room and upstairs bath for practical and aesthetic purposes, combining durability with style.
Upgrading Doors
To add a touch of luxury, we replaced four hollow doors with solid wood doors in the master bedroom, front TV room, and two upstairs bedrooms. Additionally, we hung a slab door in the basement, all provided by the homeowner, ensuring their taste was reflected in the updates.
Addressing Miscellaneous Needs
We didn't overlook the details. The access panel to the tub in the upstairs bedroom closet was repaired to ensure functionality and aesthetic continuity. We also provided and installed a half-size utility sink in the laundry room, enhancing its practicality.
A Client-Centered Approach
Throughout the project, our priority was maintaining a clean and organized worksite, minimizing disruption to our client's daily life. We focused on clear communication, ensuring our client's needs and preferences guided every step of the process.
This interior makeover is a testament to our dedication to delivering high-quality results tailored to our clients' visions. We are proud to have transformed this home into a more beautiful, functional, and comfortable space for our clients.
 Brothers Services Company
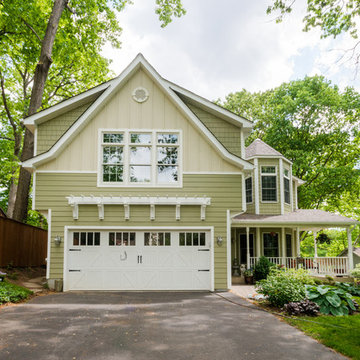
The addition features a comfortable living and entertaining space, a barn-door opening to a workout room, and a storage area with custom-sized shelving units for additional organization. The additional exterior lighting creates a welcoming atmosphere throughout the evening. Each detail of the design – from the size of the exercise room to fit their new machinery to the custom built-in cabinets that display their handmade ship models – was tailor-made for maximum use and enjoyment.


 Brothers Services Company
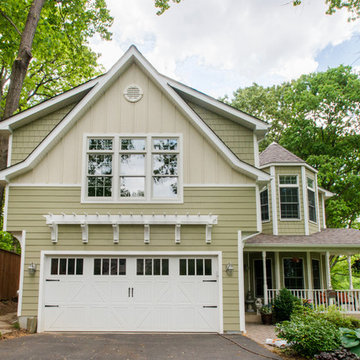
The addition features a comfortable living and entertaining space, a barn-door opening to a workout room, and a storage area with custom-sized shelving units for additional organization. The additional exterior lighting creates a welcoming atmosphere throughout the evening. Each detail of the design – from the size of the exercise room to fit their new machinery to the custom built-in cabinets that display their handmade ship models – was tailor-made for maximum use and enjoyment.
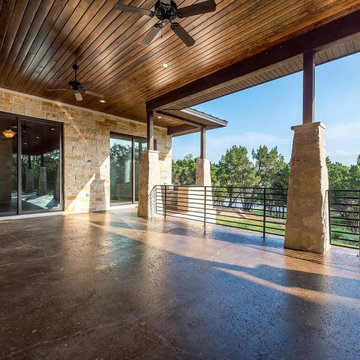 Custom Design Services
This stunning Craftsman-style home, completed in 2014, nestles into the picturesque Texas Hill Country, blending rustic charm with modern comforts. Spanning a generous layout, the residence features handcrafted woodwork, stone accents, and expansive porches perfect for enjoying the natural surroundings. Designed for a family of four, it includes a spacious great room with a stone fireplace, a gourmet kitchen for entertaining, and a master suite with panoramic views, all tailored to reflect the region's scenic beauty and relaxed lifestyle.
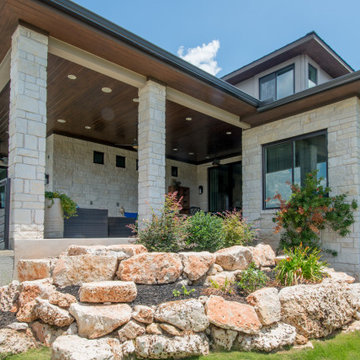 Custom Design Services
A growing family of five commissioned this custom contemporary home in 2012, spanning over 5,000 square feet, to create a spacious retreat tailored to their active lifestyle. Featuring expansive open-concept living areas, home office, and an outdoor entertainment space with seamless indoor-outdoor flow, the design emphasizes modern luxury and functionality for both everyday living and hosting gatherings.
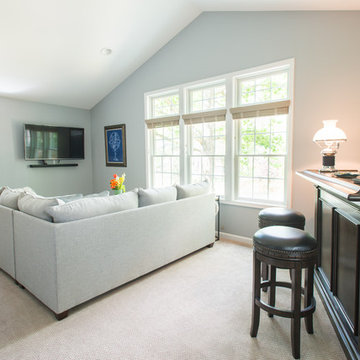 Brothers Services Company
The addition features a comfortable living and entertaining space, a barn-door opening to a workout room, and a storage area with custom-sized shelving units for additional organization. The additional exterior lighting creates a welcoming atmosphere throughout the evening. Each detail of the design – from the size of the exercise room to fit their new machinery to the custom built-in cabinets that display their handmade ship models – was tailor-made for maximum use and enjoyment.
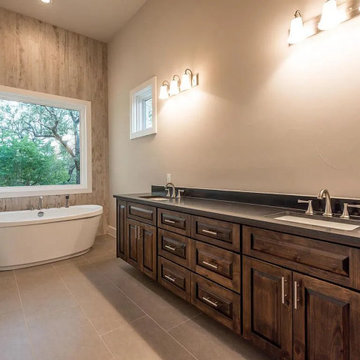 Custom Design Services
This stunning Craftsman-style home, completed in 2014, nestles into the picturesque Texas Hill Country, blending rustic charm with modern comforts. Spanning a generous layout, the residence features handcrafted woodwork, stone accents, and expansive porches perfect for enjoying the natural surroundings. Designed for a family of four, it includes a spacious great room with a stone fireplace, a gourmet kitchen for entertaining, and a master suite with panoramic views, all tailored to reflect the region's scenic beauty and relaxed lifestyle.
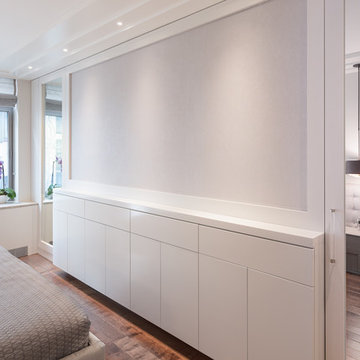 Alexander Butler | Design Services, LLC
Master Suite design in New York, NY
Bedroom - large contemporary master bedroom idea in New York with gray walls
Bedroom - large contemporary master bedroom idea in New York with gray walls

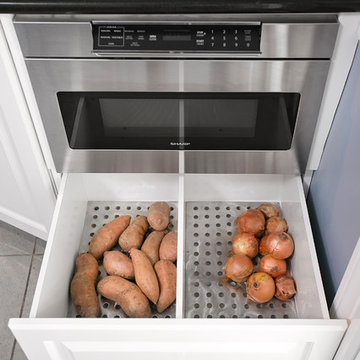
 Nadler Cabinet Services Inc.
This kitchen needed organizational solutions for their kitchen staples and alterations to allow for a new microwave drawer. We installed roll out drawers in various cabinets that were tailored to each individual area, then created a new cabinet for a microwave drawer, with a custom vegetable drawer below the appliance.
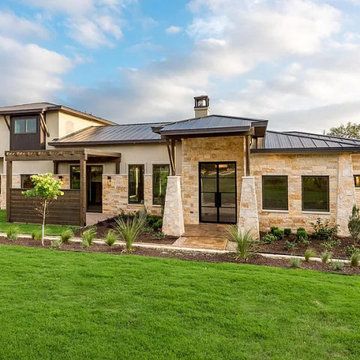 Custom Design Services
This stunning Craftsman-style home, completed in 2014, nestles into the picturesque Texas Hill Country, blending rustic charm with modern comforts. Spanning a generous layout, the residence features handcrafted woodwork, stone accents, and expansive porches perfect for enjoying the natural surroundings. Designed for a family of four, it includes a spacious great room with a stone fireplace, a gourmet kitchen for entertaining, and a master suite with panoramic views, all tailored to reflect the region's scenic beauty and relaxed lifestyle.
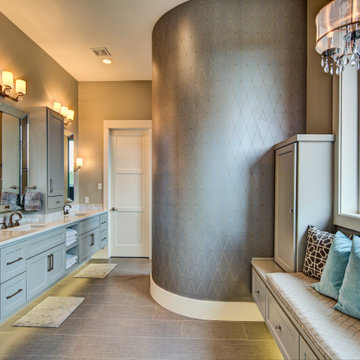 Custom Design Services
A growing family of five commissioned this custom contemporary home in 2012, spanning over 5,000 square feet, to create a spacious retreat tailored to their active lifestyle. Featuring expansive open-concept living areas, home office, and an outdoor entertainment space with seamless indoor-outdoor flow, the design emphasizes modern luxury and functionality for both everyday living and hosting gatherings.
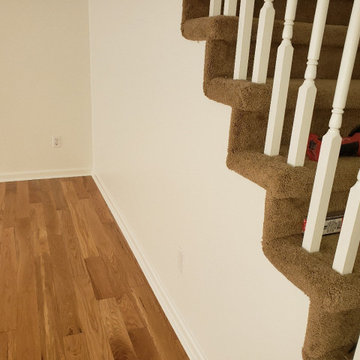 Homeowner Services of Michigan LLC
Our clients found their perfect home in the ideal location, with just one catch...they didn't love the interior. It was a little dated.
We can fix that!
And so we did. Starting with new hardwood floors, we painted the kitchen cabinets, added new carpeting to the staircase, new tile floors in the upstairs bathrooms, new comfort-height toilets, and fresh paint throughout the home.
We chose distinct colors for the ceiling, trim, doors, and walls, ensuring a harmonious yet dynamic look. The fireplace brick and trim received a fresh coat, and the stair railings were painted to create a cohesive and modern aesthetic.
Revamping the Kitchen
We installed a new sink and faucet in the kitchen to enhance functionality and style. Removing the half-wall opened up the space, and we relocated the electrical socket to the outside wall for better accessibility and a cleaner look.
Hardwood and Vinyl Flooring
We installed beautiful hardwood flooring throughout the home, excluding the laundry room and the tub area of the master bathroom. The two upstairs bedrooms, covering approximately 350 square feet, now boast the elegance of hardwood. We laid luxury vinyl flooring in the laundry room and upstairs bath for practical and aesthetic purposes, combining durability with style.
Upgrading Doors
To add a touch of luxury, we replaced four hollow doors with solid wood doors in the master bedroom, front TV room, and two upstairs bedrooms. Additionally, we hung a slab door in the basement, all provided by the homeowner, ensuring their taste was reflected in the updates.
Addressing Miscellaneous Needs
We didn't overlook the details. The access panel to the tub in the upstairs bedroom closet was repaired to ensure functionality and aesthetic continuity. We also provided and installed a half-size utility sink in the laundry room, enhancing its practicality.
A Client-Centered Approach
Throughout the project, our priority was maintaining a clean and organized worksite, minimizing disruption to our client's daily life. We focused on clear communication, ensuring our client's needs and preferences guided every step of the process.
This interior makeover is a testament to our dedication to delivering high-quality results tailored to our clients' visions. We are proud to have transformed this home into a more beautiful, functional, and comfortable space for our clients.

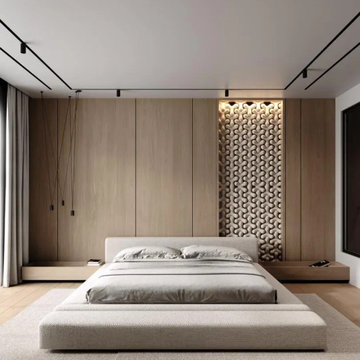
 Interior Crew Technical Services L.L.C
Discover smart small apartment interior designs that blend contemporary elegance with cozy living areas, minimalist décor, and premium finishes. Explore ideas for ample natural light, versatile bedrooms, modern kitchens, and smart storage solutions tailored for urban living.
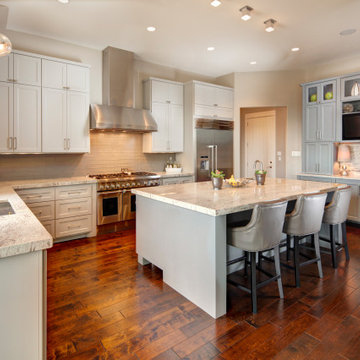 Custom Design Services
A growing family of five commissioned this custom contemporary home in 2012, spanning over 5,000 square feet, to create a spacious retreat tailored to their active lifestyle. Featuring expansive open-concept living areas, home office, and an outdoor entertainment space with seamless indoor-outdoor flow, the design emphasizes modern luxury and functionality for both everyday living and hosting gatherings.
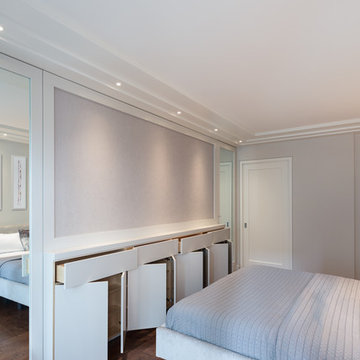 Alexander Butler | Design Services, LLC
Master Suite design in New York, NY
Inspiration for a large contemporary master bedroom remodel in New York with gray walls
Inspiration for a large contemporary master bedroom remodel in New York with gray walls
22