
Search results for "Tailored services" in Home Design Ideas
 Homeowner Services of Michigan LLC
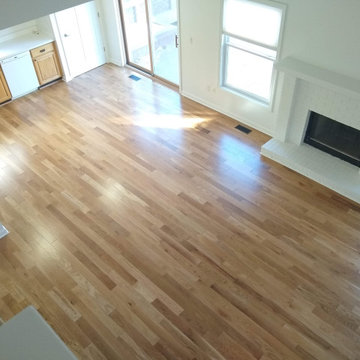
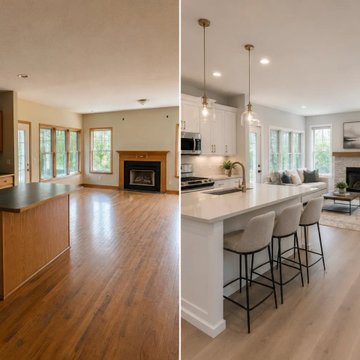
Our clients found their perfect home in the ideal location, with just one catch...they didn't love the interior. It was a little dated.
We can fix that!
And so we did. Starting with new hardwood floors, we painted the kitchen cabinets, added new carpeting to the staircase, new tile floors in the upstairs bathrooms, new comfort-height toilets, and fresh paint throughout the home.
We chose distinct colors for the ceiling, trim, doors, and walls, ensuring a harmonious yet dynamic look. The fireplace brick and trim received a fresh coat, and the stair railings were painted to create a cohesive and modern aesthetic.
Revamping the Kitchen
We installed a new sink and faucet in the kitchen to enhance functionality and style. Removing the half-wall opened up the space, and we relocated the electrical socket to the outside wall for better accessibility and a cleaner look.
Hardwood and Vinyl Flooring
We installed beautiful hardwood flooring throughout the home, excluding the laundry room and the tub area of the master bathroom. The two upstairs bedrooms, covering approximately 350 square feet, now boast the elegance of hardwood. We laid luxury vinyl flooring in the laundry room and upstairs bath for practical and aesthetic purposes, combining durability with style.
Upgrading Doors
To add a touch of luxury, we replaced four hollow doors with solid wood doors in the master bedroom, front TV room, and two upstairs bedrooms. Additionally, we hung a slab door in the basement, all provided by the homeowner, ensuring their taste was reflected in the updates.
Addressing Miscellaneous Needs
We didn't overlook the details. The access panel to the tub in the upstairs bedroom closet was repaired to ensure functionality and aesthetic continuity. We also provided and installed a half-size utility sink in the laundry room, enhancing its practicality.
A Client-Centered Approach
Throughout the project, our priority was maintaining a clean and organized worksite, minimizing disruption to our client's daily life. We focused on clear communication, ensuring our client's needs and preferences guided every step of the process.
This interior makeover is a testament to our dedication to delivering high-quality results tailored to our clients' visions. We are proud to have transformed this home into a more beautiful, functional, and comfortable space for our clients.
 Nadler Cabinet Services Inc.
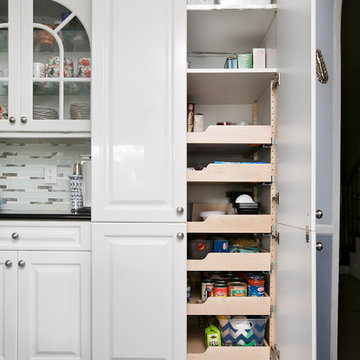
This kitchen needed organizational solutions for their kitchen staples and alterations to allow for a new microwave drawer. We installed roll out drawers in various cabinets that were tailored to each individual area, then created a new cabinet for a microwave drawer, with a custom vegetable drawer below the appliance.
 Alexander Butler | Design Services, LLC
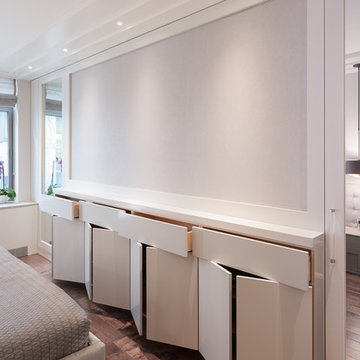
Master Suite design in New York, NY
Bedroom - large contemporary master bedroom idea in New York with gray walls
Bedroom - large contemporary master bedroom idea in New York with gray walls
Find the right local pro for your project
 Lemon Remodeling & Services
Dreaming of a modern bathroom like this?
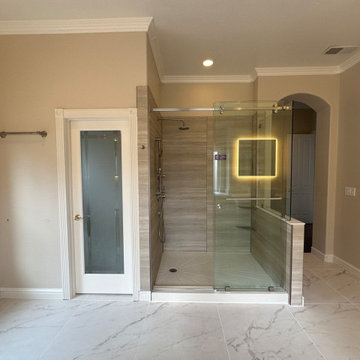
This modern master bathroom is the ultimate blend of elegance and innovation:
Sleek LED mirrors that illuminate perfectly.
Custom-built vanities for extra storage.
Polished marble-style flooring for a seamless, luxurious finish.
Frameless glass shower with upscale fixtures for a spa-like experience.
Smart toilet system to combine luxury and convenience.
Every detail reflects quality, style, and functionality – tailored for our client’s dream space.
Lemon Remodeling is proud to be a Diamond Certified Company

 Brothers Services Company
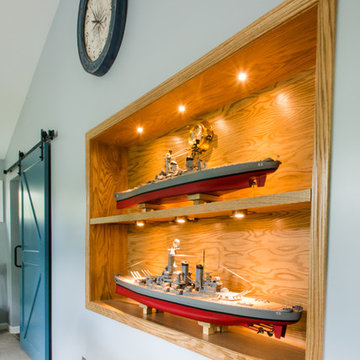
The addition features a comfortable living and entertaining space, a barn-door opening to a workout room, and a storage area with custom-sized shelving units for additional organization. The additional exterior lighting creates a welcoming atmosphere throughout the evening. Each detail of the design – from the size of the exercise room to fit their new machinery to the custom built-in cabinets that display their handmade ship models – was tailor-made for maximum use and enjoyment.
 Alexander Butler | Design Services, LLC
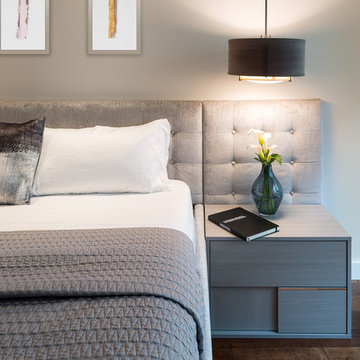
Master Bedroom design in West Village, New York. Photo credits: Andrii Zhulidov
Inspiration for a large contemporary master dark wood floor bedroom remodel in New York with gray walls
Inspiration for a large contemporary master dark wood floor bedroom remodel in New York with gray walls


 Brothers Services Company
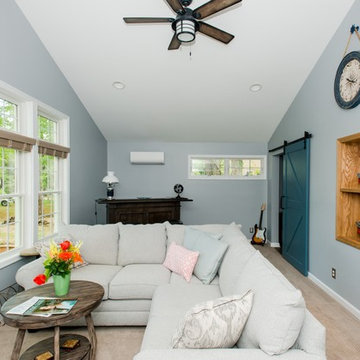
The addition features a comfortable living and entertaining space, a barn-door opening to a workout room, and a storage area with custom-sized shelving units for additional organization. The additional exterior lighting creates a welcoming atmosphere throughout the evening. Each detail of the design – from the size of the exercise room to fit their new machinery to the custom built-in cabinets that display their handmade ship models – was tailor-made for maximum use and enjoyment.
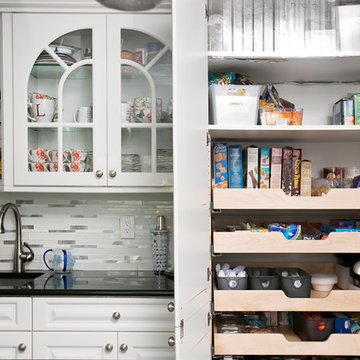 Nadler Cabinet Services Inc.
This kitchen needed organizational solutions for their kitchen staples and alterations to allow for a new microwave drawer. We installed roll out drawers in various cabinets that were tailored to each individual area, then created a new cabinet for a microwave drawer, with a custom vegetable drawer below the appliance.
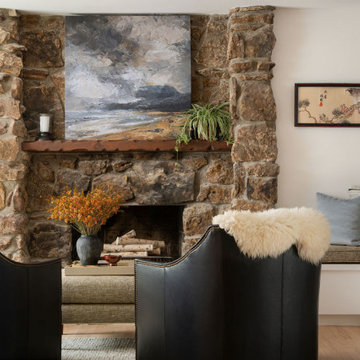
 Vanessa Empire Interiors, LLC
This remodeled Boulder Country Club living room brings rustic architecture and modern comfort together in perfect balance. The original stone fireplace serves as a dramatic focal point, with natural texture and history preserved, while layered styling updates the space for today’s lifestyle. A landscape-inspired painting and greenery create a calming connection to nature, while cozy built-in seating with custom upholstery provides a welcoming nook for reading or conversation. Black leather armchairs accented with sheepskin throws add a tailored, luxurious touch, and a textural ottoman grounds the vignette. By integrating timeless materials with modern furnishings, this Boulder living room remodel captures both warmth and sophistication.
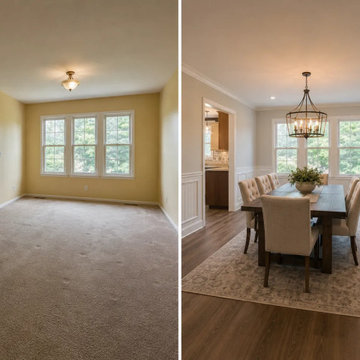
 Action Home Services Inc.
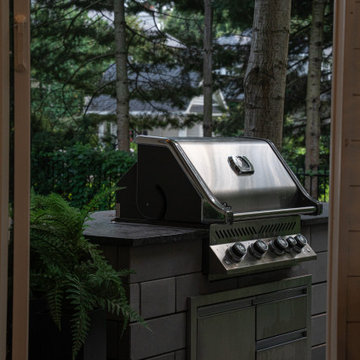
Located in the prestigious Waterstone Court neighborhood, this completed backyard transformation at 130 Waterstone Ct seamlessly blends timeless architecture with modern outdoor living design. Created as a private extension of the home, the project delivers a refined, resort-inspired atmosphere tailored for entertaining, relaxation, and year-round enjoyment.
The design centers around a custom covered pavilion that complements the home’s elegant stucco exterior and traditional detailing while introducing a clean, contemporary aesthetic. Strong architectural columns, integrated lighting, and warm soffit accents create a welcoming ambiance that transitions beautifully from day to evening.
Large-format premium stone pavers in soft grey tones were selected to establish a sophisticated, low-maintenance foundation throughout the outdoor living space. Multi-level terraces and wide illuminated steps enhance both accessibility and visual flow, while adding subtle architectural drama after sunset. Custom masonry seat walls and built-in planters frame the entertaining areas with a polished, cohesive finish.
A fully integrated outdoor kitchen and grilling station provides the ultimate convenience for hosting family gatherings and summer entertaining. Adjacent dining and lounge areas create distinct outdoor “rooms,” allowing the homeowners to comfortably cook, dine, and unwind within a single connected space. Contemporary outdoor furnishings and minimalist detailing maintain an elegant balance between comfort and modern luxury.
The landscape design softens the hardscape with lush hydrangeas, mature trees, and layered greenery, creating privacy and a tranquil garden setting. Every material and finish was carefully selected for durability, weather resistance, and timeless curb appeal suited to upscale Oakville living.
This luxury backyard renovation showcases expert craftsmanship, thoughtful spatial planning, and premium outdoor construction techniques. The result is a functional yet highly refined outdoor retreat that enhances property value while giving the homeowners a sophisticated space to enjoy throughout every season.
Project Highlights:
Custom covered outdoor pavilion
Premium stone patio and illuminated steps
Built-in outdoor kitchen and BBQ area
Multi-level entertaining and lounge spaces
Contemporary landscape and privacy features
Integrated outdoor lighting design
Luxury outdoor living design in Oakville
Perfectly balancing comfort, elegance, and functionality, this Waterstone Court project exemplifies modern luxury landscaping and outdoor living at its finest.
 Custom Design Services
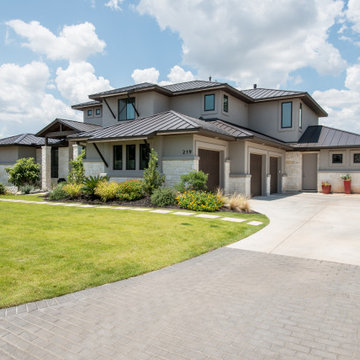
A growing family of five commissioned this custom contemporary home in 2012, spanning over 5,000 square feet, to create a spacious retreat tailored to their active lifestyle. Featuring expansive open-concept living areas, home office, and an outdoor entertainment space with seamless indoor-outdoor flow, the design emphasizes modern luxury and functionality for both everyday living and hosting gatherings.

 Lemon Remodeling & Services
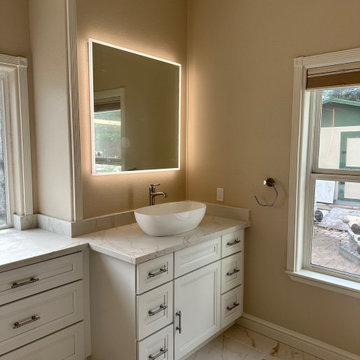
Dreaming of a modern bathroom like this?
This modern master bathroom is the ultimate blend of elegance and innovation:
Sleek LED mirrors that illuminate perfectly.
Custom-built vanities for extra storage.
Polished marble-style flooring for a seamless, luxurious finish.
Frameless glass shower with upscale fixtures for a spa-like experience.
Smart toilet system to combine luxury and convenience.
Every detail reflects quality, style, and functionality – tailored for our client’s dream space.
Lemon Remodeling is proud to be a Diamond Certified Company
 Homeowner Services of Michigan LLC
Our clients found their perfect home in the ideal location, with just one catch...they didn't love the interior. It was a little dated.
We can fix that!
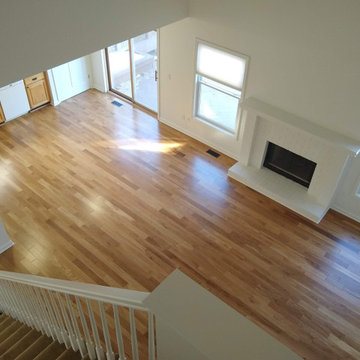
And so we did. Starting with new hardwood floors, we painted the kitchen cabinets, added new carpeting to the staircase, new tile floors in the upstairs bathrooms, new comfort-height toilets, and fresh paint throughout the home.
We chose distinct colors for the ceiling, trim, doors, and walls, ensuring a harmonious yet dynamic look. The fireplace brick and trim received a fresh coat, and the stair railings were painted to create a cohesive and modern aesthetic.
Revamping the Kitchen
We installed a new sink and faucet in the kitchen to enhance functionality and style. Removing the half-wall opened up the space, and we relocated the electrical socket to the outside wall for better accessibility and a cleaner look.
Hardwood and Vinyl Flooring
We installed beautiful hardwood flooring throughout the home, excluding the laundry room and the tub area of the master bathroom. The two upstairs bedrooms, covering approximately 350 square feet, now boast the elegance of hardwood. We laid luxury vinyl flooring in the laundry room and upstairs bath for practical and aesthetic purposes, combining durability with style.
Upgrading Doors
To add a touch of luxury, we replaced four hollow doors with solid wood doors in the master bedroom, front TV room, and two upstairs bedrooms. Additionally, we hung a slab door in the basement, all provided by the homeowner, ensuring their taste was reflected in the updates.
Addressing Miscellaneous Needs
We didn't overlook the details. The access panel to the tub in the upstairs bedroom closet was repaired to ensure functionality and aesthetic continuity. We also provided and installed a half-size utility sink in the laundry room, enhancing its practicality.
A Client-Centered Approach
Throughout the project, our priority was maintaining a clean and organized worksite, minimizing disruption to our client's daily life. We focused on clear communication, ensuring our client's needs and preferences guided every step of the process.
This interior makeover is a testament to our dedication to delivering high-quality results tailored to our clients' visions. We are proud to have transformed this home into a more beautiful, functional, and comfortable space for our clients.
 Nadler Cabinet Services Inc.
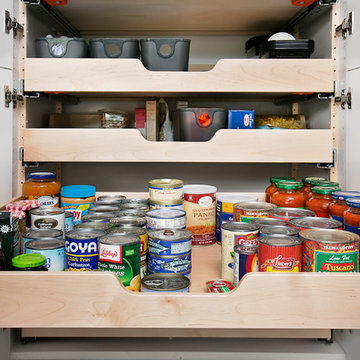
This kitchen needed organizational solutions for their kitchen staples and alterations to allow for a new microwave drawer. We installed roll out drawers in various cabinets that were tailored to each individual area, then created a new cabinet for a microwave drawer, with a custom vegetable drawer below the appliance.
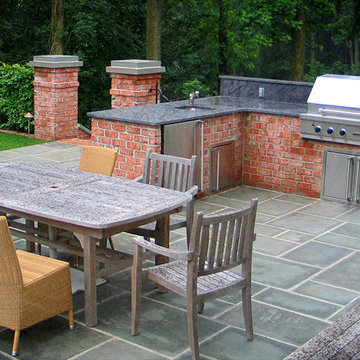
 Caliper Farms Nursery and Landscape Services
Outdoor Kitchens and Grilling Areas provide opportunities for joyful dining with family and friends and starlit entertaining. We will custom tailor your dream kitchen to meet your specific needs.


 The Tailored Closet
No adhesives or chemicals to cure or dry, the interlocking tiles create a strong and permanent bond immediately so your garage is back in service the same day.
 Tailored Living of Pittsburgh
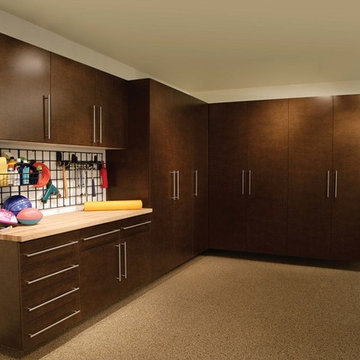
Windswept Bronze cabinets are paired with a Maple Butcher-block counter top and Grid Wall with tool hanging accessories
Inspiration for a mid-sized contemporary attached garage workshop remodel in Other
Inspiration for a mid-sized contemporary attached garage workshop remodel in Other
24