
Search results for "Tailoring lessons" in Home Design Ideas

 The Dan Company
Explore the elegance of this Architectural Digest-featured bathroom in a Nashville home, thoughtfully designed by award-winning designers Lauren Bradshaw and Sarah Sherman Samuel. Centered around the Ascension line freestanding natural copper clawfoot bathtub from Re's Parish Collection, inspired by the picturesque landscapes of Louisiana, this bathroom is a testament to luxury and design excellence. The bathtub is paired with high-end Delta Victorian brass tub fixtures, enhancing its allure.
Adjacent to the tub, the space features a sophisticated Kingston brass vanity sink atop a Mason porcelain console, contributing to the room's refined contemporary aesthetic. Enhancing the functionality and style, custom recessed cabinetry is seamlessly integrated into the walls, providing streamlined storage solutions without compromising the sleek design.
The flooring and baseboards are adorned with custom sheet tiles from Fire Clay Tile, specifically the Akoya and Halite designs, which bring an artisanal and eco-conscious touch to the space. These tiles not only add a layer of luxury but also resonate with the room's modern and artistic vibe. The walls and ceiling boast a unique faux finish paint application, complementing the custom tile work and adding depth to the room's overall ambiance.
This bathroom renovation showcases the harmonious blend of modern luxury and sustainable design, making it a highlight of Nashville's residential architecture and a distinguished project on Houzz.
Photography: Joseph Bradshaw

 The Green Room Landscape Architecture
next project
previous project
In the historic community of Casa Blanca in Paradise Valley sits this beautiful and simplistic garden--one that is both secluded and peaceful due to its walled-in enclosures. The elegant foliage palette harmonizes outdoor living at its finest. Cast concrete slabs set the rhythm for the space while succulents and trailing herbs sneak through the hardscape breaks. The sense of privacy and calm created by the vined walls is unparalleled, especially when juxtaposed with the uplifting color from the fields of flax surrounding this truly unique secret garden in the Sonoran Desert.
 Home Interior Solutions of Northwest Florida
Media Crazed
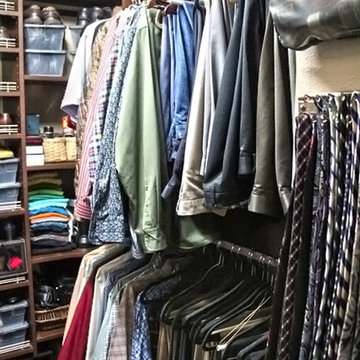
Example of a mid-sized minimalist gender-neutral medium tone wood floor walk-in closet design in Jacksonville with open cabinets and medium tone wood cabinets
Example of a mid-sized minimalist gender-neutral medium tone wood floor walk-in closet design in Jacksonville with open cabinets and medium tone wood cabinets
Find the right local pro for your project


 Manhattan Cabinets Inc
Powder room - mid-sized modern brown tile and porcelain tile porcelain tile and brown floor powder room idea in New York with flat-panel cabinets, dark wood cabinets, a vessel sink and brown countertops
 Janvrin & Co.
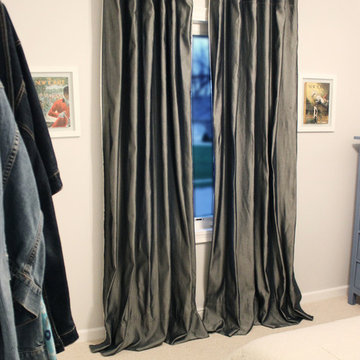
Not only did the entire room get an aesthetic upgrade, but the functionality was bumped up more than I even thought possible in this 10' x 9'. She now has more storage, a work space and a mirror to get ready for a busy tween life.
D.I.Y.:Curtains: Denim jean material from Joann's
Paint Color: Colorhouse Paint, Bisque .06
See entire makeover and D.I.Y. projects on our blog via link
Photo: YouthfulNest

 Behr's Usa Flooring
A commercial project at Cram Chiropractic and Wellness Center in Northfield, MN.
Inspiration for a modern home design remodel in Minneapolis
Inspiration for a modern home design remodel in Minneapolis
 Дизайн — бюро Екатерины Колеговой Ecole
www.ecole-studio.com
Inspiration for an eclectic living room remodel in Moscow
Inspiration for an eclectic living room remodel in Moscow
 Whitestone Design Group, LLC
W H Earle Photography
Example of a mid-sized minimalist open concept medium tone wood floor home design design in Seattle with gray walls, a corner fireplace, a plaster fireplace and a corner tv
Example of a mid-sized minimalist open concept medium tone wood floor home design design in Seattle with gray walls, a corner fireplace, a plaster fireplace and a corner tv

 The Home Co.
Marcell Puzsar, Brightroom Photography
Large urban concrete floor kitchen/dining room combo photo in San Francisco with beige walls, a ribbon fireplace and a metal fireplace
Large urban concrete floor kitchen/dining room combo photo in San Francisco with beige walls, a ribbon fireplace and a metal fireplace


 Interior Design Solutions Maui
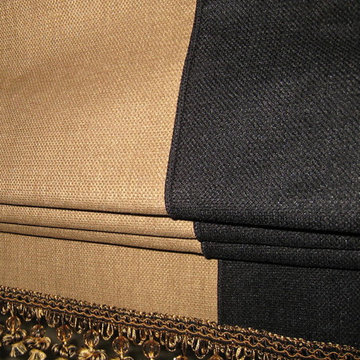

Passementerie Trim on Custom Bedding in Remodeled Wailea Master Bedroom. Spa Blue, Pale Gold and Cream Colors. Embroidered Fabrics, Soutache Stitching on Custom Pillows. Interior Design by Valorie Spence, Interior Design Solutions Maui, Custom TV Lift Cabinet by Keri Woods, Maui. Ventura Construction Corp. Contractors. Photography by Greg Hoxsie, A Maui Beach Wedding.






 Emily Kandel Design
Susan Fisher Photography
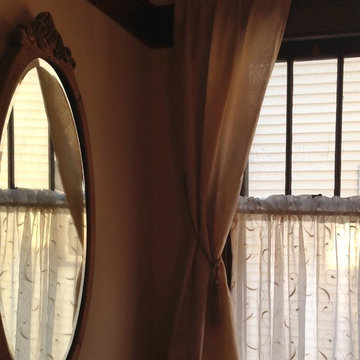
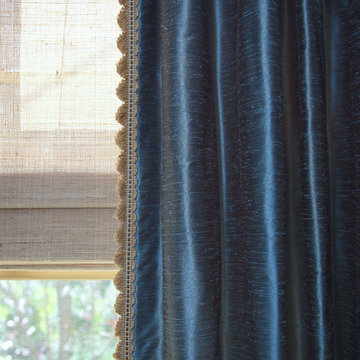
Custom made Living Room curtains made of a rich solid blue silk and trimmed with Samuel & Sons trim.
Example of a transitional formal and enclosed living room design in New York
Example of a transitional formal and enclosed living room design in New York
 AYDIN Hides
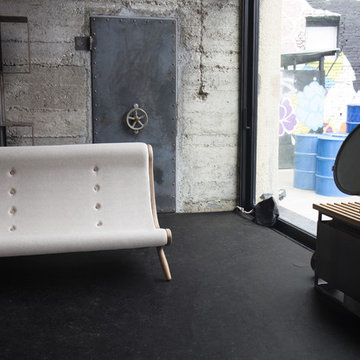
This Industrial Loft Sofa collection consists of armchair, foot rest, rocking armchair, 2 or 3 seats sofa and chaise lounge.
Main characteristic of this collection lies in its emphasized spherical side of each piece in the collection, which is made from solid wood, additional graced with widened parts in the back or seat. These parts are made from knotted segments of tree trunk, where rings have spiral form and resemble human eye, hence the name of the whole collection.
Also, ‘eye’ gives exceptional ergonomics to each piece, as the upholstered part follows their shape. Additional aesthetics and 3 D effect can be seen in slightly conical legs which form a conical shape. Asymmetrical, hand-made wooden buttons with emphasized thread in different color, make a tasteful detail on the buttons.
Dimensions: width 75cm, length 96cm, height 97 cm, weight 23.5 kg
16