
Search results for "Talented" in Home Design Ideas

 Paul Davis Architects
This plaster-walled powder room glows with light from its single window. Coved marble base and a radiused transition between the plaster walls and ceiling accentuate the visual impact of the free-standing sink. The sink, wall sconce, and towel holders are supported by a blackened structural steel column and cantilevered shelf, the latter capped with a natural soapstone slab top. PDA used richly toned reclaimed lumber to create a screen on the post - offering privacy to the toilet area beyond. Wall mirrors by interior designer Cristi Conaway, whose furniture and decorative talents are seen throughout this house!
Photo Credit: Undine Prohl

 Majestic Kitchens and Bath
Here is a beautiful Kitchen that was recently completed with design help from Majestic Kitchens & Baths very own Kitchen Designer Arthur Zobel.
This project features Plain & Fancy Cabinetry, Vogue Door style. Absolute Black Granite countertops with a simple yet elegant White Subway Tile backsplash.
Come into the showroom or give us a call to make an appointment with Arthur Zobel or any of our other talented Kitchen & Bath Designers here at Majestic Kitchens & Baths!!

 Cantoni
At the top of the winding mountains in Malibu is a meandering 700-foot driveway that leads up to a 4,500 square foot desert oasis. Its sheer exterior, owing to the talents of renowned architect Ron Goldman FAIA, lends itself to its natural surroundings of dramatic rock formations and layered mountain ranges. And if that’s not enough to entice you, then we’re sure the owner’s collection of impressive automobiles is bound to get your blood pumping.
Photos by Lucas Cichon
Find the right local pro for your project

 BEVOLO GAS & ELECTRIC LIGHTS
With a vision of a establishing a working farm and finding a bucolic locale for hosting their extended family, a retiring couple acquired 400 acres of gently rolling hills along the Duck River, approximately fifty miles from downtown Nashville. From there, they assembled a talented team of design professionals to reimagine the existing, historic 1800s farmhouse that sat on the property. Completed less than two years ago, the 9,000 sq.ft. home's elegant simplicity offered this family a timeless pastoral retreat - precisely what the owners had in mind. Take the tour with Huseby Homes, LLC on Houzz. http://ow.ly/9Ilj30lYe1J
Featured Lighting: http://ow.ly/Zw7c30lYe4y | http://ow.ly/omJ930lYe5k | http://ow.ly/fXhr30lYe6g | http://ow.ly/qmMa30lYe7m

 Premium Wholesale Cabinets of Arizona
This beautiful kitchen was designed by Premium Wholesale Cabinets' talented designer, Marsha. She skillfully and creatively designed a kitchen to meet the needs, wants, and budget of her customers. Notice the contrasting colors of the kitchen island, floors, and cabinetry. Note the details of the moldings, and cabinet lighting.
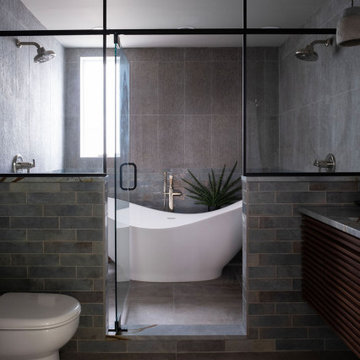
 alairhomesdecatur
While the bones of this house were absolutely modern, past renovations were feeling dated and needed a refresh. Bathrooms, living, kitchen and bedrooms all received the keen eye of a talented designer and equally artful homeowner. The result a beautiful modern with tons of warmth and texture throughout.
 Majestic Kitchens and Bath
Here is a beautiful Kitchen that was recently completed with design help from Majestic Kitchens & Baths very own Kitchen Designer Arthur Zobel.
This project features Plain & Fancy Cabinetry, Vogue Door style. Absolute Black Granite countertops with a simple yet elegant White Subway Tile backsplash.
Come into the showroom or give us a call to make an appointment with Arthur Zobel or any of our other talented Kitchen & Bath Designers here at Majestic Kitchens & Baths!!

 Maine Coast Homes
The kitchen isn't the only room worthy of delicious design... and so when these clients saw THEIR personal style come to life in the kitchen, they decided to go all in and put the Maine Coast construction team in charge of building out their vision for the home in its entirety. Talent at its best -- with tastes of this client, we simply had the privilege of doing the easy part -- building their dream home!
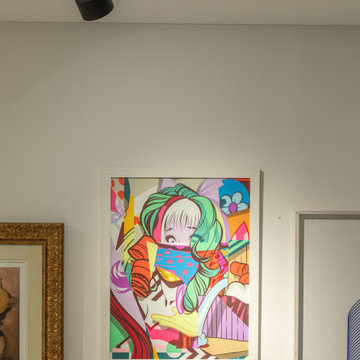
 Schaller Design Lab
This art gallery features a minimalist design enhanced by modern track lighting that highlights the contemporary art pieces on display. The custom lighting creates a sleek and stylish ambiance, perfect for showcasing artistic talent. Contact DesignLab for expert advice on design, lighting, and technology to elevate your space.

 Kon-strux Developments
When planning your kitchen reno, take note if you have a soft spot for contrasts: modernist glass juxtaposed with exposed brick, like in this kitchen. Bringing contrasting elements together takes a talented designer to ensure the space is balanced and uncluttered.
(Rob Moroto, Calgary Photos)
 Schaller Design Lab
This art gallery features a minimalist design enhanced by modern track lighting that highlights the contemporary art pieces on display. The custom lighting creates a sleek and stylish ambiance, perfect for showcasing artistic talent. Contact DesignLab for expert advice on design, lighting, and technology to elevate your space.

 Grand Homes & Renovations
This home, which was already lovely was not functional for a family of seven. Grand Homes was brought in to add three bedrooms upstairs, a larger kitchen, highly functioning mudroom, a spacious laundry room, along with added storage in the basement.
Not only was additional space added, but every room experienced a drastic change. The homeowner, full of talented inspiration made every detail count. Whether trim details, lighting fixtures, flooring, or the most stunning master bathroom suite, this house is worth the stop.
Classic and timeless, the homeowner’s eye for detail can be seen throughout this project.

 Greenbuilders, Inc.
This is a one-piece, cast concrete sink, using green and environmentally sound sustainable methods, with a custom created color throughout the mix. The sink and counter top are seamlessly connected. This piece was cast by Lukeworks, one of the many highly talented local resources we love to utilize. The clients value its clean, simple, upscale appearance, and perfectly realized functionality.
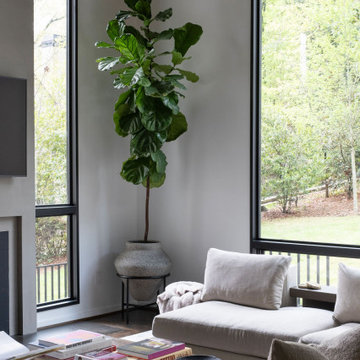 alairhomesdecatur
While the bones of this house were absolutely modern, past renovations were feeling dated and needed a refresh. Bathrooms, living, kitchen and bedrooms all received the keen eye of a talented designer and equally artful homeowner. The result a beautiful modern with tons of warmth and texture throughout.
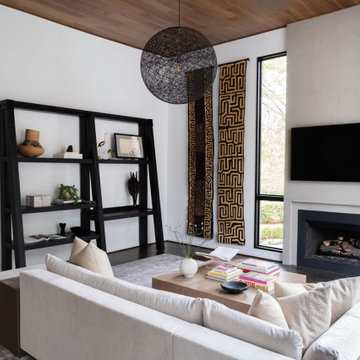 alairhomesdecatur
While the bones of this house were absolutely modern, past renovations were feeling dated and needed a refresh. Bathrooms, living, kitchen and bedrooms all received the keen eye of a talented designer and equally artful homeowner. The result a beautiful modern with tons of warmth and texture throughout.
 alairhomesdecatur
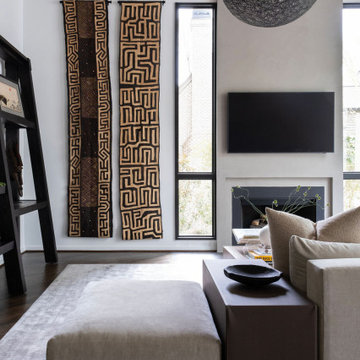
While the bones of this house were absolutely modern, past renovations were feeling dated and needed a refresh. Bathrooms, living, kitchen and bedrooms all received the keen eye of a talented designer and equally artful homeowner. The result a beautiful modern with tons of warmth and texture throughout.

 Provost Companies, Inc.
This construction management project was designed and installed by our talented team of craftsman. This started as a standard split level kitchen with a separate dining room with an addition coming off of the kitchen. The space was cluttered, separated, and too small. We removed the wall separating the dining room and the kitchen to create one larger room. This gave us the space we needed to install a large island. We turned the addition into a beautiful pantry that doubles as a serving station for the pool area.
 Majestic Kitchens and Bath
Here is a beautiful Kitchen that was recently completed with design help from Majestic Kitchens & Baths very own Kitchen Designer Arthur Zobel.
This project features Plain & Fancy Cabinetry, Vogue Door style. Absolute Black Granite countertops with a simple yet elegant White Subway Tile backsplash.
Come into the showroom or give us a call to make an appointment with Arthur Zobel or any of our other talented Kitchen & Bath Designers here at Majestic Kitchens & Baths!!
 Sheree Stuart Design
The homeowners undertook an extensive renovation to update and enhance their compact home. While one of the owners possesses culinary talents, the other is an avid gardener who enjoys preserving the harvests from their garden. Our design theme integrates the clients’ passions for traveling and fine food, incorporating treasured souvenirs and botanical finds. The design concept is transitional, reflecting a preference for clean modern accents but centers on the clients’ love of travel, particularly the charm and comfort of the European countryside and its quaint bistros. Interior Design by Sheree Stuart Design.

 Gardens & Gables
Over the past six or so years we've had the pleasure to work on a number of projects with one of our favorite clients who is both a talented and knowledgeable gardener as well as a fine artist. This season's garden updates helped to make home for the new back yard ceramics studio and another phase of lawn reduction to make room for more ornamental and edible plants.
108