
Search results for "Talented" in Home Design Ideas

 KabCo Kitchens
Our talented team completed this charming kitchen transformation featuring custom Miralis Cabinets and Dekton countertops. The natural Knotty cabinet finish paired with matte cement like counters creates a wonderful combination of Industrial/Eclectic look. The open shelves allows for the homeowners personality to shine and add more character to their space.

 San Marcos Iron Doors
Beautiful remodel for a dinning room by our talented team at San Marcos Iron Doors, client wanted light and a big open space for barbecues. We got rid of their old windows and opened the wall for these amazing modern folding iron doors.
Black Matte Faux Finish
Clear Glass

 Soelberg Industries
Nicole Camp of Detailed Design and McEwan Custom Homes combined their creative talents to design a stunning custom residential theater. To create the mood, they chose a strategic color palette, intentional 'mood' lighting and our Ondata pattern. They have conceived a space that rivals the special effects which will be seen onscreen. Dim the lights, sit back and let the experience begin.
Textured Wall and Ceiling Panels: Soelberg Industries
Interior Design: Nicole Camp | Detailed Design
Photos: Michael Soelberg
Find the right local pro for your project

 Alair Homes Chilliwack
This contemporary farmhouse is located on a scenic acreage in Greendale, BC. It features an open floor plan with room for hosting a large crowd, a large kitchen with double wall ovens, tons of counter space, a custom range hood and was designed to maximize natural light. Shed dormers with windows up high flood the living areas with daylight. The stairwells feature more windows to give them an open, airy feel, and custom black iron railings designed and crafted by a talented local blacksmith. The home is very energy efficient, featuring R32 ICF construction throughout, R60 spray foam in the roof, window coatings that minimize solar heat gain, an HRV system to ensure good air quality, and LED lighting throughout. A large covered patio with a wood burning fireplace provides warmth and shelter in the shoulder seasons.
Carsten Arnold Photography

 BEVOLO GAS & ELECTRIC LIGHTS
With a vision of a establishing a working farm and finding a bucolic locale for hosting their extended family, a retiring couple acquired 400 acres of gently rolling hills along the Duck River, approximately fifty miles from downtown Nashville. From there, they assembled a talented team of design professionals to reimagine the existing, historic 1800s farmhouse that sat on the property. Completed less than two years ago, the 9,000 sq.ft. home's elegant simplicity offered this family a timeless pastoral retreat - precisely what the owners had in mind. Take the tour with Huseby Homes, LLC on Houzz. http://ow.ly/9Ilj30lYe1J
Featured Lighting: http://ow.ly/Zw7c30lYe4y | http://ow.ly/omJ930lYe5k | http://ow.ly/fXhr30lYe6g | http://ow.ly/qmMa30lYe7m

 J.P. Hoffman Design Build
We designed and built a handicap accessible bathroom that looked like it belonged in a traditional home environment. We worked closely with the homeowners, including a Korean War veteran, to learn what their needs were and seamlessly applied those needs to the rules and guidelines of the American Disabilities Act to successfully exceed their expectations. Working with The Veterans Administration gives us an opportunity to use our talents and abilities to give back to those who gave so much for the freedoms we take for granted every day. Please remember to thank the vets you may encounter in your daily ventures and travels for their service.
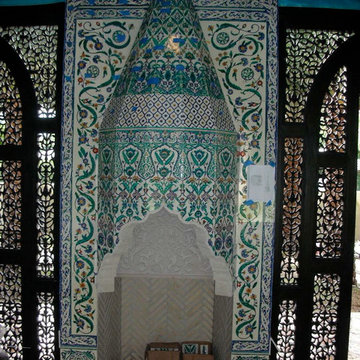
 Judith Alford/Artebella Studio
Judy Alford worked closely with architects and tile installer to create this unique fireplace. The art director provided the concepts, I did the artwork, painting, glazing, and firing of the actual tile.The special cuts were done by the talented tile man who sent me detailed, actual layouts of the space.
All work was done long distance, then sent to the site.
 San Marcos Iron Doors
Beautiful remodel for a dinning room by our talented team at San Marcos Iron Doors, client wanted light and a big open space for barbecues. We got rid of their old windows and opened the wall for these amazing modern folding iron doors.
Black Matte Faux Finish
Clear Glass

 Pantuso Architecture
This mid 20th century Colonial Revival is unique to the otherwise typical turn of the century village homes. The space created is also very unique to the home owners. Drawing upon their talents for gardening, their appreciation and attention to detailing, and their self created stained glass inspired this notable rear facing conservatory.

 Majestic Kitchens and Bath
Although our name is Majestic Kitchens & Baths we also specialize in other custom projects. Take a look at this beautiful Custom Bar designed by Majestic Kitchens & Bath’s own Arthur Zobel. Using Plain & Fancy Cabinetry Arthur was able to design this fully custom Bar for his clients family room. Stop by the showroom or call ahead to make an appointment with Arthur Zobel or another member of our talented design staff!!

 sunsun5
Becky and Jim's back yard in suburban San Antonio. Aiming for some semblance of privacy with neighbors right behind you...I worked with a young and talented contractor, Ray Martinez that thinks outside the box, is willing to take risks, considers costs and quality materials. He was a joy to work with and we were able to put our creative minds togehter to accomplish this lovely project.
 KabCo Kitchens
Our talented team completed this charming kitchen transformation featuring custom Miralis Cabinets and Dekton countertops. The natural Knotty cabinet finish paired with matte cement like counters creates a wonderful combination of Industrial/Eclectic look. The open shelves allows for the homeowners personality to shine and add more character to their space.
 Alair Homes Chilliwack
This contemporary farmhouse is located on a scenic acreage in Greendale, BC. It features an open floor plan with room for hosting a large crowd, a large kitchen with double wall ovens, tons of counter space, a custom range hood and was designed to maximize natural light. Shed dormers with windows up high flood the living areas with daylight. The stairwells feature more windows to give them an open, airy feel, and custom black iron railings designed and crafted by a talented local blacksmith. The home is very energy efficient, featuring R32 ICF construction throughout, R60 spray foam in the roof, window coatings that minimize solar heat gain, an HRV system to ensure good air quality, and LED lighting throughout. A large covered patio with a wood burning fireplace provides warmth and shelter in the shoulder seasons.
Carsten Arnold Photography

 A. Bollman & Sons.
Custom Made Media and storage unit. Shop built by our mill worker and installed by AB&Co's talented in-house team.
Photo by Lauren Coleman
Inspiration for a mid-sized timeless open concept dark wood floor living room library remodel in New York with white walls, no fireplace and a media wall
Inspiration for a mid-sized timeless open concept dark wood floor living room library remodel in New York with white walls, no fireplace and a media wall

 Sweeney Design Remodel
We designed custom cabinetry (built and designed to look original) into the space that fit the homeowners’ design style while providing the additional storage and counter space they needed and matched the home’s original architecture.
Our lead carpenter’s talented skills allowed us to custom-design and match the existing trim in the newly remodeled areas, preserving the home’s architectural integrity.
 KabCo Kitchens
Our talented team completed this charming kitchen transformation featuring custom Miralis Cabinets and Dekton countertops. The natural Knotty cabinet finish paired with matte cement like counters creates a wonderful combination of Industrial/Eclectic look. The open shelves allows for the homeowners personality to shine and add more character to their space.

 Granite State Cabinetry
What is the secret to a beautiful bath in 2020? A comforting warm room with natural light and a simple serene setting. Add inspiring colors that suggest a feeling of nature and wellness.
This serene bath was designed by Jackie Friberg along with the talented homeowner. The inspiration was to provide a tranquil and relaxing retreat to unwind in after a busy day. The classics are always calming elements which provide a level of simplicity along with the dark navy wallpaper for energy and brightness.
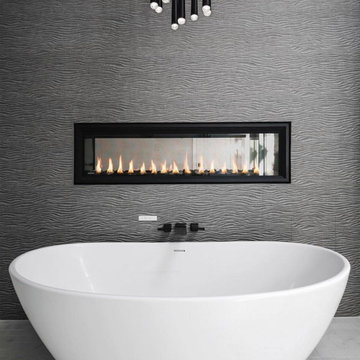
 FlareFireplaces
REPOST BY: MTI Baths
Ft. Flare See Through Fireplace
-
-
-
Our idea of a perfect Sunday night. Draw a bubble bath, grab your current read and light a scented candle. You might just be better prepared to handle the week. Elise tub specification and all the cozy vibes from the talented @stacy.whitworth. Beautiful work. ?❤️?: @thevuvobandit #mtibaths #elisetub #perfection #selfcaresunday #wellnessthatworks ∙
∙
∙
∙
#dreambathroom #luxurybathroom #bathroomdetails #luxuryinteriordetails #tilestyle #luxurybath #voguedecor #sodomino #tiletuesday #timelessdesign #statementbath #interiordesign #Flarefireplaces #FINDYOURFLARE

 Rejuvenation
The anchor of any kitchen is the lighting. Hand-picked from flea markets and antique shows around the country and then carefully restored by our team of talented craftspeople, our array of vintage pendants offers something for kitchens of every style and period.

 MARIANO STONE
Superb ColorQuartz Surfaces installation by the very talented interior designer, Joey Khu. Design, details and color scheme are just perfect.
Example of a small trendy galley dark wood floor kitchen design in San Diego with an undermount sink, flat-panel cabinets, beige cabinets, quartz countertops, stainless steel appliances and an island
Example of a small trendy galley dark wood floor kitchen design in San Diego with an undermount sink, flat-panel cabinets, beige cabinets, quartz countertops, stainless steel appliances and an island
112