
Search results for "Talented" in Home Design Ideas
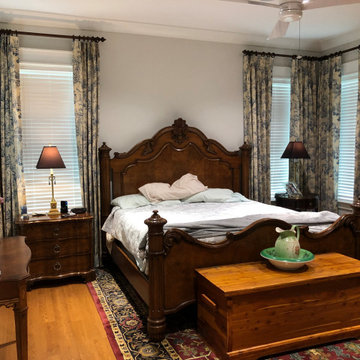
 Richtex Fabrics & Furnishings
Drapery design by our talented interior decorator Beth Egan. Custom drapes by RichTex Fabrics.
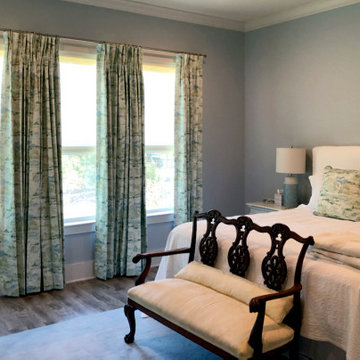 Richtex Fabrics & Furnishings
Drapery design by our talented interior decorator Beth Egan. Custom drapes by RichTex Fabrics.

 Foster Remodeling Solutions, Inc.
Our client in Haymarket VA were looking to add a bar and entertaining area in their basement to mimic an English Style pub they had visited in their travels. Our talented designers came up with this design and our experienced carpenters made it a reality.
Find the right local pro for your project
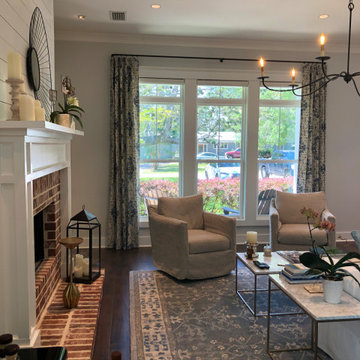 Richtex Fabrics & Furnishings
Drapery design by our talented interior decorator Beth Egan. Custom drapes by RichTex Fabrics.
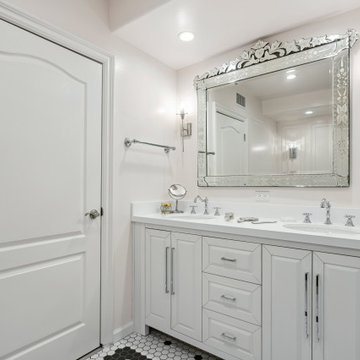
 H&A My Design, Inc.
all material for entire house can be found in our private showroom in canoga park. Interior design has been done by our talented interior designer Aviva & Debbie

 Bella Interiors
Photos by the talented Demetri Foto
Inspiration for a small transitional open concept light wood floor and beige floor living room remodel in Edmonton with beige walls, a corner fireplace, a stone fireplace and a tv stand
Inspiration for a small transitional open concept light wood floor and beige floor living room remodel in Edmonton with beige walls, a corner fireplace, a stone fireplace and a tv stand
 HEGER ARCHITECTS
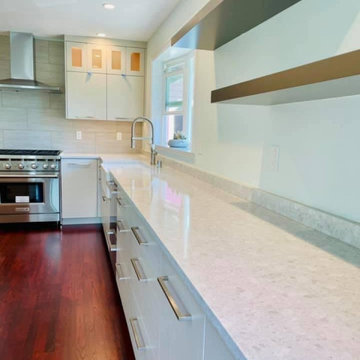
Building a dream kitchen for a talented chef is always a challenge. We succeeded to make the home owners satisfied and happy with the entire project.
Kitchen - mid-sized contemporary dark wood floor and brown floor kitchen idea in Seattle with a farmhouse sink, flat-panel cabinets, gray cabinets, granite countertops, gray backsplash, ceramic backsplash, stainless steel appliances, an island and multicolored countertops
Kitchen - mid-sized contemporary dark wood floor and brown floor kitchen idea in Seattle with a farmhouse sink, flat-panel cabinets, gray cabinets, granite countertops, gray backsplash, ceramic backsplash, stainless steel appliances, an island and multicolored countertops
 Richtex Fabrics & Furnishings
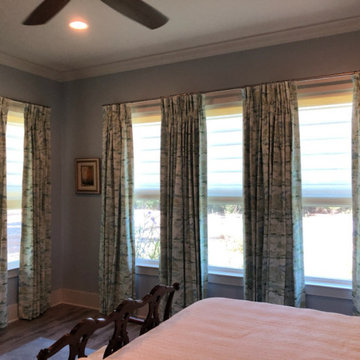
Drapery design by our talented interior decorator Beth Egan. Custom drapes by RichTex Fabrics.
Bedroom - bedroom idea in Miami
Bedroom - bedroom idea in Miami

 Forgali Design Centre
It was a pleasure working with the talented designers at G+R Concept, in customizing the Furniture displayed in these pictures to bring their vision to life.

 Adams + Beasley Associates
A complete full gut remodel of a 4,000 sq ft two-story penthouse residence, this project featured one of a kind views of the Boston public garden and Beacon Hill. A large central gallery flooded with gorgeous diffused light through two full stories of window glass. Clean linear millwork details compliment the structural glass, steel and walnut balustrades and handrailings that grace the upper gallery, reading nook, and stairs. A bleached walnut wet bar with backlit honey onyx backsplash and floating star fire glass shelves illuminated the lower gallery. It was part of a larger motif, which resonated through each of the unique and separate living spaces, connecting them to the larger design intention.
A bleached walnut media room doubles as a fourth bedroom. It features a king size murphy bed seamlessly integrated into the full wall panel. A gracious shower in the adjoining bathroom, cleverly concealed behind an innocuous interior door, created a truly unique formal powder room that can reveal a full bath when the house is full of guests. A blend of warm wood, soft whites, and a palate of golds reflected in the stone (calacatta/onyx) textiles and wall coverings, this project demonstrates the powerful results of a consistent design intention, thoughtful engineering, and best practice construction as executed by our talented team of craftsmen and women.
Interior Design - Lewis Interiors
Photography - Eric Roth
 CRAFT Artisan Wood Floors
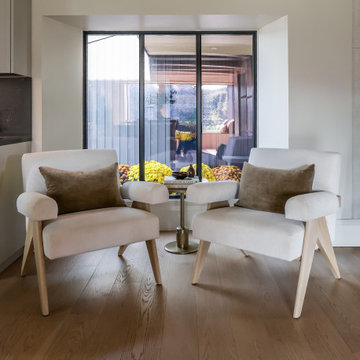
100-year-old home renovated by the talented Jaclyn Becker of Jaclyn Becker Interior Design. Located in Wilby Ontario.
Transitional living room photo in Toronto
Transitional living room photo in Toronto

 Mandeville Canyon Designs
This stunning photograph by the talented Petros Koublis takes center stage in this home office. It reminds us that just one drop, one action can ripple out and create lasting change.

 User
Voted Best Builder in 2013 by Arlington Magazine readers, Tradition Homes combines skill and talent with passion for creating beautiful custom homes in Arlington, McLean and Falls Church, VA.

 Connecticut Stone
A young couple and talented mason, Mike Nusdeo, of Ridgeview Stone, collaborated to create this unique fireplace. Its a snap shot in time and was inspired by the homeowners travels to far away places and life at home. This projects tells a story and is complete with a library of first edition stone books. Outdoor fireplace was crafted using Byram Black stone.
 CRAFT Artisan Wood Floors
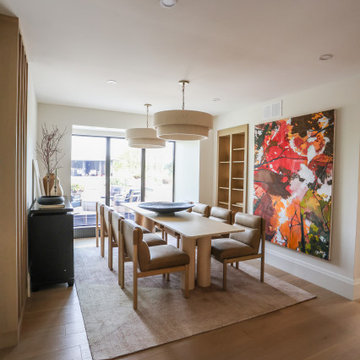
100-year-old home renovated by the talented Jaclyn Becker of Jaclyn Becker Interior Design. Located in Wilby Ontario.
Inspiration for a large transitional bedroom remodel in Vancouver
Inspiration for a large transitional bedroom remodel in Vancouver
 Foster Remodeling Solutions, Inc.
Our client in Haymarket VA were looking to add a bar and entertaining area in their basement to mimic an English Style pub they had visited in their travels. Our talented designers came up with this design and our experienced carpenters made it a reality.

 Studio Dearborn
A talented interior designer was ready for a complete redo of her 1980s style kitchen in Chappaqua. Although very spacious, she was looking for better storage and flow in the kitchen, so a smaller island with greater clearances were desired. Grey glazed cabinetry island balances the warm-toned cerused white oak perimeter cabinetry.
White macauba countertops create a harmonious color palette while the decorative backsplash behind the range adds both pattern and texture. Kitchen design and custom cabinetry by Studio Dearborn. Interior design finishes by Strauss House Designs LLC. White Macauba countertops by Rye Marble. Refrigerator, freezer and wine refrigerator by Subzero; Range by Viking Hardware by Lewis Dolan. Sink by Julien. Over counter Lighting by Providence Art Glass. Chandelier by Niche Modern (custom). Sink faucet by Rohl. Tile, Artistic Tile. Chairs and stools, Soho Concept. Photography Adam Kane Macchia.
 Bella Interiors
Photos by the talented Demetri Foto
Example of a small transitional open concept light wood floor and beige floor living room design in Edmonton with beige walls, a corner fireplace, a stone fireplace and a tv stand
Example of a small transitional open concept light wood floor and beige floor living room design in Edmonton with beige walls, a corner fireplace, a stone fireplace and a tv stand

 Bath Planet - Albuquerque
Pompeii Marble Roman Block Reveal, Talent, Prem Base, Cayman Matte Black Shower Door
Master open shower photo in Albuquerque
Master open shower photo in Albuquerque
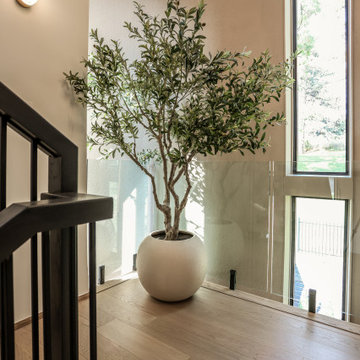 CRAFT Artisan Wood Floors
100-year-old home renovated by the talented Jaclyn Becker of Jaclyn Becker Interior Design. Located in Wilby Ontario.
Inspiration for a large transitional living room remodel in Vancouver
Inspiration for a large transitional living room remodel in Vancouver
37