
Search results for "Talented" in Home Design Ideas

 Furnitureland South
“Greensboro’s Grandest House” was recently selected as the 2013 ShowHouse presented by the Junior League of Greensboro and national media sponsor Traditional Home. Among the local and national design talent featured in this special fundraising event was design duo Patti Allen and Stephanie James of Furnitureland South, who transformed the estate’s patio into a classic, colorful and cozy space.
Built in the early 1920s, the Adamsleigh estate is more than 15,000 square feet and covers 13.5 acres that include pools, a lake, tennis courts, a stone gazebo and a five-car garage. The 30×60 patio presented a special design challenge – the space was in disrepair and sat unevenly on a downward slope. Rising to the challenge, Patti and Stephanie partnered with Outer Space Landscapes to change the elevation of the patio in order to draw attention to the focal point and inspiration of the project: a beautiful canopy sofa by Century Furniture.
The addition of 6 tons of landscaping material included Pennsylvania blue stone, pebbles, sand, cherry trees, azaleas and geraniums all blooming in the colors of the latest Sunbrella fabrics featured in the outdoor furnishings: crisp, sandy white, fuchsia and tangerine. Patti and Stephanie wanted to showcase clean and classic outdoor style with an edge of color and unexpected elements. Playful ottomans by Baker float in the space for multiple functions, adding an extra pop of color to the sophisticated setting which includes a dining table by Oscar de la Renta, organic spot tables from Phillips Collection, and daybeds and seating from Century Furniture.
Combining their passion for interior spaces with signature designs, Allen and James Designs gave this outdoor space the comfort, color and style it deserved.
Patti and Stephanie, co-founders of Allen and James Designs, are committed to inspire and influence unique spaces for home, work, play and relaxation. With over 25 years of experience and a dedication to client relationships, their infusion of international inspiration with style, color, texture and vision make Patti and Stephanie a creative duo capable of exceeding the expectations of any client’s design project. By forming over 400 connections with key manufactures such as Henredon, Century, Lillian August, Dovetail, Maitland Smith and Huntington House, Allen and James Designs can provide a broad range of options that virtually meet any need a client has to create their dream home.

 Bella Interiors
Photos by the talented Demetri Foto
Small transitional open concept light wood floor and beige floor living room photo in Edmonton with beige walls, a corner fireplace, a stone fireplace and a tv stand
Small transitional open concept light wood floor and beige floor living room photo in Edmonton with beige walls, a corner fireplace, a stone fireplace and a tv stand

 Woodways
The talented builders at Woodways custom built this floating shelf for a "landing zone" in this contemporary apartment. The multi panel front adds a unique design element with its texture and contrast.
Find the right local pro for your project

 Steven Paul Whitsitt Photography
©StevenPaulWhitsitt_Photography
This space created by the very talented Debra Ferrier Interiors for the Oxford Art Council Show House at the Stonebridge Mansion in Chadds Ford, PA
http://debraferrierinteriors.com/index.html
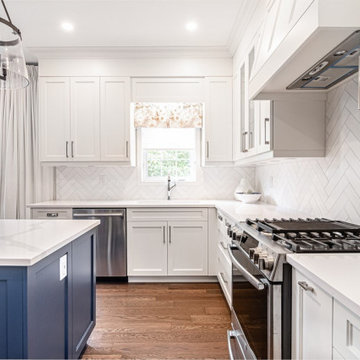
 The Studio Decor Centre
Completed with the talented Carrie Hill from CMH Interiors.
Cabinetry completed by The Kitchen Studio.
Selections by CMH.
Cabinetry Hardware can be sourced from The Studio Decor Centre.
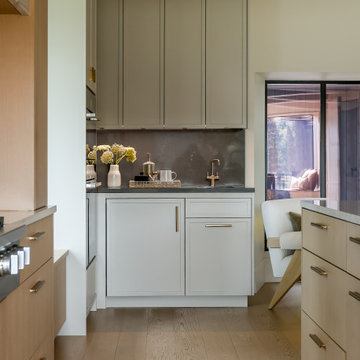
 CRAFT Artisan Wood Floors
100-year-old home renovated by the talented Jaclyn Becker of Jaclyn Becker Interior Design. Located in Wilby Ontario.
Large transitional u-shaped medium tone wood floor and brown floor eat-in kitchen photo in Toronto with an undermount sink, shaker cabinets, white cabinets, quartzite countertops, black backsplash, stone slab backsplash, an island and black countertops
Large transitional u-shaped medium tone wood floor and brown floor eat-in kitchen photo in Toronto with an undermount sink, shaker cabinets, white cabinets, quartzite countertops, black backsplash, stone slab backsplash, an island and black countertops
 Bella Interiors
Photos by the talented Demetri Foto
Living room - small transitional open concept light wood floor and beige floor living room idea in Edmonton with beige walls, a corner fireplace, a stone fireplace and a tv stand
Living room - small transitional open concept light wood floor and beige floor living room idea in Edmonton with beige walls, a corner fireplace, a stone fireplace and a tv stand

 B.L. Rieke Custom Home Builders
Rustic Modern Lower Level
B.L. Rieke Custom Homes’s new Ashlynne model home, winner of the KCHBA's "Pick of the Parade" and "Distinctive Plan & Design" awards, is a prime example of innovative design that blends the comfort of a traditional home with the flair of modern finishes. Overall, this stylish yet functional luxury home was made possible by the combined talents and hard work of the B.L. Rieke Design Team and their suppliers and subcontractors.
(Photo by Thompson Photography)
 Steven Paul Whitsitt Photography
©StevenPaulWhitsitt_Photography
This space created by the very talented Debra Ferrier Interiors for the Oxford Art Council Show House at the Stonebridge Mansion in Chadds Ford, PA
http://debraferrierinteriors.com/index.html

 Reclaimed Wood Creations LLC.
All the wood used in the remodel of this ranch house in South Central Kansas is reclaimed material. Berry Craig, the owner of Reclaimed Wood Creations Inc. searched the country to find the right woods to make this home a reflection of his abilities and a work of art. It started as a 50 year old metal building on a ranch, and was striped down to the red iron structure and completely transformed. It showcases his talent of turning a dream into a reality when it comes to anything wood. Show him a picture of what you would like and he can make it!

 Spotlight Design Center
A beautiful kitchen design with talented Sarah Patrick of Sarah Patrick Fine Homes.
Large transitional u-shaped light wood floor and multicolored floor eat-in kitchen photo in Boston with a farmhouse sink, beaded inset cabinets, white cabinets, quartz countertops, white backsplash, marble backsplash, stainless steel appliances, an island and white countertops
Large transitional u-shaped light wood floor and multicolored floor eat-in kitchen photo in Boston with a farmhouse sink, beaded inset cabinets, white cabinets, quartz countertops, white backsplash, marble backsplash, stainless steel appliances, an island and white countertops

 Balzer & Tuck Architecture
An open floor plan between the Kitchen, Dining, and Living areas is thoughtfully divided by sliding barn doors, providing both visual and acoustic separation. The rear screened porch and grilling area located off the Kitchen become the focal point for outdoor entertaining and relaxing. Custom cabinetry and millwork throughout are a testament to the talents of the builder, with the project proving how design-build relationships between builder and architect can thrive given similar design mindsets and passions for the craft of homebuilding.

 WSM Craft
Perfectly settled in the shade of three majestic oak trees, this timeless homestead evokes a deep sense of belonging to the land. The Wilson Architects farmhouse design riffs on the agrarian history of the region while employing contemporary green technologies and methods. Honoring centuries-old artisan traditions and the rich local talent carrying those traditions today, the home is adorned with intricate handmade details including custom site-harvested millwork, forged iron hardware, and inventive stone masonry. Welcome family and guests comfortably in the detached garage apartment. Enjoy long range views of these ancient mountains with ample space, inside and out.
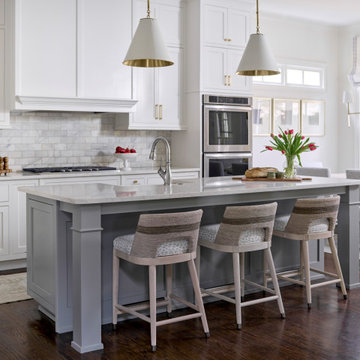
 Heather Wren Interiors
With new paint, cabinet hardware, pendants and barstools, this kitchen has a fresh new look. Our talented carpenter built a new hood to conceal a stainless hood that was there prior.
 Steven Paul Whitsitt Photography
©StevenPaulWhitsitt_Photography
This space created by the very talented Debra Ferrier Interiors for the Oxford Art Council Show House at the Stonebridge Mansion in Chadds Ford, PA
http://debraferrierinteriors.com/index.html
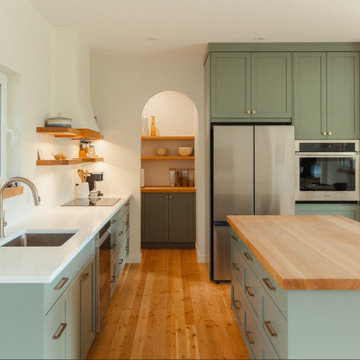
 Eisenhauer Woodworks Inc
Beautiful kitchen of hand-built cabinetry, crafted by the talented crew at Eisenhauer Woodworks.
Example of a small danish galley light wood floor and beige floor eat-in kitchen design with a drop-in sink, raised-panel cabinets, green cabinets, quartzite countertops, stainless steel appliances, an island and white countertops
Example of a small danish galley light wood floor and beige floor eat-in kitchen design with a drop-in sink, raised-panel cabinets, green cabinets, quartzite countertops, stainless steel appliances, an island and white countertops
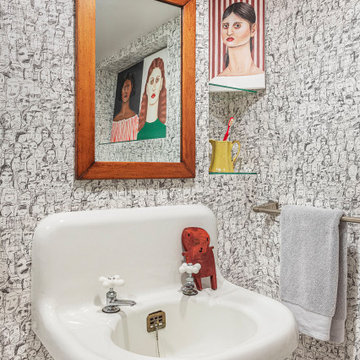
 Vicki Simon Interior Design
WALLPAPER! I love this faces paper and it really makes the room. Artwork by the very talented Gracie Ellison, local to Portland artist.
Powder room - eclectic powder room idea in Portland
Powder room - eclectic powder room idea in Portland
 Steven Paul Whitsitt Photography
©StevenPaulWhitsitt_Photography
This space created by the very talented Debra Ferrier Interiors for the Oxford Art Council Show House at the Stonebridge Mansion in Chadds Ford, PA
http://debraferrierinteriors.com/index.html
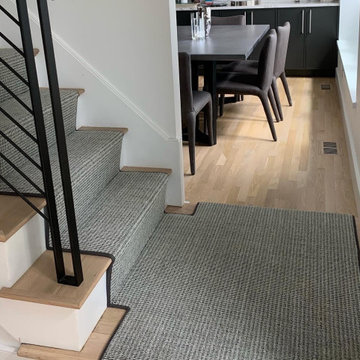
 Williston Weaves
Williston loves it when our talented designers share their projects with us!! Check out these modern stair installations from @abwredsign Susan Feinberg!!
Gorgeous product, perfect installation.
 WSM Craft
Perfectly settled in the shade of three majestic oak trees, this timeless homestead evokes a deep sense of belonging to the land. The Wilson Architects farmhouse design riffs on the agrarian history of the region while employing contemporary green technologies and methods. Honoring centuries-old artisan traditions and the rich local talent carrying those traditions today, the home is adorned with intricate handmade details including custom site-harvested millwork, forged iron hardware, and inventive stone masonry. Welcome family and guests comfortably in the detached garage apartment. Enjoy long range views of these ancient mountains with ample space, inside and out.
34