
Search results for "Talented" in Home Design Ideas

 WSM Craft
Perfectly settled in the shade of three majestic oak trees, this timeless homestead evokes a deep sense of belonging to the land. The Wilson Architects farmhouse design riffs on the agrarian history of the region while employing contemporary green technologies and methods. Honoring centuries-old artisan traditions and the rich local talent carrying those traditions today, the home is adorned with intricate handmade details including custom site-harvested millwork, forged iron hardware, and inventive stone masonry. Welcome family and guests comfortably in the detached garage apartment. Enjoy long range views of these ancient mountains with ample space, inside and out.
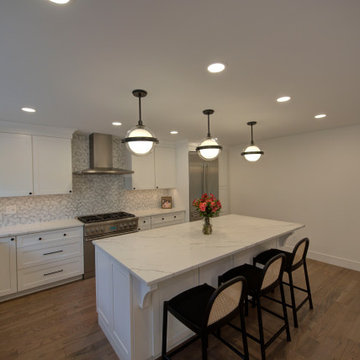
 A Direct Cabinet Distributor Corp
The entire home was redone with the expertise and talents of Long Island Creative Contracting. We were brought in for collaboration on the kitchen and bathroom. Comaring the before pictures to the after it is clear to see this is a whole new house! The kitchen is now open concept, that opens right up to dining and living spaces. Not to mention the beautiful view of the new backyard area as well.
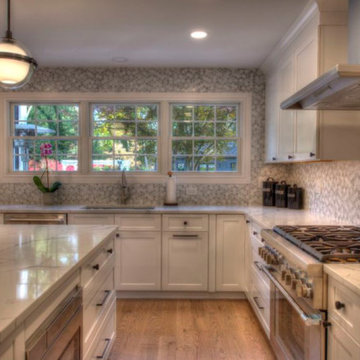 A Direct Cabinet Distributor Corp
The entire home was redone with the expertise and talents of Long Island Creative Contracting. We were brought in for collaboration on the kitchen and bathroom. Comaring the before pictures to the after it is clear to see this is a whole new house! The kitchen is now open concept, that opens right up to dining and living spaces. Not to mention the beautiful view of the new backyard area as well.
Find the right local pro for your project

 K Squared Builders - Dale Kramer
Modern Inspiration
Soothing and modern with sophistication and style.
Clean lines, cool colors and a new window added brightness and cheer to this kitchen.
“Thank you K-team for once again delivering beyond expectations. Your professionalism, talent and high standards for quality and workmanship sets you apart from other contractors. I look forward to what lies ahead. Forever grateful, Janet Prince”
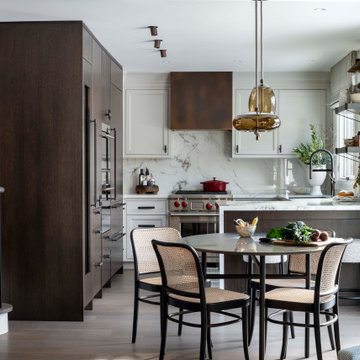
 Sheree Stuart Design
The homeowners undertook an extensive renovation to update and enhance their compact home. While one of the owners possesses culinary talents, the other is an avid gardener who enjoys preserving the harvests from their garden. Our design theme integrates the clients’ passions for traveling and fine food, incorporating treasured souvenirs and botanical finds. The design concept is transitional, reflecting a preference for clean modern accents but centers on the clients’ love of travel, particularly the charm and comfort of the European countryside and its quaint bistros. Interior Design by Sheree Stuart Design.

 Cantoni
Our talented dynamic duo, Josh De La Fuente and Elizabeth Lewis recently designed and furnished this high-rise unit at The House, an exclusive and luxury condo in the heart of Victory Park, which is located in downtown Dallas. Check out the full story on how the dynamic duo transformed this House unit into a modern, elegant, and warm home for a successful entrepreneur and father of two at the URL provided below.
Photos by David Deleon

 Caves Kitchens
The homeowners wanted the range area to be its own focal point, so we designed it to look like a hutch with the glass doors, open shelving, brackets, and bead board.
The bead board back is behind the entire unit and the brackets extend down to the wood counter top.
-Allison Caves, CKD
Caves Kitchens

 Soelberg Industries
Nicole Camp of Detailed Design and McEwan Custom Homes combined their creative talents to design a stunning custom residential theater. To create the mood, they chose a strategic color palette, intentional 'mood' lighting and our Ondata pattern. They have conceived a space that rivals the special effects which will be seen onscreen. Dim the lights, sit back and let the experience begin.
Textured Wall and Ceiling Panels: Soelberg Industries
Interior Design: Nicole Camp | Detailed Design
Photos: Michael Soelberg

 Artistic Tile
In this light and elegant San Francisco Bay Area bath, our award-winning Granada pattern #mosaic, made with polished Bianco Carrara and Azul Cielo stone, lays the groundwork for a peaceful retreat. After working with Artistic Tile - San Francisco CA showroom manager, Pam Katz, the multi-talented designer, Maria Tenaglia Design actually created the floral ottoman herself to match our tile!

 User
Example of a transitional medium tone wood floor kitchen design in Grand Rapids with shaker cabinets, blue cabinets, white backsplash, stone slab backsplash, an island and white countertops

 Bonnie McCarthy
Photo: Bonnie McCarthy © 2016 Houzz
Inspiration for an eclectic dining room remodel in Los Angeles
Inspiration for an eclectic dining room remodel in Los Angeles

 Rustica Hardware
This is a beautiful door designed by one of our talented customers! How perfect is a door that can hold your plants and be used like a barn door! This is the perfect decor idea as well as space saver! We love how this project turned out!

 BLU Interiors: Chelsea Dunbar
Photo Credit: Willett Photography http://www.willettphoto.com
The home is located in Atlanta, GA and was a complete ground up project. We worked with the very talented architect Rodolfo Castro. We worked closely with him and the clients to achieve the right interior layout as well as the furniture plan. As far as the interior design, we helped with the selections of the various finishes (flooring, bathroom tiles, paint colors for both interior and exterior, hardware, furniture and light fixtures). Working with great vendors such as Francois & Co. for the kitchen hood and the fireplace, Specialty Tile, Circa Lighting, Century Furniture, and many other wonderful local vendors. This helped us achieve the perfect atmosphere and architectural detail in the space. The clients were very involved in the selection process and so it helped that they had great taste! It was a great project from concept to the finished design.

 Design First Kitchen and Bath
Littleton, Colorado is a charming small town featuring homes built in the 60's and 70'. Very small, in need of a lot of remodeling. In this house when you walked in the front door you were met with a closet and a hallway. This owner, a talented "Do-It-Yourselfer" had a vision. An open floor plan , suitable for a small mature family and their entertaining calendar.
 Caves Kitchens
This quaint kitchen captures exactly what the homeowners wanted.
We designed the layout to fit their personality and lifestyle and gave them the perfect harmony of beauty and function.
-Allison Caves, CKD
Caves Kitchens

 E.L. Designs
One of my favorite projects to date! This beach bungalow beauty was in the works while I was working with the very talented Gridley Company team back in 2015, and it was such an honor to see this completed! Keeping the original cabinets intact, we repainted them, replaced a trash compactor with a trash pullout cabinet, updated the countertops with the perfect White Princess Quartzite slab, added glossy subway tile for the backsplash and completed the 'beachy' vibe with an shell mosaic feature tile at the range.

 B.L. Rieke Custom Home Builders
B.L. Rieke Custom Homes’s new Ashlynne model home, winner of the KCHBA's "Pick of the Parade" and "Distinctive Plan & Design" awards, is a prime example of innovative design that blends the comfort of a traditional home with the flair of modern finishes. Overall, this stylish yet functional luxury home was made possible by the combined talents and hard work of the B.L. Rieke Design Team and their suppliers and subcontractors.
(Photo by Amoura Productions)


 Birchwood Construction Company
Design and function meet in this sophisticated kitchen remodel. Intricate custom elements are highlighted by gorgeous interior design by Kitchens by Design. The homeowner herself is a talented interior designer. It's obvious that her vision has come to life through the styling and personal details in this dreamy kitchen.
The Birchwood Family crafted custom tongue and groove paneling to add visual interest to the clean white walls and ceiling. Crown molding and exceptional built-ins add a touch of whimsy to the space. Granite countertops sit atop custom inlay cabinetry to stylishly provide necessary storage. This Walloon Lake kitchen is now a picture of cottage charm.

 A.J. McCullough Carpentry
Bathroom Remodel completed in Auburn Massachusetts.
Layout and design by Andrew.
J.V. Mechanical plumbing.
Faux Wood ceramic tile transitioned to stone tile.
Mosaic Niche. Claw foot tub with oil rubbed bronze finishes. Glass mosaic installed on the windowsill. No casing around the window.
Aldo Nolle electrical.
All work completed in house by Andrew and our talented crew.
Original floor had major structural issues. Leveled and sistered all the joists. Greenboard installed on the walls with first coat on seams. Kerdiboard installed on tile walls.
93