
Search results for "Talented" in Home Design Ideas
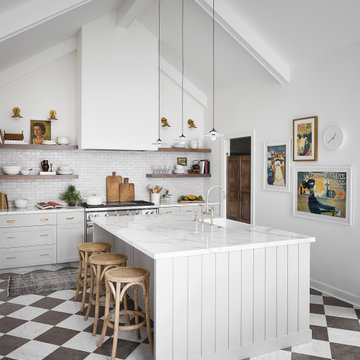
 Trim Tech Designs
We’ll never get over how beautiful this kitchen is ?
The kitchen island, floating shelves, cabinetry, vent hood, and butler’s pantry were all handcrafted by our talented team of artisans.
Click the link in our bio to see our custom kitchen portfolio!
Design: @alessiazanchiloffredo

 Robin's Nest Interiors
This room had dark wood trim and red brick on the fireplace. We painted the trim, but left the wood beams stained. Our talented contractor painted the fireplace brick, reworked the built-ins and added barn wood above the new mantle. The homeowners purchased new upholstered furniture for the space, and we helped out with some tables and a new rug. The room is now light and soothing with wonderful natural farmhouse touches.


Find the right local pro for your project

 Spotlight Design Center
A beautiful kitchen design with talented Sarah Patrick of Sarah Patrick Fine Homes.
Eat-in kitchen - large traditional u-shaped light wood floor and multicolored floor eat-in kitchen idea in Boston with a farmhouse sink, beaded inset cabinets, white cabinets, quartz countertops, white backsplash, marble backsplash, stainless steel appliances, an island and white countertops
Eat-in kitchen - large traditional u-shaped light wood floor and multicolored floor eat-in kitchen idea in Boston with a farmhouse sink, beaded inset cabinets, white cabinets, quartz countertops, white backsplash, marble backsplash, stainless steel appliances, an island and white countertops
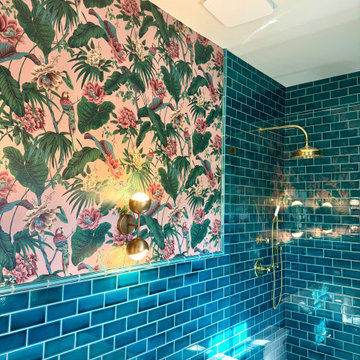
 Wallpaper Showroom by Parfait
We recently completed a bold and vibrant wallpaper installation in a Redwood City bathroom, designed in collaboration with the talented @janelholiday. ??
This space features a striking tropical wallpaper with lush foliage and bird motifs, paired beautifully with emerald green subway tiles. Gold hardware and a marble-topped vanity bring a luxe finish to this unique and colorful transformation.
This project shows how wallpaper can completely redefine a space with personality and flair.
Interested in your own wallpaper upgrade? Let’s talk!

 Reclaimed Wood Creations LLC.
All the wood used in the remodel of this ranch house in South Central Kansas is reclaimed material. Berry Craig, the owner of Reclaimed Wood Creations Inc. searched the country to find the right woods to make this home a reflection of his abilities and a work of art. It started as a 50 year old metal building on a ranch, and was striped down to the red iron structure and completely transformed. It showcases his talent of turning a dream into a reality when it comes to anything wood. Show him a picture of what you would like and he can make it!

 Jennifer Connell Design
Find The House Candy:
- Beautiful Plaid Fabrics Chairs
"Jennifer has made the transformation feel as if we have an entirely new home! We would highly recommend Jennifer; you will be so pleased with her talents!"

 Thinkterior LLC
THEME A passion for sports that never
grows up, never grows old and never tires
is at the heart of this room. Designed as a
den/office for a radio sports talent who’s
life work revolves around stats, scores, free
agents and athletes, the room ensures that its owner is surrounded by the teams and games he loves, with room for storage, a desk, a computer station and some personal accents.
FOCUS Four baseball stadium seats
procured from the old Tiger Stadium in
Detroit, repainted with a faux wood grain
look and personalized with each member of
the family’s name give the room a true sports feel. Favorite team jerseys as well as team logos — painted tan to match the overall look of the room — highlight the space. Large wall towers divide the room into three distinct spaces. The central area houses two TV monitors and a hidden computer system, while the other two areas display oversized family photos in sepia tone prints and custom, matching frames. The towers, which provide storage, were purchased at Pottery Barn, and already in the room. To make them more functional, height was added to bring them to the ceiling, and the room’s crown molding is taken around each tower’s top to create a seamless flow.
STORAGE The creation of the towers
gives the room plenty of useful storage,
including display areas, multiple shelves,
and a place to hide computer accessories and office supplies.
GROWTH The room can easily change
over time as new sports memorabilia and
family photos are added or switched out.
SAFETY All wires for the monitors and
computer system are hidden within the wall
and inside the storage towers. Power running to digital frames dedicated to particular teams is hidden within the walls.

 WSM Craft
Perfectly settled in the shade of three majestic oak trees, this timeless homestead evokes a deep sense of belonging to the land. The Wilson Architects farmhouse design riffs on the agrarian history of the region while employing contemporary green technologies and methods. Honoring centuries-old artisan traditions and the rich local talent carrying those traditions today, the home is adorned with intricate handmade details including custom site-harvested millwork, forged iron hardware, and inventive stone masonry. Welcome family and guests comfortably in the detached garage apartment. Enjoy long range views of these ancient mountains with ample space, inside and out.

 Alexanian Carpet & Flooring
The finished living room...thanks D&D for sending us your house-proud photo. Alexanian's Borealis Engineered Red Oak Hardwood flooring & in-house custom bound area rug. Thx to our talented salesperson Sherry at Alexanian's Newmarket location for another great job!
 Reclaimed Wood Creations LLC.
All the wood used in the remodel of this ranch house in South Central Kansas is reclaimed material. Berry Craig, the owner of Reclaimed Wood Creations Inc. searched the country to find the right woods to make this home a reflection of his abilities and a work of art. It started as a 50 year old metal building on a ranch, and was striped down to the red iron structure and completely transformed. It showcases his talent of turning a dream into a reality when it comes to anything wood. Show him a picture of what you would like and he can make it!
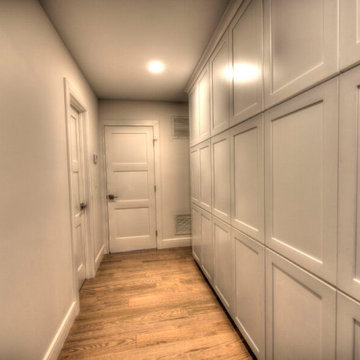
 A Direct Cabinet Distributor Corp
The entire home was redone with the expertise and talents of Long Island Creative Contracting. We were brought in for collaboration on the kitchen and bathroom. Comaring the before pictures to the after it is clear to see this is a whole new house! The kitchen is now open concept, that opens right up to dining and living spaces. Not to mention the beautiful view of the new backyard area as well.

 Vogland.com LLC
A Malibu plaster pool with a diving platform. The deep end is 14 feet deep. The largest Turtle coming out of the deep is cresting on the hardedge bend transition point. I designed the Largest Turtle to bend at the exact point of this transition and had the wonderful experience of having it installed correctly by a very talented tile setter.

 Whalen Custom Homes
Example of a mid-sized transitional dark wood floor and brown floor great room design in St Louis with gray walls and no fireplace

 Grand Homes & Renovations
This home, which was already lovely was not functional for a family of seven. Grand Homes was brought in to add three bedrooms upstairs, a larger kitchen, highly functioning mudroom, a spacious laundry room, along with added storage in the basement.
Not only was additional space added, but every room experienced a drastic change. The homeowner, full of talented inspiration made every detail count. Whether trim details, lighting fixtures, flooring, or the most stunning master bathroom suite, this house is worth the stop.
Classic and timeless, the homeowner’s eye for detail can be seen throughout this project.

 Artistic Tile
In this light and elegant San Francisco Bay Area bath, our award-winning Granada pattern #mosaic, made with polished Bianco Carrara and Azul Cielo stone, lays the groundwork for a peaceful retreat. After working with Artistic Tile - San Francisco CA showroom manager, Pam Katz, the multi-talented designer, Maria Tenaglia Design actually created the floral ottoman herself to match our tile!
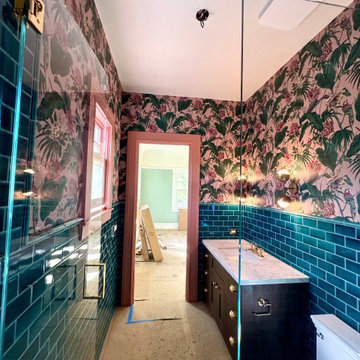 Wallpaper Showroom by Parfait
We recently completed a bold and vibrant wallpaper installation in a Redwood City bathroom, designed in collaboration with the talented @janelholiday. ??
This space features a striking tropical wallpaper with lush foliage and bird motifs, paired beautifully with emerald green subway tiles. Gold hardware and a marble-topped vanity bring a luxe finish to this unique and colorful transformation.
This project shows how wallpaper can completely redefine a space with personality and flair.
Interested in your own wallpaper upgrade? Let’s talk!
 Signature Illumination Designs
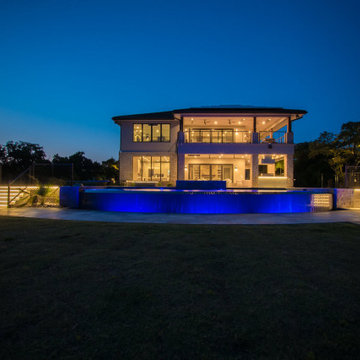
We’re kicking off our summer countdown with this Texas lake house property in Little Elm. For this project, our talented team used lighting to highlight the expanse of the property, create depth and showcase the resort-style elements of the home. This house is a perfect lakeside retreat to relax, cool off and enjoy the summer months with friends and family.
With only seven weeks away, now is the time to get your backyards ready for those staycations. Contact us to learn how your outdoor area can be elevated into a private resort!
 QuarterLab Design Build
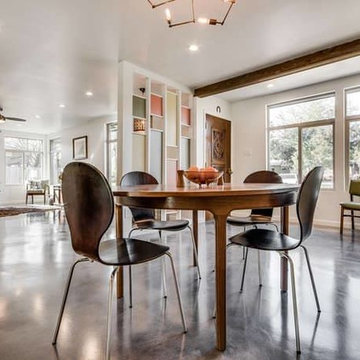
This view is from the garage entrance. We thought it might be a mistake painting the ceiling with an eggshell sheen. Its not done because you can see every imperfection (especially when theres no texture). Thankfully, we have talented craftsmen to make those ceilings as smooth as glass.
 WSM Craft
Perfectly settled in the shade of three majestic oak trees, this timeless homestead evokes a deep sense of belonging to the land. The Wilson Architects farmhouse design riffs on the agrarian history of the region while employing contemporary green technologies and methods. Honoring centuries-old artisan traditions and the rich local talent carrying those traditions today, the home is adorned with intricate handmade details including custom site-harvested millwork, forged iron hardware, and inventive stone masonry. Welcome family and guests comfortably in the detached garage apartment. Enjoy long range views of these ancient mountains with ample space, inside and out.
89