
Search results for "Talented" in Home Design Ideas
 Omega Home Studio
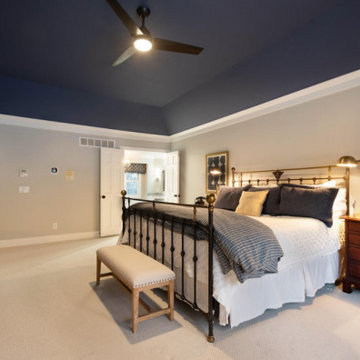
This beautiful master bedroom has a French Country style with a Modern kick. This bedroom is in the same home as our previous full bath project with a free standing tub. The color and feel of the bath was brought directly into the make up of the room. This wonderful master bedroom is all brought together by a colored ceiling, and a lounge chair ideal for a morning coffee, or a late night read! All designed by our talented designer, Dee!

 BAUFORMAT
Modern house in Malubu with Bauformat kitchen designed by a talented Dannick Design team
Inspiration for a contemporary exterior home remodel in Los Angeles
Inspiration for a contemporary exterior home remodel in Los Angeles

 Falcon Industries
 built this oceanfront custom home for a lovely couple looking to heighten their vacation-home experience at the Jersey Shore. We collaborated with the very talented Richard Bubnowski Design and Elizabeth Gillin Interiors on the project. From coffered ceilings and custom trim to handcrafted details that our experienced team of carpenters executed from scratch, this home truly exudes the comforts of coastal living.
Find the right local pro for your project

 Dimensions in Wood Inc
We designed pull out storage on both sides of the range in this Old World kitchen. Scott, our talented craftsman, installed the beautiful handmade back-splash tiles.
Photo by Jacob Thompson, Jet Streak Photography LLC

 Birchwood Construction Company
Design and function meet in this sophisticated kitchen remodel. Intricate custom elements are highlighted by gorgeous interior design by Kitchens by Design. The homeowner herself is a talented interior designer. It's obvious that her vision has come to life through the styling and personal details in this dreamy kitchen.
The Birchwood Family crafted custom tongue and groove paneling to add visual interest to the clean white walls and ceiling. Crown molding and exceptional built-ins add a touch of whimsy to the space. Granite countertops sit atop custom inlay cabinetry to stylishly provide necessary storage. This Walloon Lake kitchen is now a picture of cottage charm.

 User
Molded from real stones, but lighter weight, Ply Gem Stone is an affordable, effortless way to add lasting curb appeal and character to your home’s outdoor or interior projects. As an accent, or the main attraction, Ply Gem Stone has a remarkable talent for setting the tone and defining the character of both traditional and modern homes. Each piece is carefully hand-crafted to show nature’s finest hues, unique texture, and authentic details. Ply Gem Stone is a beautiful and reliable way to create an outdoor living space that meets your contemporary style.

 Mike Schaap Builders
Imbued with a sense of rustic and warm flair, this kitchen renovation incorporates custom cabinetry by Benchmark Wood Studio and thoughtful interior designs by Benchmark Design Studio.
Photography by Chuck Heiney
 Omega Home Studio
This beautiful master bedroom has a French Country style with a Modern kick. This bedroom is in the same home as our previous full bath project with a free standing tub. The color and feel of the bath was brought directly into the make up of the room. This wonderful master bedroom is all brought together by a colored ceiling, and a lounge chair ideal for a morning coffee, or a late night read! All designed by our talented designer, Dee!

 K Squared Builders - Dale Kramer
Modern Inspiration
Soothing and modern with sophistication and style.
Clean lines, cool colors and a new window added brightness and cheer to this kitchen.
“Thank you K-team for once again delivering beyond expectations. Your professionalism, talent and high standards for quality and workmanship sets you apart from other contractors. I look forward to what lies ahead. Forever grateful, Janet Prince”
 Boca do Lobo
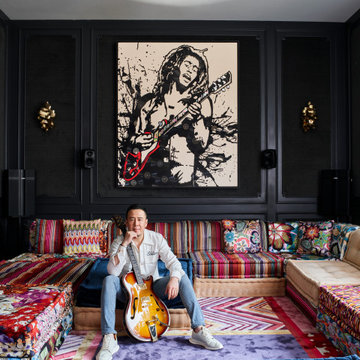
“My home cannot be copied”- this is what best describes Yang Kun’s house. Considered one of the most talented artists in China, he’s home is a project by Meng Ye, director Meng Ye Space Creative Design Office. His studio dedicates itself to customizing unique high-end residential spaces for the Chinese elite, prioritizing innovation and boldness. A project full of great names, great pieces and great artists and of course Boca do Lobo couldn’t be out of it.

 WSM Craft
Perfectly settled in the shade of three majestic oak trees, this timeless homestead evokes a deep sense of belonging to the land. The Wilson Architects farmhouse design riffs on the agrarian history of the region while employing contemporary green technologies and methods. Honoring centuries-old artisan traditions and the rich local talent carrying those traditions today, the home is adorned with intricate handmade details including custom site-harvested millwork, forged iron hardware, and inventive stone masonry. Welcome family and guests comfortably in the detached garage apartment. Enjoy long range views of these ancient mountains with ample space, inside and out.
 WSM Craft
Perfectly settled in the shade of three majestic oak trees, this timeless homestead evokes a deep sense of belonging to the land. The Wilson Architects farmhouse design riffs on the agrarian history of the region while employing contemporary green technologies and methods. Honoring centuries-old artisan traditions and the rich local talent carrying those traditions today, the home is adorned with intricate handmade details including custom site-harvested millwork, forged iron hardware, and inventive stone masonry. Welcome family and guests comfortably in the detached garage apartment. Enjoy long range views of these ancient mountains with ample space, inside and out.

 Caves Kitchens
We designed the layers of lighting in this kitchen to provide bright task lighting over the counter top, interior lighting to display the homeowner's dishware in the glass cabinets, accent lighting along the toe kick area, and ambient lighting underneath the counter top's over hang on the peninsula.


 Tamara Rosenbloom Design LLC
My clients had outgrown their builder’s basic home and had plenty of room to expand on their 10 acres. Working with a local architect and a talented contractor, we designed an addition to create 3 new bedrooms, a bathroom scaled for all 3 girls, a playroom and a master retreat including 3 fireplaces, sauna, steam shower, office or “creative room”, and large bedroom with folding glass wall to capitalize on their view. The master suite, gym, pool and tennis courts are still under construction, but the girls’ suite and living room space are complete and dust free. Each child’s room was designed around their preference of color scheme and each girl has a unique feature that makes their room truly their own. The oldest daughter has a secret passage hidden behind what looks like built in cabinetry. The youngest daughter wanted to “swing”, so we outfitted her with a hanging bed set in front of a custom mural created by a Spanish artist. The middle daughter is an elite gymnast, so we added monkey bars so she can cruise her room in style. The girls’ bathroom suite has 3 identical “stations” with abundant storage. Cabinetry in black walnut and peacock blue and white quartz counters with white marble backsplash are durable and beautiful. Two shower stalls, designed with a colorful and intricate tile design, prevent bathroom wait times and a custom wall mural brings a little of the outdoors in.
Photos by Mike Martin www.martinvisualtours.com

 Unique Landscapes and Custom Pools
Even without a massive backyard, it is possible to enjoy all of the features of a high end resort as long as you work with a talented designer. The UNIQUE team has nearly two decade of experience designing fabulous outdoor living spaces like this one.

 Cushion Source
Customer Photo: "After much anticipation, my cushion arrived today! Thanks to all my talented Facebook friends who helped me decide. Cushion Source really delivered with their top-notch service, workmanship, and quality! Now it's hard for me to want to leave home."

 Medford Design-Build
The finished remodel is open and modern – a striking difference from the original kitchen! As you can see, the large window behind the sink is no longer blocked by the upper cabinets and low ceiling, providing a great view of the backyard from the kitchen and breakfast area. Our talented interior designer, Stephanie, designed the backsplash tile to continue all the way up to the ceiling, making the ceilings seem higher.
Final Photo Edits by Todd Ramsey, Impressia

 Design First Kitchen and Bath
Littleton, Colorado is a charming small town featuring homes built in the 60's and 70'. Very small, in need of a lot of remodeling. In this house when you walked in the front door you were met with a closet and a hallway. This owner, a talented "Do-It-Yourselfer" had a vision. An open floor plan , suitable for a small mature family and their entertaining calendar.
 Closet Factory
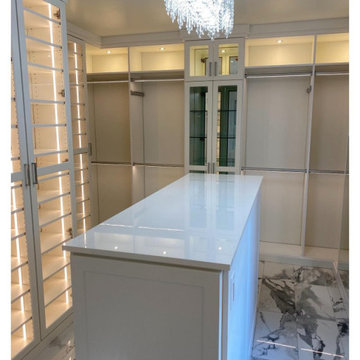
When we say we have the best designers, we mean we have the best designers!
Check out this gorgeous Closet designed by Debbie Anastos.
"Debbie was a very talented and amazing person to work with. Can’t wait to work with her again on all my future projects! " -@mrs.peachykeen
Visit www.closetfactory.com to schedule your free design consultation and get started on your dream closet today!
Installed by @closetfactorymassachusetts
Photo by @mrs.peachykeen
94