
Search results for "Talks sponsored" in Home Design Ideas



Find the right local pro for your project

 Influent Home
Living room, downtown SF
Example of a mid-sized trendy formal and enclosed carpeted living room design in San Francisco with beige walls, no fireplace and no tv
Example of a mid-sized trendy formal and enclosed carpeted living room design in San Francisco with beige walls, no fireplace and no tv

 Triple Peak Construction, LLC
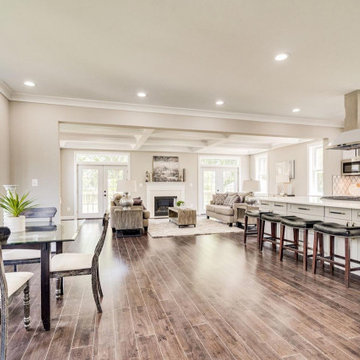
Great room - huge craftsman dark wood floor, brown floor and coffered ceiling great room idea in DC Metro with gray walls, a standard fireplace and a wood fireplace surround
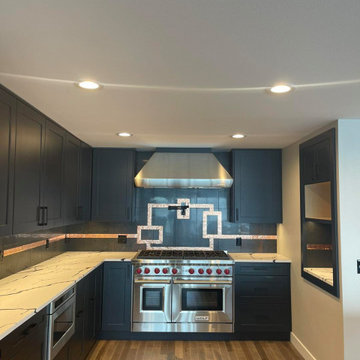

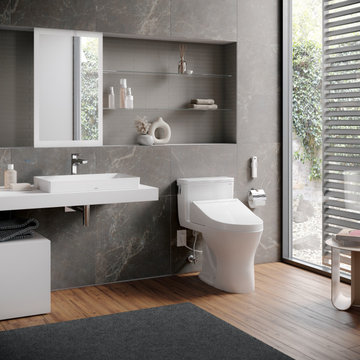

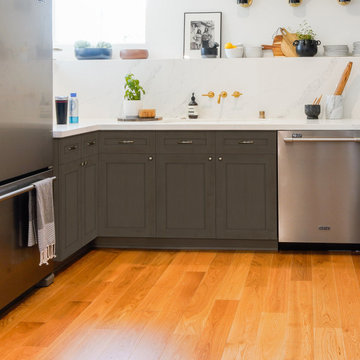


 Sub-Zero, Wolf, and Cove
Seeing is believing, but it helps to taste, touch, and smell, too. Find fresh inspiration at a Sub-Zero, Wolf, and Cove showroom.
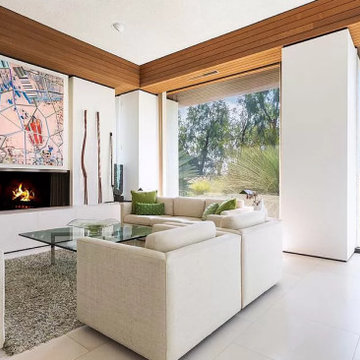


 Chicago Flooring Innovations
Engineered Wood Floors in a Condominium, Downtown Chicago.
Photo by: Divine Simplicity Photography
Bedroom - small modern master dark wood floor and brown floor bedroom idea in Chicago with gray walls and no fireplace
Bedroom - small modern master dark wood floor and brown floor bedroom idea in Chicago with gray walls and no fireplace

 User
Photo: Ten Ten Creative
Wet bar - transitional single-wall dark wood floor and brown floor wet bar idea in Dallas with shaker cabinets, black cabinets, black backsplash, subway tile backsplash and gray countertops
Wet bar - transitional single-wall dark wood floor and brown floor wet bar idea in Dallas with shaker cabinets, black cabinets, black backsplash, subway tile backsplash and gray countertops

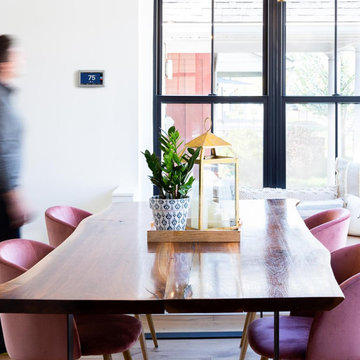


 JWH Design and Cabinetry LLC
JWH Custom Cabinetry in a classic recessed panel style with exposed hinges. Leathered black granite countertops; Sub Zero and Wolf appliances, including refrigerator drawers for the Kids' snacks.
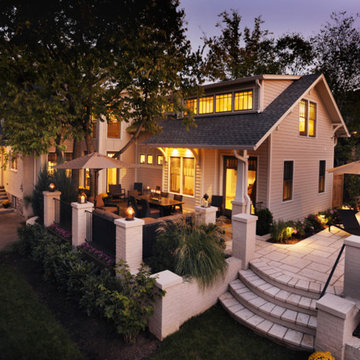


 Transitions Designs
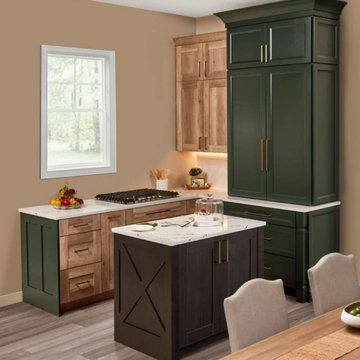
AFTER: New island adds plenty of surface for meal preparation, entertaining, lots of functional storage & breakfast bar. Two tone cabinets with custom Peppercorn finish on base cabinets. Quartz countertop & glass backsplash, gorgeous porcelain flooring.

 kellydesigns
In this basement redesign, the primary goal was to create a livable space for each member of the family... transitioning what was unorganized storage into a beautiful and functional living area. My goal was create easy access storage, as well as closet space for everyone in the family’s athletic gear. We also wanted a space that could accommodate a great theatre, home gym, pool table area, and wine cellar.
2