
Search results for "Tall hall table" in Home Design Ideas

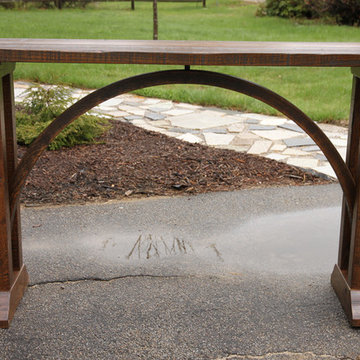
 Big Wood Timber Frames, Inc.
Wet bar - rustic single-wall wet bar idea in Minneapolis with shaker cabinets, distressed cabinets and brown countertops
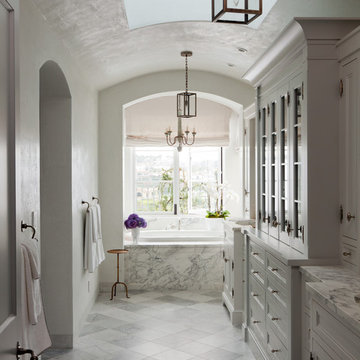

 PKA Architecture
Susan Gilmore Photography
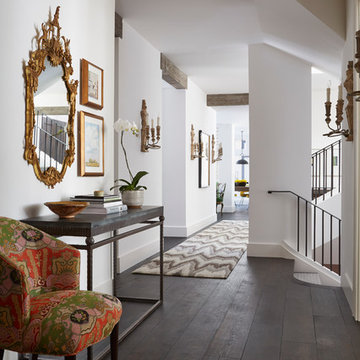
Elegant dark wood floor hallway photo in Minneapolis with white walls
Elegant dark wood floor hallway photo in Minneapolis with white walls
Find the right local pro for your project
 Aimee Walker Interiors
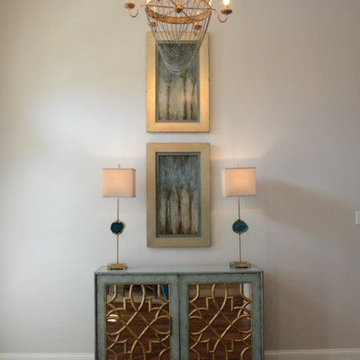
Hallway - small transitional dark wood floor and brown floor hallway idea in New Orleans with beige walls



 Jennifer Robin Interiors
Joe Fletcher Photography
Inspiration for a transitional formal and open concept living room remodel in San Francisco with a standard fireplace and a stone fireplace
Inspiration for a transitional formal and open concept living room remodel in San Francisco with a standard fireplace and a stone fireplace


Sponsored
Sunbury, OH

J.Holderby - Renovations
Franklin County's Leading General Contractors - 2X Best of Houzz!

 Brighton Homes Utah
Example of a classic living room design in Salt Lake City with beige walls and a tile fireplace
 Amanda Carol Interiors
 http://laurieperez.com

Example of a classic formal and enclosed medium tone wood floor living room design in San Francisco with beige walls, a standard fireplace and a stone fireplace
Example of a classic formal and enclosed medium tone wood floor living room design in San Francisco with beige walls, a standard fireplace and a stone fireplace
 S-Squared // Architecture + Interiors + Landscape
Photo: Mark Pinkerton
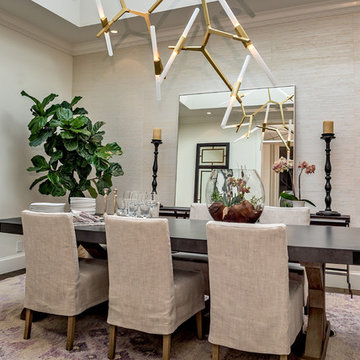
Inspiration for a transitional dining room remodel in San Francisco with beige walls and no fireplace
Inspiration for a transitional dining room remodel in San Francisco with beige walls and no fireplace
 Gardner Homes

Gorgeous entry with loads of natural light. Light hardwood floors flow from room to room on the first level. Oil-rubbed bronze light fixtures add a sense of eclectic elegance to the farmhouse setting. Horizontal stair railings give a modern touch to the farmhouse nostalgia.

 Montana Reclaimed Lumber Co.
Photos by Audrey Hall
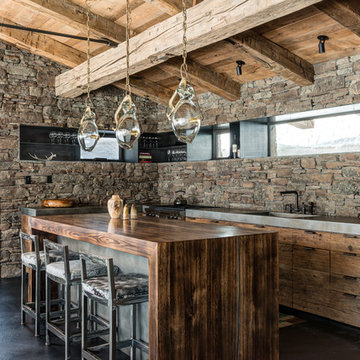
Inspiration for a rustic l-shaped open concept kitchen remodel with an island
Inspiration for a rustic l-shaped open concept kitchen remodel with an island

Sponsored
Sunbury, OH
J.Holderby - Renovations
Franklin County's Leading General Contractors - 2X Best of Houzz!

 MILLER + MILLER Architectural Photography
Hallway Going to Kitchen Featuring Groin Vaulted Arched Ceiling (Similar to Rib Vault Ceiling) and Wrought Iron Double Doors. Antique Chairs, Mirrors, Lamps, Statues, Table, Custom Inlaid Travertine Tile Floors and 24K Gold Chandeliers.
Miller + Miller Architectural Photography
 User

UserInspiration for a timeless dark wood floor foyer remodel in Houston with white walls and a black front door

 AV Architects + Builders
AV Architects + Builders
Location: Great Falls, VA, United States
Our clients were looking to renovate their existing master bedroom into a more luxurious, modern space with an open floor plan and expansive modern bath design. The existing floor plan felt too cramped and didn’t offer much closet space or spa like features. Without having to make changes to the exterior structure, we designed a space customized around their lifestyle and allowed them to feel more relaxed at home.
Our modern design features an open-concept master bedroom suite that connects to the master bath for a total of 600 square feet. We included floating modern style vanity cabinets with white Zen quartz, large black format wall tile, and floating hanging mirrors. Located right next to the vanity area is a large, modern style pull-out linen cabinet that provides ample storage, as well as a wooden floating bench that provides storage below the large window. The centerpiece of our modern design is the combined free-standing tub and walk-in, curb less shower area, surrounded by views of the natural landscape. To highlight the modern design interior, we added light white porcelain large format floor tile to complement the floor-to-ceiling dark grey porcelain wall tile to give off a modern appeal. Last not but not least, a frosted glass partition separates the bath area from the toilet, allowing for a semi-private toilet area.
Jim Tetro Architectural Photography
 Diane Hasso Studios
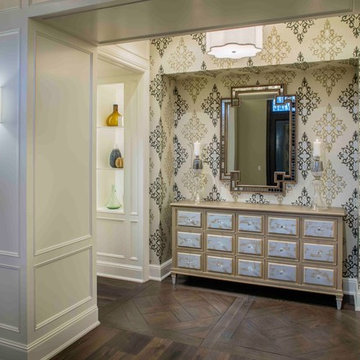
An original custom painted finish on a dresser furniture piece for a entry hall.
Bill Lindhout Photography
Jennifer Butler Interior Design
Inspiration for a mid-sized timeless dark wood floor and brown floor hallway remodel in Grand Rapids with white walls
Inspiration for a mid-sized timeless dark wood floor and brown floor hallway remodel in Grand Rapids with white walls



 Courchene Development Corp
Nick Sargent of Sargent Photography
Interior Design by Insignia Design Group
Transitional beige floor and carpeted dining room photo in Miami with gray walls
Transitional beige floor and carpeted dining room photo in Miami with gray walls
 180 degrees
Matt Winquist - 2437
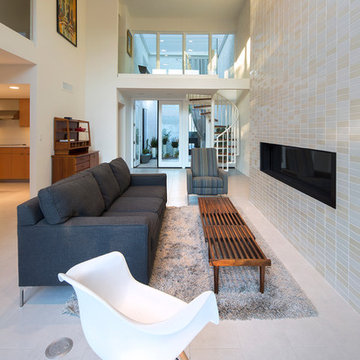
Inspiration for a modern living room remodel in Phoenix with white walls
Inspiration for a modern living room remodel in Phoenix with white walls

34