
Search results for "Tall hall table" in Home Design Ideas

 Carpet One Floor & Home- La Grande & Enterprise
Family room - mid-sized transitional enclosed medium tone wood floor and brown floor family room idea in Boise with blue walls, no fireplace and a wall-mounted tv

Example of a mid-sized classic formal and enclosed dark wood floor living room design with white walls, no fireplace and no tv
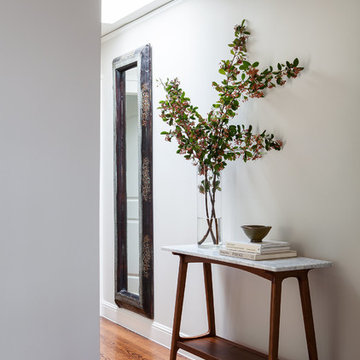
 Christy Allen Designs
Michele Lee Willson
Hallway - small contemporary medium tone wood floor hallway idea in San Francisco with gray walls
Hallway - small contemporary medium tone wood floor hallway idea in San Francisco with gray walls
Find the right local pro for your project
 Convenience Concepts
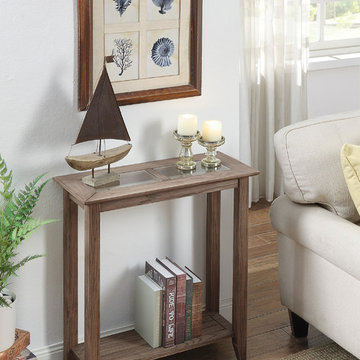
The Carmel Collection by Convenience Concepts features a driftwood finish with clear tempered glass inlays on table top and decorative raised panel bottom shelf.

 Anne Sneed Architectural Interiors
Jim Brady Architectural Photography
Example of a cottage medium tone wood floor dining room design in San Diego with beige walls
Example of a cottage medium tone wood floor dining room design in San Diego with beige walls
 Swanson Homes

We love how the mix of materials-- dark metals, white oak cabinetry and marble flooring-- all work together to create this sophisticated and relaxing space.

 Burnham Design
photo credit: laura hull
Inspiration for a transitional dark wood floor entry hall remodel in Los Angeles with multicolored walls
Inspiration for a transitional dark wood floor entry hall remodel in Los Angeles with multicolored walls


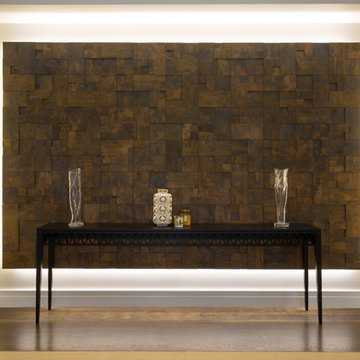
 Masonry Design Solutions Ltd
Intense Photography
Hallway - large contemporary dark wood floor and brown floor hallway idea in Auckland with beige walls
Hallway - large contemporary dark wood floor and brown floor hallway idea in Auckland with beige walls


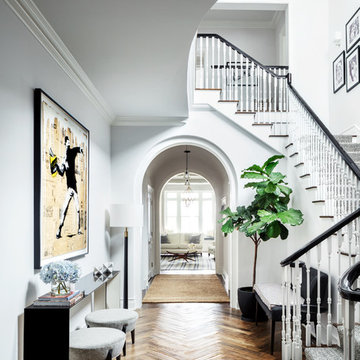

Example of a classic medium tone wood floor and brown floor hallway design in New York with white walls
 Thompson Raissis Architects
Inspiration for a large timeless dark wood floor foyer remodel in New York with white walls and a light wood front door

 TVL Creative Ltd.
[Our Clients]
We were so excited to help these new homeowners re-envision their split-level diamond in the rough. There was so much potential in those walls, and we couldn’t wait to delve in and start transforming spaces. Our primary goal was to re-imagine the main level of the home and create an open flow between the space. So, we started by converting the existing single car garage into their living room (complete with a new fireplace) and opening up the kitchen to the rest of the level.
[Kitchen]
The original kitchen had been on the small side and cut-off from the rest of the home, but after we removed the coat closet, this kitchen opened up beautifully. Our plan was to create an open and light filled kitchen with a design that translated well to the other spaces in this home, and a layout that offered plenty of space for multiple cooks. We utilized clean white cabinets around the perimeter of the kitchen and popped the island with a spunky shade of blue. To add a real element of fun, we jazzed it up with the colorful escher tile at the backsplash and brought in accents of brass in the hardware and light fixtures to tie it all together. Through out this home we brought in warm wood accents and the kitchen was no exception, with its custom floating shelves and graceful waterfall butcher block counter at the island.
[Dining Room]
The dining room had once been the home’s living room, but we had other plans in mind. With its dramatic vaulted ceiling and new custom steel railing, this room was just screaming for a dramatic light fixture and a large table to welcome one-and-all.
[Living Room]
We converted the original garage into a lovely little living room with a cozy fireplace. There is plenty of new storage in this space (that ties in with the kitchen finishes), but the real gem is the reading nook with two of the most comfortable armchairs you’ve ever sat in.
[Master Suite]
This home didn’t originally have a master suite, so we decided to convert one of the bedrooms and create a charming suite that you’d never want to leave. The master bathroom aesthetic quickly became all about the textures. With a sultry black hex on the floor and a dimensional geometric tile on the walls we set the stage for a calm space. The warm walnut vanity and touches of brass cozy up the space and relate with the feel of the rest of the home. We continued the warm wood touches into the master bedroom, but went for a rich accent wall that elevated the sophistication level and sets this space apart.
[Hall Bathroom]
The floor tile in this bathroom still makes our hearts skip a beat. We designed the rest of the space to be a clean and bright white, and really let the lovely blue of the floor tile pop. The walnut vanity cabinet (complete with hairpin legs) adds a lovely level of warmth to this bathroom, and the black and brass accents add the sophisticated touch we were looking for.
[Office]
We loved the original built-ins in this space, and knew they needed to always be a part of this house, but these 60-year-old beauties definitely needed a little help. We cleaned up the cabinets and brass hardware, switched out the formica counter for a new quartz top, and painted wall a cheery accent color to liven it up a bit. And voila! We have an office that is the envy of the neighborhood.
 Convenience Concepts
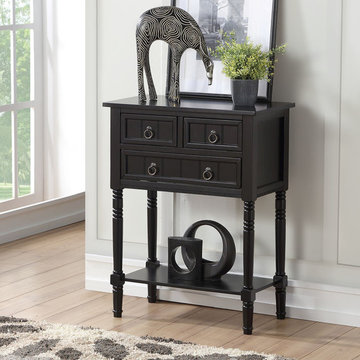
With a beautiful transitional style, the Kendra Hall Table from Convenience Concepts offers your décor the much-needed upgrade you have been looking for. Featuring a clean-lined silhouette, a combination of three drawers with elegant pull knobs, and a bottom shelf, this table optimizes both display and storage space. This hall table also offers plenty of style from its turned legs, intricate shaker style drawer fronts and elegant round metal pulls with varying drawer sizes to fit any personal belongings. With all the carefully thought out features, the Kendra can be utilized in any part of your home and function as not only a hall table but a console table, sofa table or even a storage cabinet. Fashioned from MDF, rubberwood, and non-lead based paint, this table is built for durability. Enjoy immediately after delivery with its fast and easy assembly requiring only 2 steps. The Kendra Hall Table comes in different finishes to effortlessly fit into your home. Look for additional pieces from the Classic Accents Collection from Convenience Concepts, each sold separately.

Sponsored
Delaware, OH

Buckeye Basements, Inc.
Central Ohio's Basement Finishing ExpertsBest Of Houzz '13-'21
 Convenience Concepts
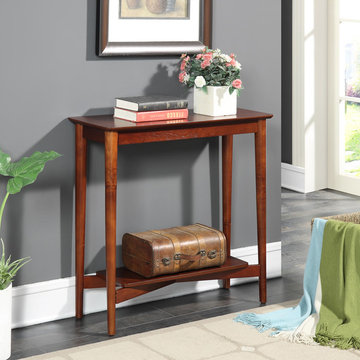
The Savannah Hall Table is the perfect way to greet your guests, or welcome you home. With its spacious table top, it provides you enough space for small accessories. Although this hall table is ideal for entryways and halls in size, this is one piece you won't want to hide. Also featuring an open lower shelf that gives you more room to use for display or storage.
 Chango
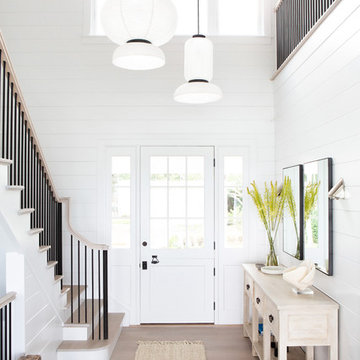
Architectural advisement, Interior Design, Custom Furniture Design & Art Curation by Chango & Co.
Photography by Sarah Elliott
See the feature in Domino Magazine

 Imagine Construction
This custom vanity cleverly hides away a laundry hamper & drawers with built-in outlets, to provide all the necessities the owner needs.
Mid-sized elegant master gray tile and marble tile marble floor, gray floor and single-sink bathroom photo in San Francisco with shaker cabinets, white walls, an undermount sink, quartz countertops, a hinged shower door, white countertops, a built-in vanity and gray cabinets
Mid-sized elegant master gray tile and marble tile marble floor, gray floor and single-sink bathroom photo in San Francisco with shaker cabinets, white walls, an undermount sink, quartz countertops, a hinged shower door, white countertops, a built-in vanity and gray cabinets

 Michelle Wenitsky Interior Design
Jeffrey Totaro Photography
Example of a transitional master carpeted bedroom design in Philadelphia with beige walls and no fireplace
Example of a transitional master carpeted bedroom design in Philadelphia with beige walls and no fireplace




 Haven Design and Construction
The grand living room needed large focal pieces, so our design team began by selecting the large iron chandelier to anchor the space. The black iron of the chandelier echoes the black window trim of the two story windows and fills the volume of space nicely. The plain fireplace wall was underwhelming, so our team selected four slabs of premium Calcutta gold marble and butterfly bookmatched the slabs to add a sophisticated focal point. Tall sheer drapes add height and subtle drama to the space. The comfortable sectional sofa and woven side chairs provide the perfect space for relaxing or for entertaining guests. Woven end tables, a woven table lamp, woven baskets and tall olive trees add texture and a casual touch to the space. The expansive sliding glass doors provide indoor/outdoor entertainment and ease of traffic flow when a large number of guests are gathered.

 NP INTERIOR DESIGN
Inspiration for a contemporary gray floor kitchen/dining room combo remodel in Miami with white walls
33