
Search results for "Tall house" in Home Design Ideas

 Andersson-Wise Architects
Art Gray
Inspiration for a rustic brown one-story wood flat roof remodel in Austin
Inspiration for a rustic brown one-story wood flat roof remodel in Austin
 User
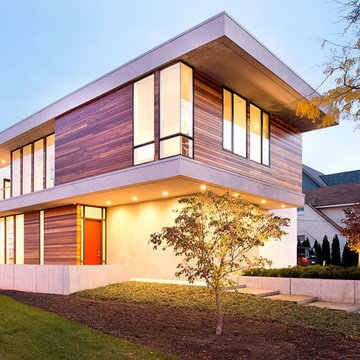
UserInspiration for a large contemporary white two-story mixed siding exterior home remodel in Cleveland
 Dalrymple | Sallis Architecture
Greg Reigler

Inspiration for a mid-sized coastal white two-story wood gable roof remodel in Atlanta
Inspiration for a mid-sized coastal white two-story wood gable roof remodel in Atlanta
Find the right local pro for your project
 James Merrell Architects, P.C.
Raimund Koch
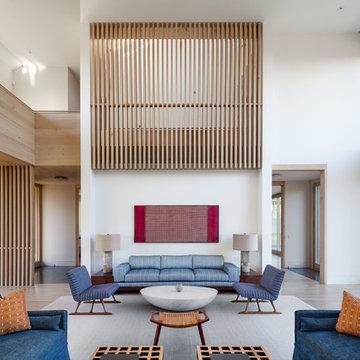
Large trendy formal and open concept light wood floor and beige floor living room photo in New York with white walls and no fireplace
Large trendy formal and open concept light wood floor and beige floor living room photo in New York with white walls and no fireplace
 User

UserExample of a large classic white two-story concrete fiberboard exterior home design in Other with a tile roof
 Morrison Interiors

Mid-sized beach style gray floor and dark wood floor hallway photo in Orange County with gray walls
 Clare Kennedy Interiors
Aimee Mazzenga
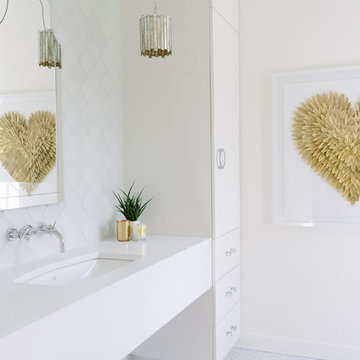
Bathroom - coastal gray floor bathroom idea in Nashville with flat-panel cabinets, white cabinets, white walls, an undermount sink and white countertops
Bathroom - coastal gray floor bathroom idea in Nashville with flat-panel cabinets, white cabinets, white walls, an undermount sink and white countertops


 GITTLEMAN CONSTRUCTION

Inspiration for a large timeless beige two-story stone exterior home remodel in Detroit with a shingle roof



 Kolbe Windows & Doors

VistaLuxe® Collection direct set windows set this house aglow, with narrow frames and large expanses of glass emitting light in all directions.
Photos © Mark Louis Weinberg

 Refresh and Build
Full Kitchen Remodel Mill Valley Marin County
This complete kitchen transformation in Bernal Heights was completed in just 6 weeks with a $80,000 investment. The project involved full demolition and rebuild, with every detail carefully selected for both beauty and longevity.
Key Features:
Custom Omega cabinetry — known for their superior craftsmanship and lifetime warranty
Quartz countertops — durable, low maintenance and stunning
Premium Viking appliances — professional grade performance for the home chef
Solid hardwood flooring throughout
Full permit management — rough and final inspections passed first time
As with every Refresh and Build project, we handled the entire San Francisco permit process from start to finish — including all rough and final inspections — so our client never had to deal with the city's complex building department.
Project Stats:
Duration: 6 weeks
Investment: $80,000
Location: Mill Valley
Permits: Mill Valley building permits pulled and passed

Sponsored
Columbus, OH

Wannemacher Interiors
Customized Award-Winning Interior Design Solutions in Franklin Cnty OH
 Michael Lewis Architects PC

Large elegant white three-story mixed siding house exterior photo in New York with a hip roof and a shingle roof
 Ashley Martin Home

Eat-in kitchen - large coastal medium tone wood floor and brown floor eat-in kitchen idea in Orlando with shaker cabinets, white backsplash, an island, beige cabinets, marble backsplash and gray countertops
 OSCAR E. FLORES DESIGN STUDIO, LLC

design by oscar e flores design studio
builder mike hollaway homes
Inspiration for a large contemporary open concept porcelain tile living room remodel in Austin with white walls, a ribbon fireplace, a wood fireplace surround and no tv
Inspiration for a large contemporary open concept porcelain tile living room remodel in Austin with white walls, a ribbon fireplace, a wood fireplace surround and no tv
 Elite Design Group
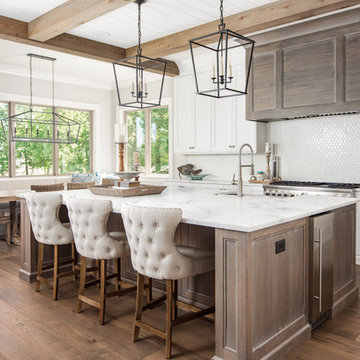
Beach style medium tone wood floor eat-in kitchen photo in Charlotte with shaker cabinets, white cabinets, white backsplash, stainless steel appliances, an island and white countertops


 Haute Design, Inc.

Inspiration for a coastal l-shaped medium tone wood floor kitchen remodel in Charleston with a farmhouse sink, shaker cabinets, white cabinets, blue backsplash, subway tile backsplash, stainless steel appliances, an island and gray countertops
 Brandon Architects, Inc.

Inspiration for a coastal light wood floor and beige floor kitchen remodel in Orange County with shaker cabinets, white cabinets, white backsplash, an island and brown countertops
 DW Ricks Architects + Associates, PC
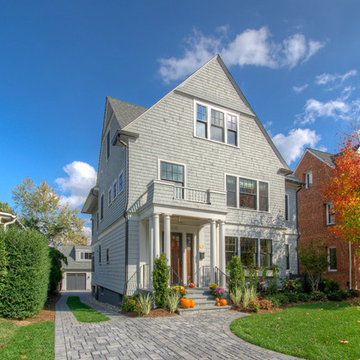
This house is located in Lyon Village just a block from the bustling Wilson Boulevard corridor in downtown Clarendon, VA. The former modest side-hall Colonial was transformed by a whole-house remodel, pop-top and rear addition. In truth, it is a new home. The few existing walls and spaces kept were totally refinished and rebuilt. The original home occupied a very favorable, but, now restricted position on its lot. In zoning parlance, the only option to maintain that preferred "Grandfathered" house placement, was by “remodeling” the existing structure in lieu of a knock-down and new build.
The home owner's preference for shingle siding gave impetus for the exterior design. The remade house is expressed with simple, crisp, gabled forms wrapped in a taught outer shingle skin, all basic precepts of classic turn of the century “Shingle Style” architecture. On the interior, ground floor living spaces are arranged in "open plan" and defined by furniture groupings. In the family/kitchen area, the ceiling is coffered, and room height increased, to maintain appropriate scale and proportion for expansive interior spaces.
As with all remodels, the merit of any design solution is how successfully it transforms new and old together. In this case, both are seamlessly blended as one unified whole.
7