
Search results for "Tall house" in Home Design Ideas

 Elizabeth Herrmann architecture + design
Cottage black exterior home photo in Burlington with a metal roof and a black roof

 Berghuis Construction LLC
Photos by Kaity
Interiors by Ashley Cole Design
Architecture by David Maxam
Large trendy white two-story mixed siding flat roof photo in Grand Rapids
Large trendy white two-story mixed siding flat roof photo in Grand Rapids

 Nicholas Moriarty Interiors (NMI, LLC.)
Nicholas Moriarty Interiors
Large trendy brown two-story wood exterior home photo in Chicago
Large trendy brown two-story wood exterior home photo in Chicago
Find the right local pro for your project

 Haven Design and Construction
Matthew Niemann Photography
Example of a transitional u-shaped light wood floor and beige floor kitchen design in Austin with a farmhouse sink, raised-panel cabinets, gray backsplash, paneled appliances, an island, white countertops, quartz countertops, white cabinets and stone tile backsplash
Example of a transitional u-shaped light wood floor and beige floor kitchen design in Austin with a farmhouse sink, raised-panel cabinets, gray backsplash, paneled appliances, an island, white countertops, quartz countertops, white cabinets and stone tile backsplash

 DesignARC
Falcon House is located on Falcon Ridge Road, which winds along a steeply inclined ridge in a stretch of foothills within Carmel Valley in Monterey County. An old lichen covered barn and split rail, cedar fences characterize this area known as Markham Ranch, and contrast sharply with the preponderance of sprawling, large estate-style homes, many more at-home in the Italian countryside than any landscape of California.
Designed for a young family, Falcon House responds to the family’s desire to live a more modest lifestyle, eschewing overt displays of extravagance for an intimate and deferential relation to nature.
The 3,200-square-foot residence occupies a difficult portion of the northern slope of a hillside, overlooking a verdant valley and oriented toward Castle Rock in the distance. The steep terrain necessitated a compartmentalized plan capable of negotiating the gentle hillock at the center of the site. A corridor bridge spans two pieces of the house, uniting living and sleeping spaces and allowing an existing watercourse to flow essentially through the house unobstructed.
Large panels of glass open the living spaces to the landscape, beneath the deep overhang of a butterfly roof. Operable clerestories placed high on the window-wall allow prevailing breezes to cool the interior spaces. The bedroom wing of the house hugs the hillside as it turns to the west, ensuring privacy from the main living spaces. The sense of seclusion and protection of this wing is reinforced by its lower roofline and its embedment into the hill.
Initial resistance by neighboring homeowners has given way to appreciation, having seen the results of careful siting and a material and color palate sympathetic to the surrounding hillsides. The dwelling embodies an attitude of respect for the landscape, and through that perspective Falcon House has become as natural a part of its environment as the hawks flying overhead.
2008 AIA Orange County Chapter Merit Award



 Markalunas Architecture and Design, LLC
Lake Front Country Estate Living Room, designed by Tom Markalunas, built by Resort Custom Homes. Photography by Rachael Boling.
Inspiration for a timeless formal and open concept medium tone wood floor living room remodel in Other with beige walls, a standard fireplace, a stone fireplace and a wall-mounted tv
Inspiration for a timeless formal and open concept medium tone wood floor living room remodel in Other with beige walls, a standard fireplace, a stone fireplace and a wall-mounted tv

Sponsored
Columbus, OH

Hope Restoration & General Contracting
Columbus Design-Build, Kitchen & Bath Remodeling, Historic Renovations
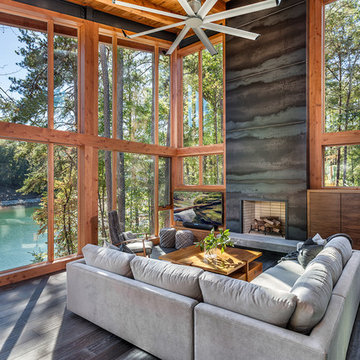
 Amy Emery Interior Design
Rebecca Lehde, Inspiro 8
Example of a mountain style dark wood floor and brown floor family room design in Other with a standard fireplace, a wall-mounted tv and a metal fireplace
Example of a mountain style dark wood floor and brown floor family room design in Other with a standard fireplace, a wall-mounted tv and a metal fireplace
 Fleetwood Windows & Doors
JoeFletcher.com

Example of a trendy gray one-story glass flat roof design in Los Angeles
Example of a trendy gray one-story glass flat roof design in Los Angeles
 Pippin Home Designs, Inc
Artist Eye Photography, Wes Stearns

Mid-sized beach style backyard stone patio photo in Charlotte with no cover
Mid-sized beach style backyard stone patio photo in Charlotte with no cover
 Alison Kandler Interior Design
David Tsay for HGTV Magazine

Pool house - mid-sized shabby-chic style backyard concrete paver and rectangular pool house idea in Los Angeles
Pool house - mid-sized shabby-chic style backyard concrete paver and rectangular pool house idea in Los Angeles
 James Merrell Architects, P.C.
Raimund Koch
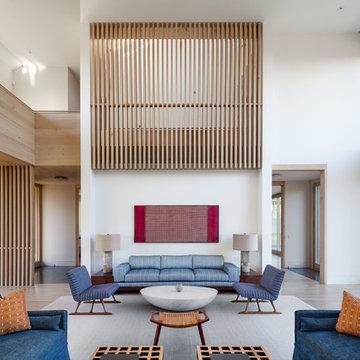
Large trendy formal and open concept light wood floor and beige floor living room photo in New York with white walls and no fireplace
Large trendy formal and open concept light wood floor and beige floor living room photo in New York with white walls and no fireplace

Sponsored
Columbus, OH

HomeCraft Remodeling
Custom Craftsmanship & Build Solutions in Franklin County, Ohio

 Architectural Collaborative
We designed this 3,162 square foot home for empty-nesters who love lake life. Functionally, the home accommodates multiple generations. Elderly in-laws stay for prolonged periods, and the homeowners are thinking ahead to their own aging in place. This required two master suites on the first floor. Accommodations were made for visiting children upstairs. Aside from the functional needs of the occupants, our clients desired a home which maximizes indoor connection to the lake, provides covered outdoor living, and is conducive to entertaining. Our concept celebrates the natural surroundings through materials, views, daylighting, and building massing.
We placed all main public living areas along the rear of the house to capitalize on the lake views while efficiently stacking the bedrooms and bathrooms in a two-story side wing. Secondary support spaces are integrated across the front of the house with the dramatic foyer. The front elevation, with painted green and natural wood siding and soffits, blends harmoniously with wooded surroundings. The lines and contrasting colors of the light granite wall and silver roofline draws attention toward the entry and through the house to the real focus: the water. The one-story roof over the garage and support spaces takes flight at the entry, wraps the two-story wing, turns, and soars again toward the lake as it approaches the rear patio. The granite wall extending from the entry through the interior living space is mirrored along the opposite end of the rear covered patio. These granite bookends direct focus to the lake.
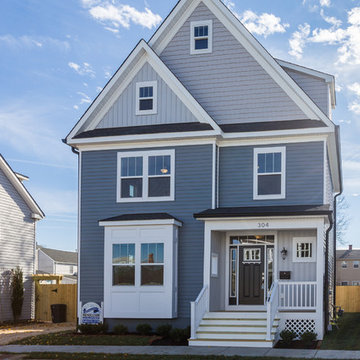
 Mendleson Homes
Mid-sized elegant blue three-story concrete fiberboard exterior home photo in DC Metro with a shingle roof

 Oglesby Design
Inspiration for a mid-sized contemporary master gray tile and porcelain tile porcelain tile and beige floor bathroom remodel in Other with flat-panel cabinets, light wood cabinets, white walls, an undermount sink, onyx countertops and white countertops

 Spirit Builders
Large mountain style brown three-story mixed siding exterior home photo in Denver with a shingle roof

Sponsored
Columbus, OH
HomeCraft Remodeling
Custom Craftsmanship & Build Solutions in Franklin County, Ohio

 Riverbend Builders
This is an example of a small rustic porch design in Other with decking and a roof extension.
 Michael Lewis Architects PC

Large elegant white three-story mixed siding house exterior photo in New York with a hip roof and a shingle roof
 Herron Horton Architects, Inc.
Interior Designer: Meridith Hamilton Ranouil, MLH Designs

Inspiration for a huge contemporary formal and open concept dark wood floor, brown floor and vaulted ceiling living room remodel in Little Rock with white walls, a standard fireplace and a plaster fireplace
Inspiration for a huge contemporary formal and open concept dark wood floor, brown floor and vaulted ceiling living room remodel in Little Rock with white walls, a standard fireplace and a plaster fireplace
4