
Search results for "Tall most" in Home Design Ideas
 Globe Electric
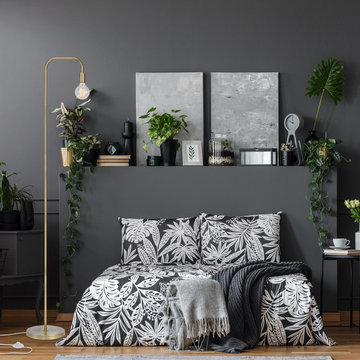
Minimalism is a movement that flowed from popular art to home design and is still regarded as one of the most innovative styles around. That's why Globe Electric created the Holden Lamp Collection. The clean lines are perfect for a small sized micro apartment creating a statement without taking up a lot of space while the tall stature allows Holden to work well in a larger living space too. Heralded as the King of metallics, matte brass is ideal for adding the perfect metallic accent anywhere at home. Have fun! Try adding a super trendy oversized bulb to place in your living room or a charming vintage Edison bulb is for a bedroom. Every room should have a Holden Lamp in it and with a variety of different finishes the options are endless!
 Jay-Quinones Contracting Inc.
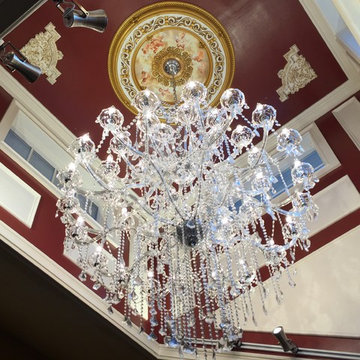
Here we have a kitchen ceiling that been compleatley transformed into its own masterpiece. The most common thing that people do when renovating a room is forgetting about the ceiling. Even though square footage isn't increased the results are very dramatic!! In this remodel the skylights were removed and windows were added. Because the windows are unreachable, I installed atomatic openers to them. The walls and ceiling were painted with a high gloss burgundy and the trim with a linen white high gloss. Corner trim pieces on the ceiling were gold leafed and the 48 inch medalion was touched up as well. Ten low voltage spotlights were added to highlight the trim work. The crowing jewell in this renovation is the 72 inch by 52 inch Crystal Chandelier.

 Blue Sound Construction, Inc.
We lifted this house several feet in the air, and reworked all the interior spaces to accommodate three private guest suites, each complete with their own bathroom. The beachy, casual vibe carries throughout the spaces, thanks to the owners' (an architect/artist duo) creative vision.
Builder: Blue Sound Construction
Designer: Aaron Bush of Workshop AB2C
Photo:Alex Hayden
Find the right local pro for your project

 Charles P. Rogers Beds & Mattresses
Our modern interpretation of a classic, comfy favorite in heavy weight upholstery quality Belgian style linen. It is available in three configurations traditional bed, platform bed or headboard alone. The tall headboard is hand tufted with buttons, in upholstery grade linen that is easy to care for. Thick solid vintage mahogany rails and feet provide a solid base for the bed and platform bed. The platform bed includes an upholstered platform designed for proper mattress support. The headboard only option attaches to most standard metal bed frames.
 Jay-Quinones Contracting Inc.
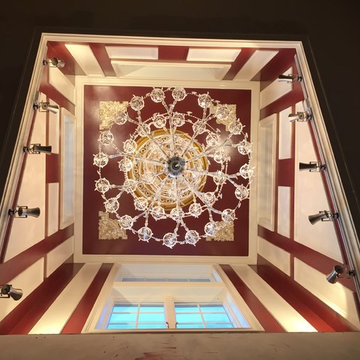
Here we have a kitchen ceiling that been compleatley transformed into its own masterpiece. The most common thing that people do when renovating a room is forgetting about the ceiling. Even though square footage isn't increased the results are very dramatic!! In this remodel the skylights were removed and windows were added. Because the windows are unreachable, I installed atomatic openers to them. The walls and ceiling were painted with a high gloss burgundy and the trim with a linen white high gloss. Corner trim pieces on the ceiling were gold leafed and the 48 inch medalion was touched up as well. Ten low voltage spotlights were added to highlight the trim work. The crowing jewell in this renovation is the 72 inch by 52 inch Crystal Chandelier.
 Jay-Quinones Contracting Inc.
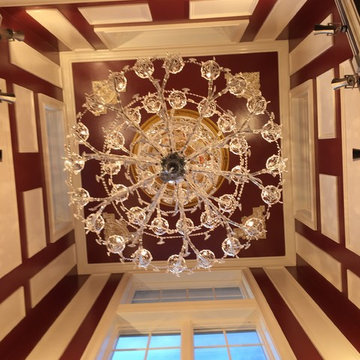
Here we have a kitchen ceiling that been compleatley transformed into its own masterpiece. The most common thing that people do when renovating a room is forgetting about the ceiling. Even though square footage isn't increased the results are very dramatic!! In this remodel the skylights were removed and windows were added. Because the windows are unreachable, I installed atomatic openers to them. The walls and ceiling were painted with a high gloss burgundy and the trim with a linen white high gloss. Corner trim pieces on the ceiling were gold leafed and the 48 inch medalion was touched up as well. Ten low voltage spotlights were added to highlight the trim work. The crowing jewell in this renovation is the 72 inch by 52 inch Crystal Chandelier.
 Drury Design
The 100-year old home’s kitchen was old and just didn’t function well. A peninsula in the middle of the main part of the kitchen blocked the path from the back door. This forced the homeowners to mostly use an odd, U-shaped corner of the kitchen.
Design objectives:
-Add an island
-Wow-factor design
-Incorporate arts and crafts with a touch of Mid-century modern style
-Allow for a better work triangle when cooking
-Create a seamless path coming into the home from the backdoor
-Make all the countertops in the space 36” high (the old kitchen had different base cabinet heights)
Design challenges to be solved:
-Island design
-Where to place the sink and dishwasher
-The family’s main entrance into the home is a back door located within the kitchen space. Samantha needed to find a way to make an unobstructed path through the kitchen to the outside
-A large eating area connected to the kitchen felt slightly misplaced – Samantha wanted to bring the kitchen and materials more into this area
-The client does not like appliance garages/cabinets to the counter. The more countertop space, the better!
Design solutions:
-Adding the right island made all the difference! Now the family has a couple of seats within the kitchen space. -Multiple walkways facilitate traffic flow.
-Multiple pantry cabinets (both shallow and deep) are placed throughout the space. A couple of pantry cabinets were even added to the back door wall and wrap around into the breakfast nook to give the kitchen a feel of extending into the adjoining eating area.
-Upper wall cabinets with clear glass offer extra lighting and the opportunity for the client to display her beautiful vases and plates. They add and an airy feel to the space.
-The kitchen had two large existing windows that were ideal for a sink placement. The window closest to the back door made the most sense due to the fact that the other window was in the corner. Now that the sink had a place, we needed to worry about the dishwasher. Samantha didn’t want the dishwasher to be in the way of people coming in the back door – it’s now in the island right across from the sink.
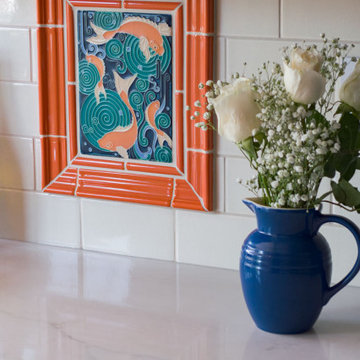
-The homeowners love Motawi Tile. Some fantastic pieces are placed within the backsplash throughout the kitchen. -Larger tiles with borders make for nice accent pieces over the rangetop and by the bar/beverage area.
-The adjacent area for eating is a gorgeous nook with massive windows. We added a built-in furniture-style banquette with additional lower storage cabinets in the same finish. It’s a great way to connect and blend the two areas into what now feels like one big space!

Sponsored
Columbus, OH

Hope Restoration & General Contracting
Columbus Design-Build, Kitchen & Bath Remodeling, Historic Renovations

 Anita Clark
Our clients lived in a wonderful home they designed and built which they referred to as their dream home until this property they admired for many years became available. Its location on a point with spectacular ocean views made it impossible to resist. This 40-year-old home was state of the art for its time. It was perfectly sited but needed to be renovated to accommodate their lifestyle and make use of current materials. Thus began the 3-year journey. They decided to capture one of the most exquisite views of Boston’s North Shore and do a full renovation inside and out. This project was a complete gut renovation with the addition of a guest suite above the garage and a new front entry.

 Interior Design Crafted
Interior Design Express TM
The Queen likes straight lines and contemporary designs. The most important thing for her is ease of cleaning: Easy-to-clean high gloss cabinet doors and stainless steel backsplash above the range which also adds a stylish commercial kitchen look.
The faux marble surfaces are more durable than the natural stone surfaces. These look amazingly realistic!
The client didn’t want to have a tall pantry cabinet so that a lower-height cabinet is provided with open shelves and drawers with an Ikea furniture hack suggested by the designer. The glossy plastic-laminated cabinet doors, plywood-texture edge bindings and espresso-color reveals between cabinet doors are subtle details for a stylish kitchen.
The free-standing LG bottom-freezer refrigerator is so slick, so there is no need for an enclosure and cabinets above it.
Track light at the ceiling allows the light fixture heads to point at different surfaces and open shelves. .

 Traci Connell Interiors
Perfectly embedded on an acre of land overlooking a pond, in the heart of Willow Bend of Plano, this dated, traditional home got more than a complete facelift. The wife is a “farmer’s daughter” and could have never imagined having a home like this to call her own one day. Finding a 15’ dining table was a tall task… especially for a family of four. Using a local craftsman, the most gorgeous white oak table was created to host everyone in the neighborhood! The clients told a lot of stories about their past and children. The designer realized that the stories were actually treasures as she incorporated their memories and symbols in every room. She brought these memories to life in a custom artwork collage above the family room mantel. From a tractor representing the grandfather, to the Russian alphabet portraying the roots of their adopted sons and some Cambodian script, there were meanings behind each piece. In order to bring nature indoors, the designer decided to demo the exterior wall to the patio to add a large folding door and blew out the wall dividing the formal dining room and breakfast room so there would be a clear sight through to the outdoors. Throughout the home, each family member was thought of. The fabrics and finishes had to withstand small boys, who were extremely active. The use of outdoor fabrics and beautiful scratch proof finishes were incorporated in every space – bring on the hotwheels.

 Texan Landscape Group LLC
Most backyards look flat because they're missing one thing: Plant Layering
Here's how we designed this Houston backyard to create privacy, depth, and year-round color:
? **Screening Trees** — Tall evergreens along the fence create privacy and soften the hard fence line, making the space feel enclosed and relaxing.
? **Evergreen Shrubs** — Layered beneath the trees to keep beds looking full and textured through every season.
? **Flowering Perennials** — Pops of purple break up the greenery and add seasonal color without overcrowding the space.
? **Contrast Foliage** — Darker-leafed plants make the lighter greens and flowers around them stand out even more.
⚡ **Steel Bed Edging** — Clean, crisp lines that separate turf from planting beds and make maintenance much easier.
The best landscapes aren't just planted — they're **designed in layers.** Canopy, mid-level shrubs, groundcover, and seasonal color work together to create something that matures beautifully over time.
If you're ready to transform your backyard, we'll build a custom planting plan tailored to your property.
? Call/Text: 832-230-7277
? landscapedesignhouston.com/contact/
#HoustonLandscapeDesign #BackyardLandscaping #OutdoorLiving #LandscapeArchitecture #TexanLandscapeGroup
 Globe Electric
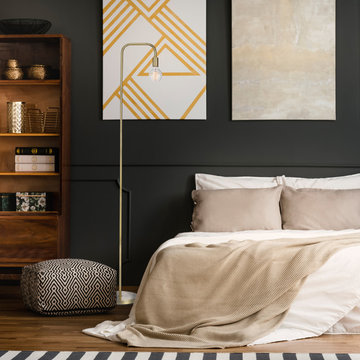
Minimalism is a movement that flowed from popular art to home design and is still regarded as one of the most innovative styles around. That's why Globe Electric created the Holden Lamp Collection. The clean lines are perfect for a small sized micro apartment creating a statement without taking up a lot of space while the tall stature allows Holden to work well in a larger living space too. Heralded as the King of metallics, matte brass is ideal for adding the perfect metallic accent anywhere at home. Have fun! Try adding a super trendy oversized bulb to place in your living room or a charming vintage Edison bulb is for a bedroom. Every room should have a Holden Lamp in it and with a variety of different finishes the options are endless!
 Texan Landscape Group LLC
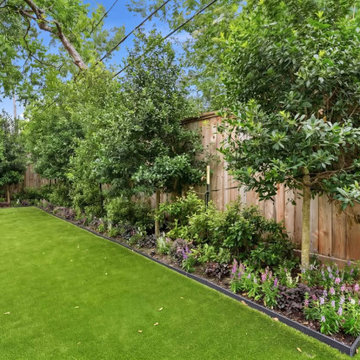
Most backyards look flat because they're missing one thing: Plant Layering
Here's how we designed this Houston backyard to create privacy, depth, and year-round color:
? **Screening Trees** — Tall evergreens along the fence create privacy and soften the hard fence line, making the space feel enclosed and relaxing.
? **Evergreen Shrubs** — Layered beneath the trees to keep beds looking full and textured through every season.
? **Flowering Perennials** — Pops of purple break up the greenery and add seasonal color without overcrowding the space.
? **Contrast Foliage** — Darker-leafed plants make the lighter greens and flowers around them stand out even more.
⚡ **Steel Bed Edging** — Clean, crisp lines that separate turf from planting beds and make maintenance much easier.
The best landscapes aren't just planted — they're **designed in layers.** Canopy, mid-level shrubs, groundcover, and seasonal color work together to create something that matures beautifully over time.
If you're ready to transform your backyard, we'll build a custom planting plan tailored to your property.
? Call/Text: 832-230-7277
? landscapedesignhouston.com/contact/
#HoustonLandscapeDesign #BackyardLandscaping #OutdoorLiving #LandscapeArchitecture #TexanLandscapeGroup
Sponsored
Columbus, OH
Hope Restoration & General Contracting
Columbus Design-Build, Kitchen & Bath Remodeling, Historic Renovations


 Chris Rossetti at Main Line Kitchen Design
Main Line Kitchen Design's unique business model allows our customers to work with the most experienced designers and get the most competitive kitchen cabinet pricing.
How does Main Line Kitchen Design offer the best designs along with the most competitive kitchen cabinet pricing? We are a more modern and cost effective business model. We are a kitchen cabinet dealer and design team that carries the highest quality kitchen cabinetry, is experienced, convenient, and reasonable priced. Our five award winning designers work by appointment only, with pre-qualified customers, and only on complete kitchen renovations.
Our designers are some of the most experienced and award winning kitchen designers in the Delaware Valley. We design with and sell 8 nationally distributed cabinet lines. Cabinet pricing is slightly less than major home centers for semi-custom cabinet lines, and significantly less than traditional showrooms for custom cabinet lines.
After discussing your kitchen on the phone, first appointments always take place in your home, where we discuss and measure your kitchen. Subsequent appointments usually take place in one of our offices and selection centers where our customers consider and modify 3D designs on flat screen TV's. We can also bring sample doors and finishes to your home and make design changes on our laptops in 20-20 CAD with you, in your own kitchen.
Call today! We can estimate your kitchen project from soup to nuts in a 15 minute phone call and you can find out why we get the best reviews on the internet. We look forward to working with you.
As our company tag line says:
"The world of kitchen design is changing..."


 McCabe By Design LLC
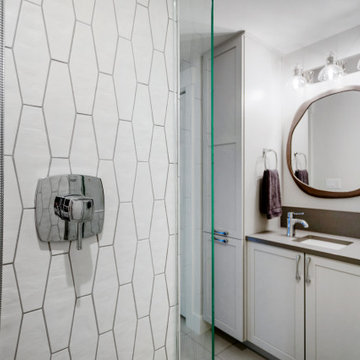
This compact condominium guest bathroom does dual duty as both a bath and laundry room (machines are concealed by a bi-fold door most of the time). In an effort to provide guests with a welcoming environment, considerable attention was made in the color palette and features selected.
A petit sink provides counterspace for grooming and guest toiletry travel bags. Frequent visits by young grandchildren and the slender depth of the vanity precipitated the decision to place the faucet on the side of the sink rather than in the back.
Multiple light sources in this windowless room provides adequate illumination for both grooming and cleaning.
The tall storage cabinet has doors that are hinged in opposite directions. The bottom door is hinged on the right to provide easy access to laundry soap while the top door is left hinged to provide easy access to towels and toiletries.
The tile shower and wainscoting give this bathroom a truly special look and feel.

 B Fein Interiors LLC
Here is the entry to my Client's Modern French County home. My Clients purchased a new home, and my Client said, "I like French Country and I know it's out of fashion. However, I still like it - but I don't want my house to look like an old lady lives here." Wow - what a precise description from one who would become one of my favorite clients ever! We worked together well - I pushed her to try more contemporary touches, and, to her credit, most suggestions were taken - including a new office built I'm that she agreed could be painted red! All together a delightful project. My Client says everyone who enters her home feels comfortable and happy! What Designer could ask for more? :-)

 Kansas City Homes & Style Magazine
To maximize the overall appearance and size of the room, the old windows were replaced by larger ones that now adorn the south wall, flanking the headboard of the bed. The original bedroom was small with just two windows and a single vanity bathroom. In addition to adding those two larger windows, three tall windows were incorporated on the east wall, creating a panoramic view of the treed back yard.
One element of the room that seems to encourage the most enthusiasm is the carpeting. The warm grey, low weave carpet is beautifully accented by a soft engraved pattern, thus creating an even flow and symmetry throughout the room. This carpet adds just the right amount of color and texture to the overall monochromatic scheme.
For ambient lighting, four recessed cans were added, one in each corner. Because of the room’s eight-foot ceiling, Moffitt opted not to install a typical ceiling fan, but rather a simple, yet sophisticated, light fixture in the middle of the ceiling. For air flow, MOJO kept the whole house attic fan.
Contractor: MOJO Built http://www.moffittbuilt.com/mojo-built.html
Architect: Wendlandt & Stallbaumer http://www.architechnique.com/
Interior Designer: Refined Interior Staging Solutions http://www.refinedinterior.com/
178