
Search results for "Tall most" in Home Design Ideas


 Amazing Spaces
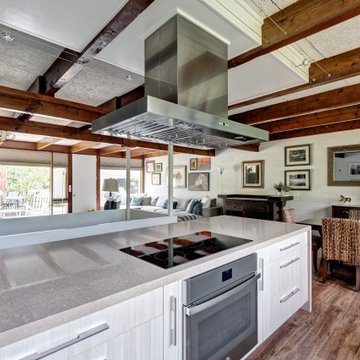
The existing kitchen was separated from the family room by a 17’ long bookcase. It was the first thing you saw upon entering and it hid much of the light and views to the backyard making the space feel claustrophobic. The laundry room was part of the kitchen space without any attempt to conceal the washer and dryer. Removing the long bookcase opened the opportunity to add counter stools in the kitchen and decided to align a target wall opposite the front door to help maintain some division within the main space while creating a space for the refrigerator. This also allowed us to create an open laundry room concept that would be hidden from view from all other areas.
We kept the industrial feel of the exposed building materials, which we complimented with textured melamine slab doors for the new kitchen cabinets. We maintained the galley set up but defined the kitchen from the utility area by changing both thickness and color of the countertop materials. Because the back of the house is mainly windows, there was very little wall space for upper cabinets and everyday dish storage. We designed a custom ceiling hung shelf system that floats in front of the windows, and is mostly out of view from the sitting area. Tall cabinets are installed along the only available wall to support both kitchen and laundry room functions. We used cable lighting threaded through the beams which really punctuates the industrial aesthetic.

Heath Aster / Symphyotrichum ericoides
Heath Aster (Symphyotrichum ericoides) receiving pollination form a couple of Goldenrod Soldier Beetles (Chauliognathus pensylvanicus), Washington County, Minnesota
Photo: Ben Lowe, licensed under Creative Commons Attribution-NonCommercial-NoDerivs 2.0 Generic
Find the right local pro for your project

 User
This stunning 4 bedroom, 3.5 bath home sits on just over one very private, mostly flat acre located at 22 Pigeon Hollow Rd San Rafael CA.
The spacious home features a chef’s kitchen with granite counters, custom cabinets and high-end appliances. Adjoining the kitchen is a wonderful family room with cathedral ceilings, gas-burning fireplace and opens to the expansive patio, yard and gardens. The south-facing formal living room with wood-burning fireplace gets all day sun. With the formal dining room opening wide to the patio, you will enjoy indoor/outdoor living and entertaining at its finest.
Three spacious bedrooms, including master suite with walk-in closet and access to yard through French doors, are all on the ground floor. The second floor fourth bedroom features a beautiful spa bath with jetted tub and separate stall shower. A great office with built-in bookcases also features exterior access through French doors. Hardwood floors throughout, except bedrooms, which are carpeted.
A children’s play structure, trampoline and kids’ zipline, while out of site, complete the back yard, which also features a rose garden, raised beds and a pool site. Adjacent to the parking area at the front of the house is the sunken sports court. This spectacular property, located just one mile from Highway. 101, and in the Glenwood School District, is a home you will never want to leave.
 Reico Kitchen & Bath
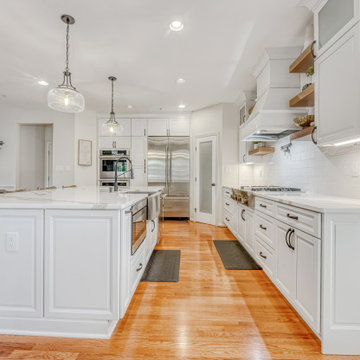
Jen Denham of Reico Kitchen and Bath in White Plains, MD collaborated with Potomac LLC to create a transitional kitchen remodel featuring Masterpiece Cabinets.
The kitchen design features Masterpiece Cabinets in the Knoxville Evercore door style with a Dove White finish, complemented by MSI Q Calacatta Leon Gold quartz countertops.
The kitchen also includes Armonie Piccadilly Bianco White Gloss 4x12 tile and JennAir appliances provided by the homeowner.
According to Jen, the biggest challenge was removing an oddly shaped center raised bar island. "We wanted the space to feel as large, open, and bright as possible. The original layout featured dark cabinets with drab laminate countertops. The clients removed the old island to create a large, open island and design where everyone can sit and help with food prep."
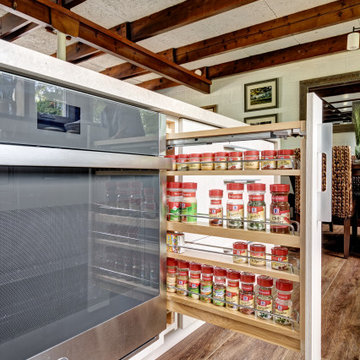
“The larger island draws your eyes across the entire kitchen, making the space look larger and more open. By stacking the cabinets to the ceiling, we added much-needed cabinet storage. A bump wall of tall cabinetry was created along the fridge and oven run to provide a more built-in, custom appearance. We included a tall cabinet with roll-outs to create a hidden "bar" for alcohol storage, clearing the counters while making it more accessible and organized. We also extended the width of the island to create a concealed area for stools, which can be tucked away when not in use. To match their flooring, we added beautiful cherry floating shelves that bring a pop of color and serve as a focal point for the decorative hood and professional gas range top.”
"After everything was completed, the clients were most excited about two aspects: the new spice storage drawer and the fact that the island was large enough to bring in groceries without needing to place items on the floor. They could now fit everything on the island and put away their items with less hassle."
Photos courtesy of BTW Images.
 Reico Kitchen & Bath
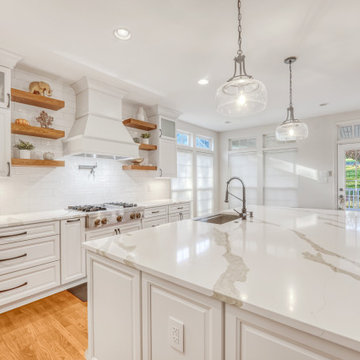
Jen Denham of Reico Kitchen and Bath in White Plains, MD collaborated with Potomac LLC to create a transitional kitchen remodel featuring Masterpiece Cabinets.
The kitchen design features Masterpiece Cabinets in the Knoxville Evercore door style with a Dove White finish, complemented by MSI Q Calacatta Leon Gold quartz countertops.
The kitchen also includes Armonie Piccadilly Bianco White Gloss 4x12 tile and JennAir appliances provided by the homeowner.
According to Jen, the biggest challenge was removing an oddly shaped center raised bar island. "We wanted the space to feel as large, open, and bright as possible. The original layout featured dark cabinets with drab laminate countertops. The clients removed the old island to create a large, open island and design where everyone can sit and help with food prep."
“The larger island draws your eyes across the entire kitchen, making the space look larger and more open. By stacking the cabinets to the ceiling, we added much-needed cabinet storage. A bump wall of tall cabinetry was created along the fridge and oven run to provide a more built-in, custom appearance. We included a tall cabinet with roll-outs to create a hidden "bar" for alcohol storage, clearing the counters while making it more accessible and organized. We also extended the width of the island to create a concealed area for stools, which can be tucked away when not in use. To match their flooring, we added beautiful cherry floating shelves that bring a pop of color and serve as a focal point for the decorative hood and professional gas range top.”
"After everything was completed, the clients were most excited about two aspects: the new spice storage drawer and the fact that the island was large enough to bring in groceries without needing to place items on the floor. They could now fit everything on the island and put away their items with less hassle."
Photos courtesy of BTW Images.
 Bilotta Kitchen & Home
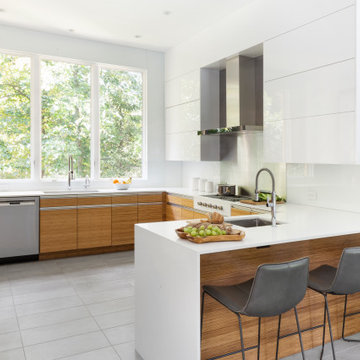
A convergence of sleek contemporary style and organic elements culminate in this elevated esthetic. High gloss white contrasts with sustainable bamboo veneers, run horizontally, and stained a warm matte caramel color. The showpiece is the 3” bamboo framing around the tall units, engineered in strips that perfectly align with the breaks in the surrounding cabinetry. So as not to clutter the clean lines of the flat panel doors, the white cabinets open with touch latches, most of which have lift-up mechanisms. Base cabinets have integrated channel hardware in stainless steel, echoing the appliances. Storage abounds, with such conveniences as tray partitions, corner swing-out lazy susans, and assorted dividers and inserts for the profusion of large drawers.
Pure white quartz countertops terminate in a waterfall end at the peninsula, where there’s room for three comfortable stools under the overhang. A unique feature is the execution of the cooktop: it’s set flush into the countertop, with a fascia of quartz below it; the cooktop’s knobs are set into that fascia. To assure a clean look throughout, the quartz is continued onto the backsplashes, punctuated by a sheet of stainless steel behind the rangetop and hood. Serenity and style in a hardworking space.
This project was designed in collaboration with Taylor Viazzo Architects.
Photography by Jason Taylor, R.A., AIA.
Written by Paulette Gambacorta, adapted for Houzz
Bilotta Designer: Danielle Florie
Architect: Taylor Viazzo Architects
Photographer: Jason Taylor, R.A., AIA

Sponsored
Columbus, OH

Wannemacher Interiors
Customized Award-Winning Interior Design Solutions in Franklin Cnty OH

 Saikley Architects
This beautiful 1881 Alameda Victorian cottage, wonderfully embodying the Transitional Gothic-Eastlake era, had most of its original features intact. Our clients, one of whom is a painter, wanted to preserve the beauty of the historic home while modernizing its flow and function.
From several small rooms, we created a bright, open artist’s studio. We dug out the basement for a large workshop, extending a new run of stair in keeping with the existing original staircase. While keeping the bones of the house intact, we combined small spaces into large rooms, closed off doorways that were in awkward places, removed unused chimneys, changed the circulation through the house for ease and good sightlines, and made new high doorways that work gracefully with the eleven foot high ceilings. We removed inconsistent picture railings to give wall space for the clients’ art collection and to enhance the height of the rooms. From a poorly laid out kitchen and adjunct utility rooms, we made a large kitchen and family room with nine-foot-high glass doors to a new large deck. A tall wood screen at one end of the deck, fire pit, and seating give the sense of an outdoor room, overlooking the owners’ intensively planted garden. A previous mismatched addition at the side of the house was removed and a cozy outdoor living space made where morning light is received. The original house was segmented into small spaces; the new open design lends itself to the clients’ lifestyle of entertaining groups of people, working from home, and enjoying indoor-outdoor living.
Photography by Kurt Manley.
https://saikleyarchitects.com/portfolio/artists-victorian/
 Saikley Architects
This beautiful 1881 Alameda Victorian cottage, wonderfully embodying the Transitional Gothic-Eastlake era, had most of its original features intact. Our clients, one of whom is a painter, wanted to preserve the beauty of the historic home while modernizing its flow and function.
From several small rooms, we created a bright, open artist’s studio. We dug out the basement for a large workshop, extending a new run of stair in keeping with the existing original staircase. While keeping the bones of the house intact, we combined small spaces into large rooms, closed off doorways that were in awkward places, removed unused chimneys, changed the circulation through the house for ease and good sightlines, and made new high doorways that work gracefully with the eleven foot high ceilings. We removed inconsistent picture railings to give wall space for the clients’ art collection and to enhance the height of the rooms. From a poorly laid out kitchen and adjunct utility rooms, we made a large kitchen and family room with nine-foot-high glass doors to a new large deck. A tall wood screen at one end of the deck, fire pit, and seating give the sense of an outdoor room, overlooking the owners’ intensively planted garden. A previous mismatched addition at the side of the house was removed and a cozy outdoor living space made where morning light is received. The original house was segmented into small spaces; the new open design lends itself to the clients’ lifestyle of entertaining groups of people, working from home, and enjoying indoor-outdoor living.
Photography by Kurt Manley.
https://saikleyarchitects.com/portfolio/artists-victorian/
 Reico Kitchen & Bath
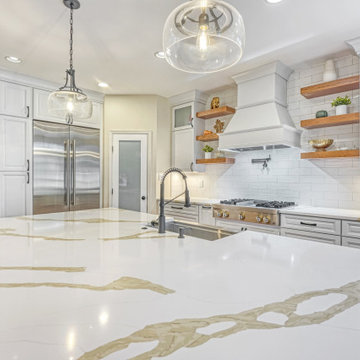
Jen Denham of Reico Kitchen and Bath in White Plains, MD collaborated with Potomac LLC to create a transitional kitchen remodel featuring Masterpiece Cabinets.
The kitchen design features Masterpiece Cabinets in the Knoxville Evercore door style with a Dove White finish, complemented by MSI Q Calacatta Leon Gold quartz countertops.
The kitchen also includes Armonie Piccadilly Bianco White Gloss 4x12 tile and JennAir appliances provided by the homeowner.
According to Jen, the biggest challenge was removing an oddly shaped center raised bar island. "We wanted the space to feel as large, open, and bright as possible. The original layout featured dark cabinets with drab laminate countertops. The clients removed the old island to create a large, open island and design where everyone can sit and help with food prep."
“The larger island draws your eyes across the entire kitchen, making the space look larger and more open. By stacking the cabinets to the ceiling, we added much-needed cabinet storage. A bump wall of tall cabinetry was created along the fridge and oven run to provide a more built-in, custom appearance. We included a tall cabinet with roll-outs to create a hidden "bar" for alcohol storage, clearing the counters while making it more accessible and organized. We also extended the width of the island to create a concealed area for stools, which can be tucked away when not in use. To match their flooring, we added beautiful cherry floating shelves that bring a pop of color and serve as a focal point for the decorative hood and professional gas range top.”
"After everything was completed, the clients were most excited about two aspects: the new spice storage drawer and the fact that the island was large enough to bring in groceries without needing to place items on the floor. They could now fit everything on the island and put away their items with less hassle."
Photos courtesy of BTW Images.
 Reico Kitchen & Bath
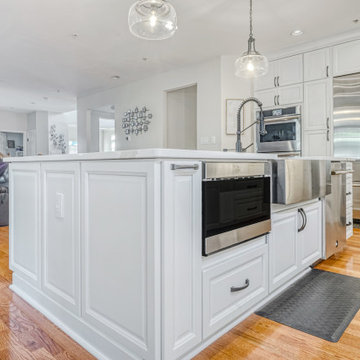
Jen Denham of Reico Kitchen and Bath in White Plains, MD collaborated with Potomac LLC to create a transitional kitchen remodel featuring Masterpiece Cabinets.
The kitchen design features Masterpiece Cabinets in the Knoxville Evercore door style with a Dove White finish, complemented by MSI Q Calacatta Leon Gold quartz countertops.
The kitchen also includes Armonie Piccadilly Bianco White Gloss 4x12 tile and JennAir appliances provided by the homeowner.
According to Jen, the biggest challenge was removing an oddly shaped center raised bar island. "We wanted the space to feel as large, open, and bright as possible. The original layout featured dark cabinets with drab laminate countertops. The clients removed the old island to create a large, open island and design where everyone can sit and help with food prep."
“The larger island draws your eyes across the entire kitchen, making the space look larger and more open. By stacking the cabinets to the ceiling, we added much-needed cabinet storage. A bump wall of tall cabinetry was created along the fridge and oven run to provide a more built-in, custom appearance. We included a tall cabinet with roll-outs to create a hidden "bar" for alcohol storage, clearing the counters while making it more accessible and organized. We also extended the width of the island to create a concealed area for stools, which can be tucked away when not in use. To match their flooring, we added beautiful cherry floating shelves that bring a pop of color and serve as a focal point for the decorative hood and professional gas range top.”
"After everything was completed, the clients were most excited about two aspects: the new spice storage drawer and the fact that the island was large enough to bring in groceries without needing to place items on the floor. They could now fit everything on the island and put away their items with less hassle."
Photos courtesy of BTW Images.
 User
This stunning 4 bedroom, 3.5 bath home sits on just over one very private, mostly flat acre located at 22 Pigeon Hollow Rd San Rafael CA.
The spacious home features a chef’s kitchen with granite counters, custom cabinets and high-end appliances. Adjoining the kitchen is a wonderful family room with cathedral ceilings, gas-burning fireplace and opens to the expansive patio, yard and gardens. The south-facing formal living room with wood-burning fireplace gets all day sun. With the formal dining room opening wide to the patio, you will enjoy indoor/outdoor living and entertaining at its finest.
Three spacious bedrooms, including master suite with walk-in closet and access to yard through French doors, are all on the ground floor. The second floor fourth bedroom features a beautiful spa bath with jetted tub and separate stall shower. A great office with built-in bookcases also features exterior access through French doors. Hardwood floors throughout, except bedrooms, which are carpeted.
A children’s play structure, trampoline and kids’ zipline, while out of site, complete the back yard, which also features a rose garden, raised beds and a pool site. Adjacent to the parking area at the front of the house is the sunken sports court. This spectacular property, located just one mile from Highway. 101, and in the Glenwood School District, is a home you will never want to leave.
 Saikley Architects
This beautiful 1881 Alameda Victorian cottage, wonderfully embodying the Transitional Gothic-Eastlake era, had most of its original features intact. Our clients, one of whom is a painter, wanted to preserve the beauty of the historic home while modernizing its flow and function.
From several small rooms, we created a bright, open artist’s studio. We dug out the basement for a large workshop, extending a new run of stair in keeping with the existing original staircase. While keeping the bones of the house intact, we combined small spaces into large rooms, closed off doorways that were in awkward places, removed unused chimneys, changed the circulation through the house for ease and good sightlines, and made new high doorways that work gracefully with the eleven foot high ceilings. We removed inconsistent picture railings to give wall space for the clients’ art collection and to enhance the height of the rooms. From a poorly laid out kitchen and adjunct utility rooms, we made a large kitchen and family room with nine-foot-high glass doors to a new large deck. A tall wood screen at one end of the deck, fire pit, and seating give the sense of an outdoor room, overlooking the owners’ intensively planted garden. A previous mismatched addition at the side of the house was removed and a cozy outdoor living space made where morning light is received. The original house was segmented into small spaces; the new open design lends itself to the clients’ lifestyle of entertaining groups of people, working from home, and enjoying indoor-outdoor living.
Photography by Kurt Manley.
https://saikleyarchitects.com/portfolio/artists-victorian/


 Designs By Gia Interior Design and Renovation
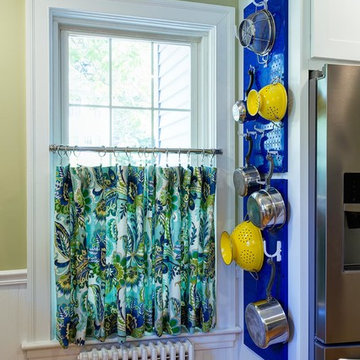
In this recent kitchen design and renovation project, these long time clients came to me originally, several years ago to start discussing the design of their kitchen. At that time, the kitchen in this 1800’s home included a kitchen that had been poorly remodeled in the 1980’s, so the kitchen had already lost most of it’s original charm. I created a design plan creating a beautiful large kitchen expanding the space into the adjacent rooms. My clients loved this design plan, but other home issues took precedence, so after a few additional years, my clients were now ready to start their kitchen project.
Their overall goals for the property did change since we first looked at this project, my clients decided that they did not want to enlarge or expand the small kitchen by opening it up to the adjacent rooms. So, I went back to the drawing board to create a kitchen in the existing kitchen space that fulfilled their new goals and created a beautiful functional space within the existing kitchen space. This new design, like my former design, honored this home’s traditional architecture, but added a light, fresh feel to the space using updated colors and material selections. This design consisted of additional storage and cabinetry, additional countertop space, and a small space to sit. We added new cabinetry, appliances, electrical, plumbing, beautiful quartz countertops, glass backsplash tile, traditional lighting fixtures, and finished everything off using beautiful classic hardware elements.
My clients are now in love with this new renovated kitchen space. It contains many of the elements of a much larger kitchen, and melds beautifully with the rest of the house which we have also designed renovated over the last few years. Finally my client’s get to enjoy their new kitchen space as much as they enjoy the rest of this beautiful home!
 Reico Kitchen & Bath
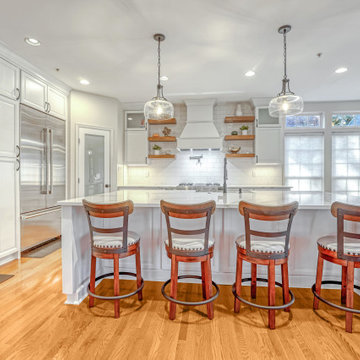
Jen Denham of Reico Kitchen and Bath in White Plains, MD collaborated with Potomac LLC to create a transitional kitchen remodel featuring Masterpiece Cabinets.
The kitchen design features Masterpiece Cabinets in the Knoxville Evercore door style with a Dove White finish, complemented by MSI Q Calacatta Leon Gold quartz countertops.
The kitchen also includes Armonie Piccadilly Bianco White Gloss 4x12 tile and JennAir appliances provided by the homeowner.
According to Jen, the biggest challenge was removing an oddly shaped center raised bar island. "We wanted the space to feel as large, open, and bright as possible. The original layout featured dark cabinets with drab laminate countertops. The clients removed the old island to create a large, open island and design where everyone can sit and help with food prep."
“The larger island draws your eyes across the entire kitchen, making the space look larger and more open. By stacking the cabinets to the ceiling, we added much-needed cabinet storage. A bump wall of tall cabinetry was created along the fridge and oven run to provide a more built-in, custom appearance. We included a tall cabinet with roll-outs to create a hidden "bar" for alcohol storage, clearing the counters while making it more accessible and organized. We also extended the width of the island to create a concealed area for stools, which can be tucked away when not in use. To match their flooring, we added beautiful cherry floating shelves that bring a pop of color and serve as a focal point for the decorative hood and professional gas range top.”
"After everything was completed, the clients were most excited about two aspects: the new spice storage drawer and the fact that the island was large enough to bring in groceries without needing to place items on the floor. They could now fit everything on the island and put away their items with less hassle."
Photos courtesy of BTW Images.

 Rudloff Custom Builders
This colonial home in Penn Valley, PA, needed a complete interior renovation. Working closely with the owners, we renovated all three floors plus the basement. Now the house is bright and light, featuring open layouts, loads of natural light, and a clean design maximizing family living areas. Highlights include:
- creating a guest suite in the third floor/attic
- installing custom millwork and moulding in the curved staircase and foyer
- creating a stunning, contemporary kitchen, with marble counter tops, white subway tile back splash, and an eating nook.
RUDLOFF Custom Builders has won Best of Houzz for Customer Service in 2014, 2015 2016 and 2017. We also were voted Best of Design in 2016, 2017 and 2018, which only 2% of professionals receive. Rudloff Custom Builders has been featured on Houzz in their Kitchen of the Week, What to Know About Using Reclaimed Wood in the Kitchen as well as included in their Bathroom WorkBook article. We are a full service, certified remodeling company that covers all of the Philadelphia suburban area. This business, like most others, developed from a friendship of young entrepreneurs who wanted to make a difference in their clients’ lives, one household at a time. This relationship between partners is much more than a friendship. Edward and Stephen Rudloff are brothers who have renovated and built custom homes together paying close attention to detail. They are carpenters by trade and understand concept and execution. RUDLOFF CUSTOM BUILDERS will provide services for you with the highest level of professionalism, quality, detail, punctuality and craftsmanship, every step of the way along our journey together.
Specializing in residential construction allows us to connect with our clients early on in the design phase to ensure that every detail is captured as you imagined. One stop shopping is essentially what you will receive with RUDLOFF CUSTOM BUILDERS from design of your project to the construction of your dreams, executed by on-site project managers and skilled craftsmen. Our concept, envision our client’s ideas and make them a reality. Our mission; CREATING LIFETIME RELATIONSHIPS BUILT ON TRUST AND INTEGRITY.
Photo credit: JMB Photoworks
 Amazing Spaces
The existing kitchen was separated from the family room by a 17’ long bookcase. It was the first thing you saw upon entering and it hid much of the light and views to the backyard making the space feel claustrophobic. The laundry room was part of the kitchen space without any attempt to conceal the washer and dryer. Removing the long bookcase opened the opportunity to add counter stools in the kitchen and decided to align a target wall opposite the front door to help maintain some division within the main space while creating a space for the refrigerator. This also allowed us to create an open laundry room concept that would be hidden from view from all other areas.
We kept the industrial feel of the exposed building materials, which we complimented with textured melamine slab doors for the new kitchen cabinets. We maintained the galley set up but defined the kitchen from the utility area by changing both thickness and color of the countertop materials. Because the back of the house is mainly windows, there was very little wall space for upper cabinets and everyday dish storage. We designed a custom ceiling hung shelf system that floats in front of the windows, and is mostly out of view from the sitting area. Tall cabinets are installed along the only available wall to support both kitchen and laundry room functions. We used cable lighting threaded through the beams which really punctuates the industrial aesthetic.


 Bilotta Kitchen & Home
Designed by Bilotta’s Fabrice Garson, this expansive traditional kitchen features our private Bilotta Collection Cabinetry in white paint with double stacked wall cabinets leading up to the coffered ceiling. The massive island houses multiple appliances, including a warming drawer, microwave and dishwasher next to the main sink, as well as large drawers for ample storage. Island seating allows for less formal dining or a place for the children to do their homework while mom prepares dinner. Two wall ovens flanking the 48” Wolf range top create a perfect cooking “nook” and the side-by-side fully integrated 36” Sub-Zero refrigerator and freezer allow for plenty of food storage. On either side of the refrigeration are two tall pull-out pantries concealing snacks, spices, baking supplies and more. Every drawer in the space has its individual purpose, whether it be to house cutlery or fine china. The coffered ceiling, a trademark of many of Fabrice’s designs, really open up the space and intertwine it with the adjacent rooms for an overall open feeling – very bright and inviting. The wall on the other side of the island from the cooking wall features a secondary prep sink with a second dishwasher and a under counter beverage center, again, with plenty of storage in both the base and wall cabinets. The backsplash is mostly wood paneling except for the wall behind the range top where there is a custom designed marble mosaic pattern. The countertops are Vermont Super White quartzite with a double ogee edge.
Photographer – Peter Krupenye
 Reico Kitchen & Bath
Jen Denham of Reico Kitchen and Bath in White Plains, MD collaborated with Potomac LLC to create a transitional kitchen remodel featuring Masterpiece Cabinets.
The kitchen design features Masterpiece Cabinets in the Knoxville Evercore door style with a Dove White finish, complemented by MSI Q Calacatta Leon Gold quartz countertops.
The kitchen also includes Armonie Piccadilly Bianco White Gloss 4x12 tile and JennAir appliances provided by the homeowner.
According to Jen, the biggest challenge was removing an oddly shaped center raised bar island. "We wanted the space to feel as large, open, and bright as possible. The original layout featured dark cabinets with drab laminate countertops. The clients removed the old island to create a large, open island and design where everyone can sit and help with food prep."
“The larger island draws your eyes across the entire kitchen, making the space look larger and more open. By stacking the cabinets to the ceiling, we added much-needed cabinet storage. A bump wall of tall cabinetry was created along the fridge and oven run to provide a more built-in, custom appearance. We included a tall cabinet with roll-outs to create a hidden "bar" for alcohol storage, clearing the counters while making it more accessible and organized. We also extended the width of the island to create a concealed area for stools, which can be tucked away when not in use. To match their flooring, we added beautiful cherry floating shelves that bring a pop of color and serve as a focal point for the decorative hood and professional gas range top.”
"After everything was completed, the clients were most excited about two aspects: the new spice storage drawer and the fact that the island was large enough to bring in groceries without needing to place items on the floor. They could now fit everything on the island and put away their items with less hassle."
Photos courtesy of BTW Images.

 Significant Homes LLC
Douglas VanderHorn Architects
From grand estates, to exquisite country homes, to whole house renovations, the quality and attention to detail of a "Significant Homes" custom home is immediately apparent. Full time on-site supervision, a dedicated office staff and hand picked professional craftsmen are the team that take you from groundbreaking to occupancy. Every "Significant Homes" project represents 45 years of luxury homebuilding experience, and a commitment to quality widely recognized by architects, the press and, most of all....thoroughly satisfied homeowners. Our projects have been published in Architectural Digest 6 times along with many other publications and books. Though the lion share of our work has been in Fairfield and Westchester counties, we have built homes in Palm Beach, Aspen, Maine, Nantucket and Long Island.
190