
Search results for "Tall most" in Home Design Ideas

 Jeanne Racioppi Designs
Brian Vandenbrink
Inspiration for a timeless freestanding bathtub remodel in Boston
Inspiration for a timeless freestanding bathtub remodel in Boston

Large trendy master white tile and porcelain tile porcelain tile and white floor drop-in bathtub photo with a vessel sink, flat-panel cabinets, light wood cabinets, quartz countertops, white walls, a one-piece toilet and a hinged shower door
Find the right local pro for your project


 Amy Aswell Interior Design
Kat Alves Photography
Trendy dark wood floor living room photo in Sacramento with beige walls
Trendy dark wood floor living room photo in Sacramento with beige walls

 Hyrum McKay Bates Design, Inc.
Kitchen - coastal l-shaped medium tone wood floor kitchen idea in Salt Lake City with recessed-panel cabinets, dark wood cabinets, blue backsplash, subway tile backsplash, paneled appliances and an island

Mahonia aquifolium / Oregon grape
Photo: Manuel, via Flickr, licensed under Creative Commons Attribution-2.0 Generic. Modified from the original by Debbie Ballentine.

Sponsored
Plain City, OH

The Creative Kitchen Company
Columbus Area Kitchen Remodeling and Refacing Professional

 Designs by Craig Veenker
Example of a classic built-in desk light wood floor and beige floor study room design in Salt Lake City with white walls

 DDK Kitchen Design Group
Warm earth tones set the stage for this beautiful white kitchen. These are inset custom cabinets. Maple wood painted white. We stacked the cabinets to bring them all the way to the ceiling finished off with a simple crown molding. This island is the perfect size for pulling up a stool and having dinner or drinks with friends. This design is function and beauty hand in hand.
Designed by Jennifer Rahaley for DDK Kitchen Design Group
Photographs by Mike Kaskel
 Good Bones Design Build
Concrete Kitchen Countertops
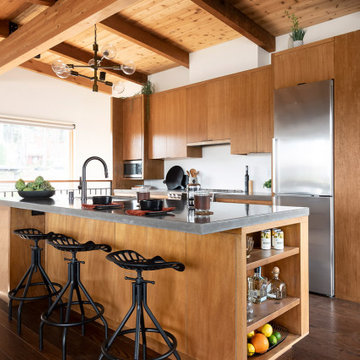
Example of a large trendy medium tone wood floor, brown floor and exposed beam kitchen design in Sacramento with a single-bowl sink, medium tone wood cabinets, concrete countertops, stainless steel appliances, an island and gray countertops
Example of a large trendy medium tone wood floor, brown floor and exposed beam kitchen design in Sacramento with a single-bowl sink, medium tone wood cabinets, concrete countertops, stainless steel appliances, an island and gray countertops


 morrison dilworth + walls
Trendy bathroom photo in Dallas with a vessel sink, flat-panel cabinets, medium tone wood cabinets and white walls

 Green Tech Construction
Jared Medley
Example of a mid-sized transitional light wood floor and brown floor mudroom design in Salt Lake City with white walls and a white front door
Example of a mid-sized transitional light wood floor and brown floor mudroom design in Salt Lake City with white walls and a white front door

Sponsored
Columbus, OH

Hope Restoration & General Contracting
Columbus Design-Build, Kitchen & Bath Remodeling, Historic Renovations

 Mell Lawrence Architects
Transitional l-shaped medium tone wood floor kitchen photo in Austin with a double-bowl sink, glass-front cabinets, red cabinets, stainless steel countertops, black backsplash, stainless steel appliances and an island


 StoneMill Log & Timber Homes
This massive timber frame great room showcases a floor-to-ceiling stone fireplace and large windows.
Photo credit: James Ray Spahn
Huge mountain style open concept medium tone wood floor living room photo with a standard fireplace, a stone fireplace, a media wall and white walls
Huge mountain style open concept medium tone wood floor living room photo with a standard fireplace, a stone fireplace, a media wall and white walls





 Pacific Coast Custom Design
Custom entertainment niche made out of real maple.
Inspiration for a transitional family room remodel in Orange County
Inspiration for a transitional family room remodel in Orange County


 LeichtUSA
Attractive living as an architectural experiment: a 136-year-old water tower, a listed building with a spectacular 360-degree panorama view over the City of London. The task, to transform it into a superior residence, initially seemed an absolute impossibility. But when the owners came across architect Mike Collier, they had found a partner who was to make the impossible possible. The tower, which had been empty for decades, underwent radical renovation work and was extended by a four-storey cube containing kitchen, dining and living room - connected by glazed tunnels and a lift shaft. The kitchen, realised by Enclosure Interiors in Tunbridge Wells, Kent, with furniture from LEICHT is the very heart of living in this new building.
Shiny white matt-lacquered kitchen fronts (AVANCE-LR), tone-on-tone with the worktops, reflect the light in the room and thus create expanse and openness. The surface of the handle-less kitchen fronts has a horizontal relief embossing; depending on the light incidence, this results in a vitally structured surface. The free-standing preparation isle with its vertical side panels with a seamlessly integrated sink represents the transition between kitchen and living room. The fronts of the floor units facing the dining table were extended to the floor to do away with the plinth typical of most kitchens. Ceiling-high tall units on the wall provide plenty of storage space; the electrical appliances are integrated here invisible to the eye. Floor units on a high plinth which thus appear to be floating form the actual cooking centre within the kitchen, attached to the wall. A range of handle-less wall units concludes the glazed niche at the top.
LEICHT international: “Architecture and kitchen” in the centre of London. www.LeichtUSA.com
74